5 Carrick Ln, Bear, DE 19701
Local realty services provided by:CENTURY 21 A Better Way
5 Carrick Ln,Bear, DE 19701
$380,000
- 3 Beds
- 3 Baths
- 1,700 sq. ft.
- Townhouse
- Pending
Listed by: maesa d nelson jr.
Office: house of real estate
MLS#:DENC2107154
Source:BRIGHTMLS
Price summary
- Price:$380,000
- Price per sq. ft.:$223.53
- Monthly HOA dues:$32.67
About this home
Welcome to 5 Carrick Lane in the secured enclave of Brennan Estate, right off of Rt. 896. It has 3 bds and 2.5 baths, updated appliances, New HVAC system, updated bath room (in the main room). The House is ideally situated at a pivotal transit point between Philadelphia, Maryland, and southern Delaware towards the beaches! You are closed to everything: Appoquinimink School district, Glascow Park with amenities such as walking trails, biking, a dog park, ponds with fountains, and others.
It also has a home office in the lower level(see photos)to accommodate the modern work style, a rear deck to appreciate the view . The home also has a security system(ADT). It has been well maintained and kept updated throughout the current ownership.
Contact your agent for an appointment as soon as possible. This is positioned for a quick settlement.
Contact an agent
Home facts
- Year built:1999
- Subdivision & Development:BRENNAN ESTATES
- Listing ID #:DENC2107154
- Added:49 day(s) ago
- Updated:September 10, 2026 at 07:43 AM
Rooms and interior
- Bedrooms:3
- Total bathrooms:3
- Full bathrooms:2
- Half bathrooms:1
- Flooring:Carpet, Hardwood
- Dining Description:Dining Room
- Bathrooms Description:Half Bath
- Kitchen Description:Built-In Microwave, Built-In Range, Dishwasher, Disposal, Water Heater
- Basement:Yes
- Basement Description:Front Entrance, Fully Finished, Heated, Sump Pump, Walkout Level
- Living area:1,700 sq. ft.
Heating and cooling
- Cooling:Central A/C
- Heating:90% Forced Air, Natural Gas
Structure and exterior
- Year built:1999
- Building area:1,700 sq. ft.
- Lot area:0.05 Acres
- Architectural Style:Contemporary
- Construction Materials:Aluminum Siding, Vinyl Siding
- Levels:3 Story
Utilities
- Water:Public
- Sewer:Public Sewer
Finances and disclosures
- Price:$380,000
- Price per sq. ft.:$223.53
- Tax amount:$2,824 (2025)
Features and amenities
- Laundry features:Dryer, Laundry, Washer
- Amenities:Cable TV, Cable TV Available, Electric Available
Parking
- Parking description:Attached Garage, Garage - Front Entry, Inside Access
- Garage:Yes
- Garage spaces:1
New listings near 5 Carrick Ln
- Coming Soon
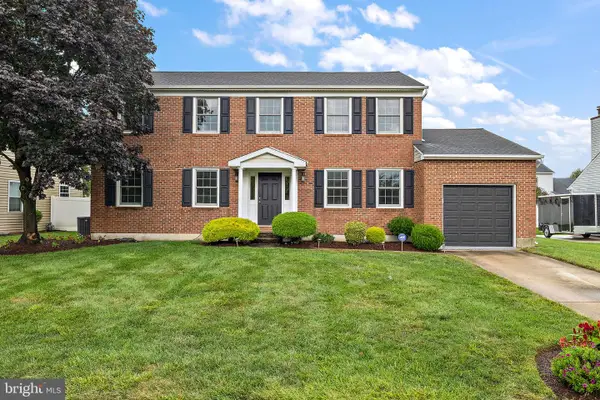 $469,900Coming Soon4 beds 3 baths2,075 sq. ft.
30 Lochview Dr, BEAR, DE 19701
MLS# DENC2110756Listed by: COMPASS - Coming SoonOpen Sun, 1 to 3pm
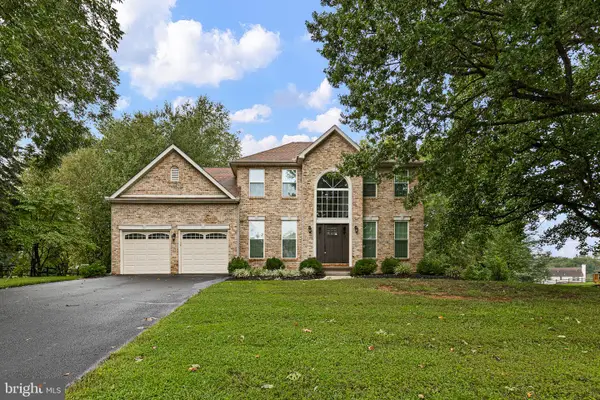 $599,900Coming Soon4 beds 3 baths2,350 sq. ft.
6 Winchester, BEAR, DE 19701
MLS# DENC2110718Listed by: BHHS FOX & ROACH - HOCKESSIN - Coming Soon
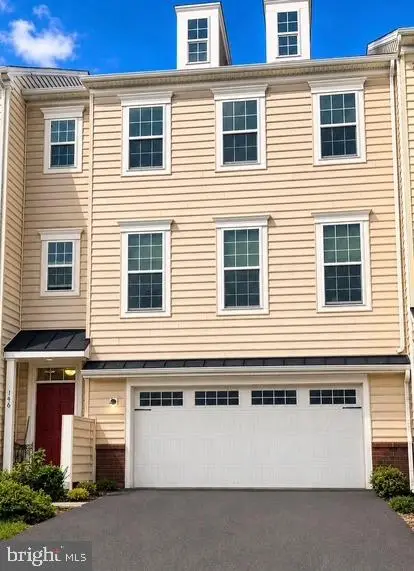 $499,900Coming Soon3 beds 4 baths2,950 sq. ft.
146 Time Cir, BEAR, DE 19701
MLS# DENC2108482Listed by: BHHS FOX & ROACH-CHRISTIANA - Open Sun, 11am to 1pmNew
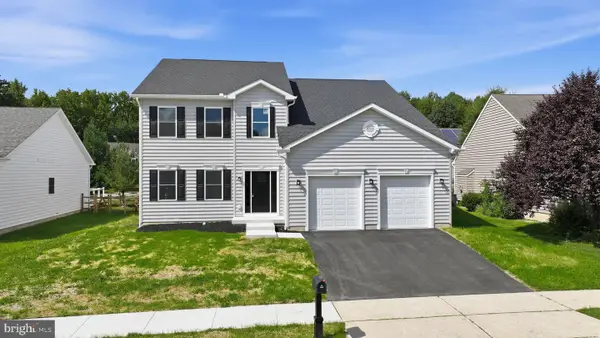 $829,900Active5 beds 3 baths4,118 sq. ft.
127 Willow Oak Blvd, BEAR, DE 19701
MLS# DENC2110938Listed by: RE/MAX POINT REALTY - New
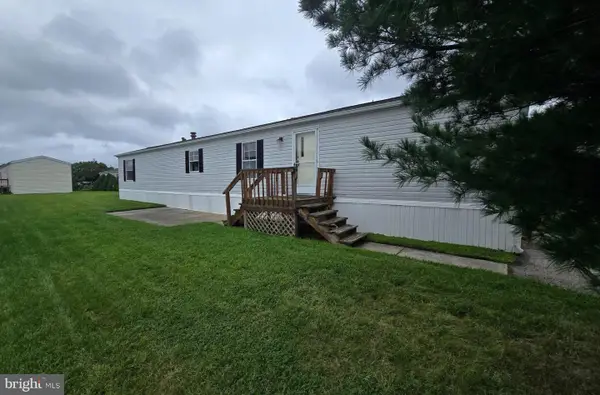 $29,999Active2 beds 1 baths924 sq. ft.
1929 Brian Cir #637, BEAR, DE 19701
MLS# DENC2110462Listed by: COLDWELL BANKER REALTY - Open Sun, 11am to 1pmNew
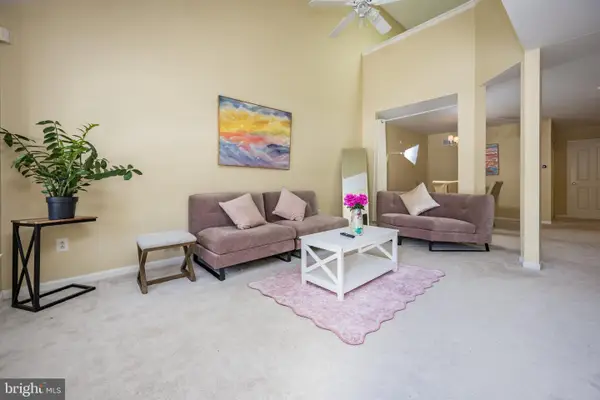 $359,999Active2 beds 2 baths1,425 sq. ft.
240 W Red Lion Dr W, BEAR, DE 19701
MLS# DENC2110412Listed by: BHHS FOX & ROACH-CHRISTIANA - New
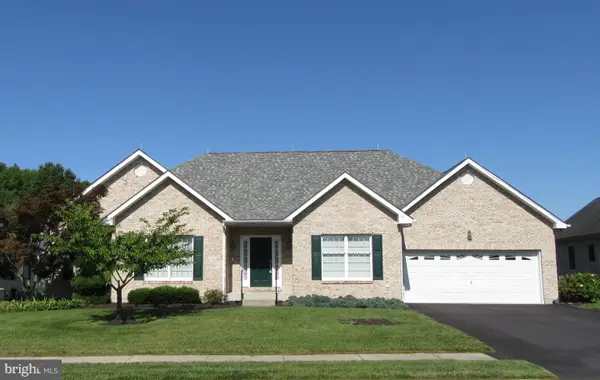 $550,000Active3 beds 3 baths2,400 sq. ft.
213 Megan Dr, BEAR, DE 19701
MLS# DENC2110724Listed by: RE/MAX EDGE - New
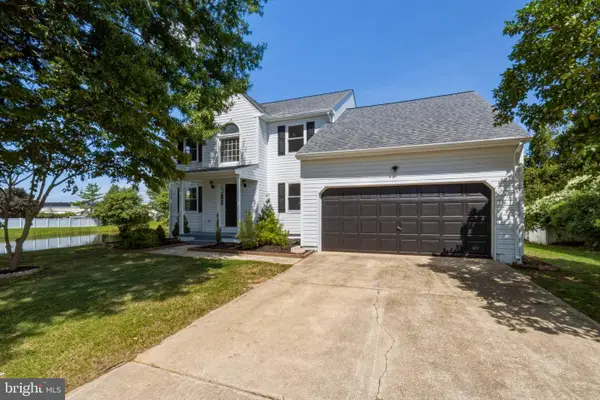 $569,900Active4 beds 3 baths2,350 sq. ft.
4 Wellspring Dr, BEAR, DE 19701
MLS# DENC2110742Listed by: BHHS FOX & ROACH-CHRISTIANA - New
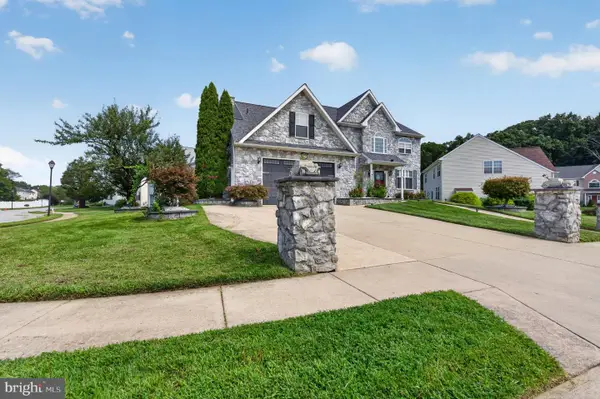
 $510,000Active5 beds 5 baths3,250 sq. ft.
1 Foxfield Ct, BEAR, DE 19701
MLS# DENC2110224Listed by: CENTURY 21 GOLD KEY REALTY - New
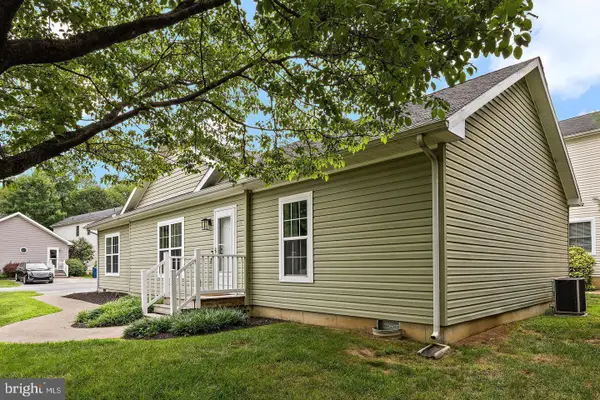 $175,000Active3 beds 2 baths1,500 sq. ft.
16 Barberry Ct #a016, NEWARK, DE 19702
MLS# DENC2110524Listed by: COMPASS


Protect your home and budget from life's surprises with an Assurant Home Warranty, backed by a partner that supports you through every step of homeownership. Explore Plans.
©2026 Century 21 Real Estate LLC. All rights reserved. CENTURY 21®, the CENTURY 21 Logo and C21® are service marks owned by Century 21 Real Estate LLC. Century 21 Real Estate LLC fully supports the principles of the Fair Housing Act and the Equal Opportunity Act. Each office is independently owned and operated. Listing information is deemed reliable but not guaranteed accurate.