
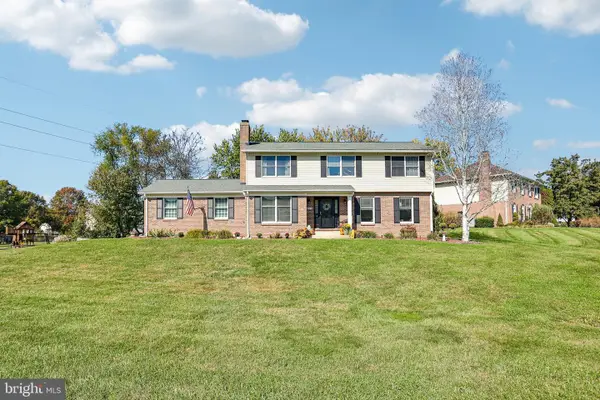
33 Crimson King Dr, Bear, DE 19701
Local realty services provided by:CENTURY 21 Above and Beyond
33 Crimson King Dr,Bear, DE 19701
$615,000
- 4 Beds
- 3 Baths
- 2,600 sq. ft.
- Single family
- Active
Listed by: chad mitchell
Office: crown homes real estate
MLS#:DENC2113758
Source:BRIGHTMLS
Price summary
- Price:$615,000
- Price per sq. ft.:$236.54
- Monthly HOA dues:$22.92
About this home
Make 33 Crimson King Drive your new address! a beautifully updated Colonial style home offering approximately 3,650 square feet, 4 generously sized bedrooms and 2.5 baths in the established community of Rose Hill at Lexington Located north of the canal in the Award Winning Appoquinimink School District, this home combines spacious living, modern finishes and a backyard you’ll love coming home to. From the moment you step inside, you're met with modern finishes and an inviting atmosphere. The main living area is spacious and bright, with plenty of natural light pouring in through large windows. The open concept floor plan makes entertaining a breeze, as guests can flow seamlessly from the living room into the dining room and kitchen. Speaking of the kitchen, the newer stainless-steel appliances, newer granite countertops, and sleek cabinetry, this kitchen is as functional as it is stylish. Whether you're whipping up a quick breakfast for yourself or preparing a multi-course feast for your guests, you'll have everything you need right at your fingertips. The primary suite has a generously sized closet and its own private updated full bath. Three additional bedrooms offer plenty of space and are conveniently located near the hallway full bathroom. Also, there’s gleaming new flooring and new carpet which achieves an attractive blend throughout. Want Extra Space? the finished basement area offers endless options for the new homeowner; ideal for an at home office, gym and playroom/game-room combination. Spend your evenings relaxing in the enclosed porch and the custom deck area overlooking the large, private backyard. Rounding out the plan is an expansive driveway leading to an attached garage, which creates the perfect place for all your lawnmowers, bikes & tools. Only minutes from Rt.896, Rt.1 and I-95 and conveniently located nearby Schools, Libraries, Parks, Hospitals, Shopping, Restaurants, Peoples Plaza, Wawa and Walgreens. If you've been searching for a move-in ready home that offers the perfect combination of character, modern updates, and a peaceful location, then look no further! COME TOUR TODAY BEFORE IT’S TOO LATE!!...
Contact an agent
Home facts
- Year built:2002
- Subdivision & Development:ROSE HILL AT LEXIN
- Listing ID #:DENC2113758
- Added:1 day(s) ago
- Updated:October 30, 2026 at 05:45 AM
Rooms and interior
- Bedrooms:4
- Total bathrooms:3
- Full bathrooms:2
- Half bathrooms:1
- Flooring:Carpet, Ceramic Tile, Hardwood
- Basement:Yes
- Basement Description:Full, Partially Finished
- Living area:2,600 sq. ft.
Heating and cooling
- Cooling:Central A/C
- Heating:Heat Pump(s), Natural Gas
Structure and exterior
- Roof:Shingle
- Year built:2002
- Building area:2,600 sq. ft.
- Lot area:0.35 Acres
- Architectural Style:Colonial
- Construction Materials:Vinyl Siding
- Exterior Features:Deck(s), Street Lights
- Foundation Description:Concrete Perimeter
- Levels:2 Stories
Schools
- High school:APPOQUINIMINK
- Middle school:ALFRED G. WATERS
- Elementary school:OLIVE B. LOSS
Utilities
- Water:Public
- Sewer:Public Sewer
Finances and disclosures
- Price:$615,000
- Price per sq. ft.:$236.54
- Tax amount:$4,606 (2025)
Parking
- Parking description:Asphalt Driveway, Attached Garage, Garage - Front Entry
- Garage:Yes
- Garage spaces:2
New listings near 33 Crimson King Dr
- Coming Soon
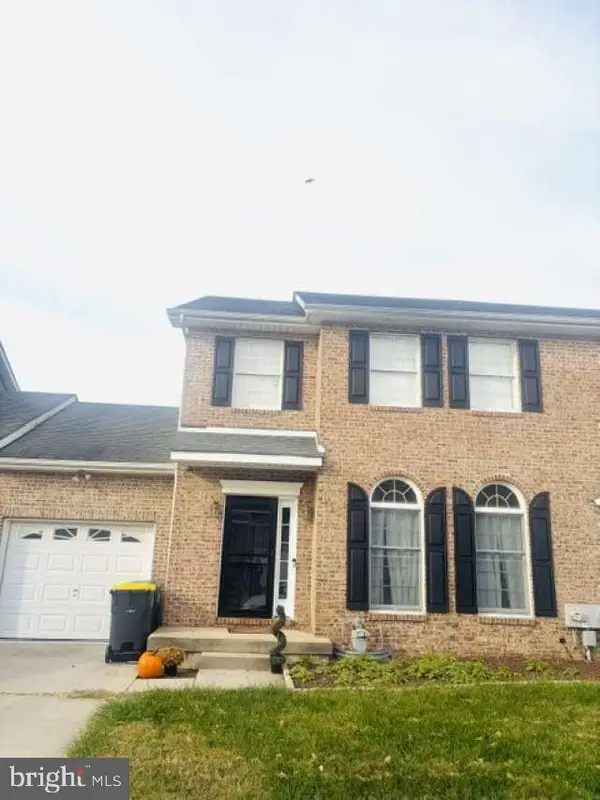 $428,000Coming Soon3 beds 3 baths1,850 sq. ft.
104 Mandalay Dr, BEAR, DE 19701
MLS# DENC2113920Listed by: HOMEZU BY SIMPLE CHOICE - Coming SoonOpen Sun, 12 to 2:30pm
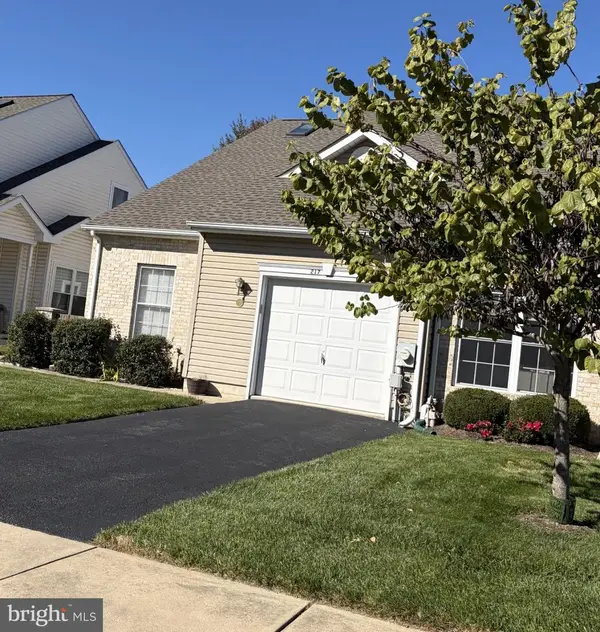 $350,000Coming Soon2 beds 3 baths1,575 sq. ft.
217 Gladstone Way, BEAR, DE 19701
MLS# DENC2112050Listed by: BHHS FOX & ROACH-CHRISTIANA - Coming Soon
 $305,000Coming Soon2 beds 3 baths1,675 sq. ft.
446 Sweetman Dr, BEAR, DE 19701
MLS# DENC2113760Listed by: EXP REALTY, LLC - Coming Soon
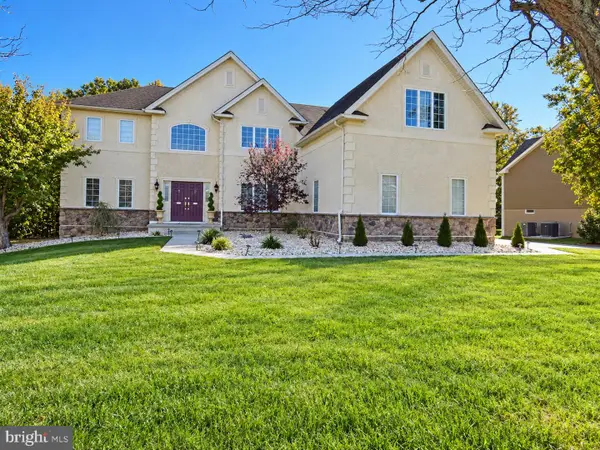 $790,000Coming Soon4 beds 4 baths3,975 sq. ft.
1322 Healy Ct, BEAR, DE 19701
MLS# DENC2113540Listed by: EXP REALTY, LLC - Coming Soon
 $328,000Coming Soon3 beds 3 baths1,650 sq. ft.
412 Aldwych Dr, BEAR, DE 19701
MLS# DENC2113518Listed by: EMPOWER REAL ESTATE, LLC - Coming Soon
 $625,000Coming Soon4 beds 3 baths3,250 sq. ft.
5 Chesapeake Dr, BEAR, DE 19701
MLS# DENC2112768Listed by: COMPASS - Coming Soon
 $459,777Coming Soon3 beds 3 baths2,275 sq. ft.
18 Viscaya Ct, BEAR, DE 19701
MLS# DENC2113012Listed by: THE PARKER GROUP - Coming Soon
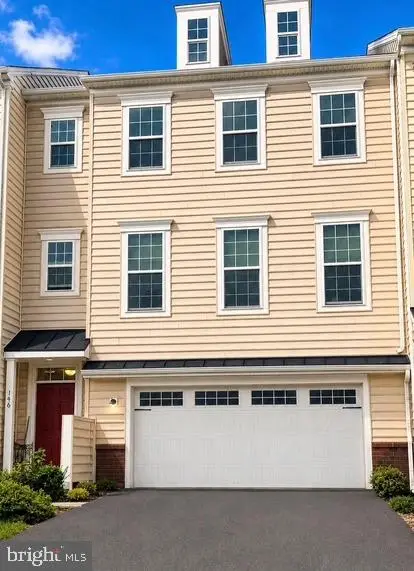 $499,900Coming Soon3 beds 4 baths2,950 sq. ft.
146 Time Cir, BEAR, DE 19701
MLS# DENC2108482Listed by: BHHS FOX & ROACH-CHRISTIANA - New
 $529,900Active4 beds 3 baths2,100 sq. ft.
123 Michael Ln, BEAR, DE 19701
MLS# DENC2113874Listed by: RE/MAX ASSOCIATES-WILMINGTON


Protect your home and budget from life's surprises with an Assurant Home Warranty, backed by a partner that supports you through every step of homeownership. Explore Plans.
©2026 Century 21 Real Estate LLC. All rights reserved. CENTURY 21®, the CENTURY 21 Logo and C21® are service marks owned by Century 21 Real Estate LLC. Century 21 Real Estate LLC fully supports the principles of the Fair Housing Act and the Equal Opportunity Act. Each office is independently owned and operated. Listing information is deemed reliable but not guaranteed accurate.