
51 Owls Nest Cir, Bear, DE 19701
Local realty services provided by:CENTURY 21 Rauh & Johns
51 Owls Nest Cir,Bear, DE 19701
$295,000
- 4 Beds
- 3 Baths
- 3,417 sq. ft.
- Single family
- Active
Listed by: christina m lee, rebecca buckland
Office: coldwell banker rowley realtors
MLS#:DENC2113262
Source:BRIGHTMLS
Price summary
- Price:$295,000
- Price per sq. ft.:$86.33
About this home
So Much Potential! With over 2,400 square feet of living space, this home offers plenty of room to make it your own. Large rear yard, 2 car garage. Featuring 4 bedrooms and 2.5 baths. Open kitchen too family room featuring a gas fireplace. This property is ready for a makeover and presents a great opportunity to bring your vision to life. Conveniently located near Routes 1 and 40, with parks and shopping just minutes away. The price reflects the home's current condition and need for updates. This is an estate sale, and the property is being sold AS IS. Cash, conventional, or renovation loans only. The estate will make no repairs.
Contact an agent
Home facts
- Year built:1990
- Subdivision & Development:BENTLEY PLACE
- Listing ID #:DENC2113262
- Added:1 day(s) ago
- Updated:October 21, 2026 at 02:03 PM
Rooms and interior
- Bedrooms:4
- Total bathrooms:3
- Full bathrooms:2
- Half bathrooms:1
- Rooms Total:11
- Flooring:Carpet, Vinyl
- Kitchen Description:Dishwasher, Kitchen - Island, Oven/Range - Electric
- Basement:Yes
- Basement Description:Full
- Living area:3,417 sq. ft.
Heating and cooling
- Cooling:Central A/C
- Heating:Central, Forced Air, Propane - Leased
Structure and exterior
- Roof:Asphalt
- Year built:1990
- Building area:3,417 sq. ft.
- Lot area:0.39 Acres
- Lot Features:Cul-de-sac, Suburban
- Architectural Style:Colonial
- Foundation Description:Concrete Perimeter
- Levels:2 Stories
Utilities
- Water:Public
- Sewer:Public Sewer
Finances and disclosures
- Price:$295,000
- Price per sq. ft.:$86.33
- Tax amount:$4,678 (2025)
Features and amenities
- Amenities:120/240V, Ceiling Fan(s)
Parking
- Parking description:Attached Garage, Concrete Driveway, Garage - Front Entry
- Garage:Yes
- Garage spaces:2
New listings near 51 Owls Nest Cir
- Coming SoonOpen Sun, 11am to 1pm
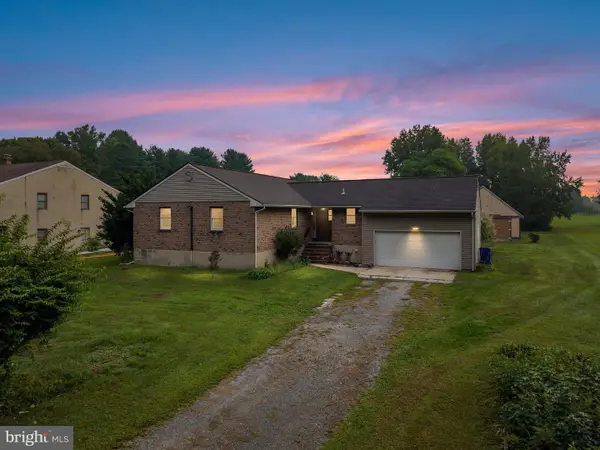 $399,000Coming Soon3 beds 2 baths1,400 sq. ft.
961 Woods Rd, BEAR, DE 19701
MLS# DENC2113266Listed by: CROWN HOMES REAL ESTATE - Coming Soon
 $625,000Coming Soon4 beds 3 baths3,250 sq. ft.
5 Chesapeake Dr, BEAR, DE 19701
MLS# DENC2112768Listed by: COMPASS - Coming Soon
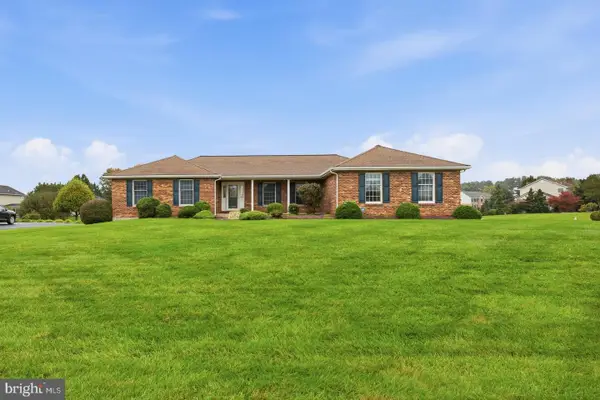 $525,000Coming Soon3 beds 3 baths2,375 sq. ft.
2 Steffie Dr, BEAR, DE 19701
MLS# DENC2113312Listed by: COMPASS - Coming SoonOpen Sat, 1 to 3pm
 $633,000Coming Soon5 beds 3 baths4,822 sq. ft.
327 Meadow Glen Dr, BEAR, DE 19701
MLS# DENC2113208Listed by: EXP REALTY, LLC - Coming Soon
 $459,777Coming Soon3 beds 3 baths2,275 sq. ft.
18 Viscaya Ct, BEAR, DE 19701
MLS# DENC2113012Listed by: THE PARKER GROUP - Coming Soon
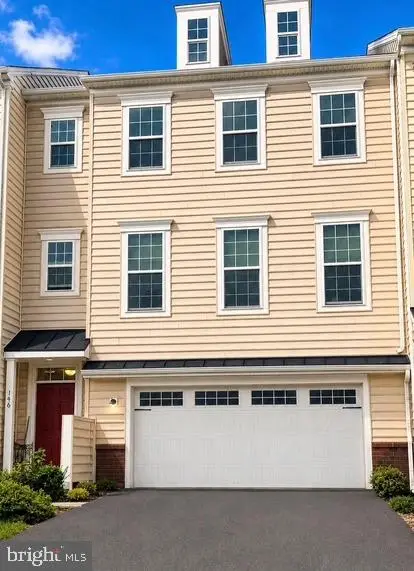 $499,900Coming Soon3 beds 4 baths2,950 sq. ft.
146 Time Cir, BEAR, DE 19701
MLS# DENC2108482Listed by: BHHS FOX & ROACH-CHRISTIANA - New
 $69,900Active3 beds 2 baths1,078 sq. ft.
614 S Huckleberry Ave #140, BEAR, DE 19701
MLS# DENC2091346Listed by: RE/MAX ASSOCIATES-HOCKESSIN - New
 $340,000Active4 beds 2 baths2,020 sq. ft.
230 Channing Dr, BEAR, DE 19701
MLS# DENC2112660Listed by: EXP REALTY, LLC - New
 $30,000Active3 beds 2 baths988 sq. ft.
78 N Dragon Dr, BEAR, DE 19701
MLS# DENC2113132Listed by: COMPASS


Protect your home and budget from life's surprises with an Assurant Home Warranty, backed by a partner that supports you through every step of homeownership. Explore Plans.
©2026 Century 21 Real Estate LLC. All rights reserved. CENTURY 21®, the CENTURY 21 Logo and C21® are service marks owned by Century 21 Real Estate LLC. Century 21 Real Estate LLC fully supports the principles of the Fair Housing Act and the Equal Opportunity Act. Each office is independently owned and operated. Listing information is deemed reliable but not guaranteed accurate.