
626 Kendall Dr, Bear, DE 19701
Local realty services provided by:CENTURY 21 Rauh & Johns
626 Kendall Dr,Bear, DE 19701
$316,900
- 2 Beds
- 2 Baths
- 1,514 sq. ft.
- Townhouse
- Active
Listed by: john ricardo brown, brendan alexander brown
Office: crown homes real estate
MLS#:DENC2108876
Source:BRIGHTMLS
Price summary
- Price:$316,900
- Price per sq. ft.:$209.31
- Monthly HOA dues:$168
About this home
Easy, Comfortable 55+ Living with a First-Floor Primary Suite!
Welcome to 626 Kendall Drive, a beautifully laid-out interior townhouse offering the perfect combination of comfort, convenience, and low-maintenance living in a desirable 55+ community in Bear, Delaware.
Step inside and discover a spacious floor plan designed for everyday living and entertaining. The main level features separate living and dining rooms, creating distinct spaces for relaxing and hosting, along with a spacious, functional kitchen that provides plenty of room to prepare meals and gather with family and friends.
One of the home's standout features is the first-floor owner’s suite, complete with a private en-suite bathroom. The first floor also offers the added convenience of first-floor laundry, making everyday living even easier and providing the option for primarily one-level living.
Upstairs, you'll find additional bedrooms, a full bathroom, and a versatile open loft area that can easily adapt to your lifestyle — perfect for a home office, reading area, hobby space, or guest retreat. A large hall closet provides valuable additional storage, while the attached one-car garage offers parking and protection from the elements.
And the big-ticket items have already been addressed! The HVAC was replaced in 2024, the roof was replaced in summer 2025, and the home also features a newer water heater, offering buyers added peace of mind and fewer immediate maintenance concerns.
Whether you're looking to downsize without giving up space, seeking the convenience of a first-floor owner’s suite, or simply ready to enjoy a more carefree lifestyle, 626 Kendall Drive is a home that checks all the right boxes.
Comfortable. Convenient. Updated. And ready for its next chapter. **Virtual Photo's added**...
Contact an agent
Home facts
- Year built:2003
- Subdivision & Development:CROSSINGS AT CHRIS
- Listing ID #:DENC2108876
- Added:76 day(s) ago
- Updated:October 24, 2026 at 10:40 AM
Rooms and interior
- Bedrooms:2
- Total bathrooms:2
- Full bathrooms:2
- Flooring:Carpet, Laminated
- Living area:1,514 sq. ft.
Heating and cooling
- Cooling:Central A/C
- Heating:90% Forced Air, Electric
Structure and exterior
- Year built:2003
- Building area:1,514 sq. ft.
- Lot area:0.07 Acres
- Architectural Style:Traditional
- Construction Materials:Brick, Vinyl Siding
- Foundation Description:Slab
- Levels:2 Stories
Utilities
- Water:Public
- Sewer:Public Sewer
Finances and disclosures
- Price:$316,900
- Price per sq. ft.:$209.31
- Tax amount:$2,290 (2025)
Features and amenities
- Amenities:200+ Amp Service, Electric Available, Natural Gas Available
Parking
- Parking description:Attached Garage, Garage - Front Entry, Garage Door Opener
- Garage:Yes
- Garage spaces:1
New listings near 626 Kendall Dr
- Coming Soon
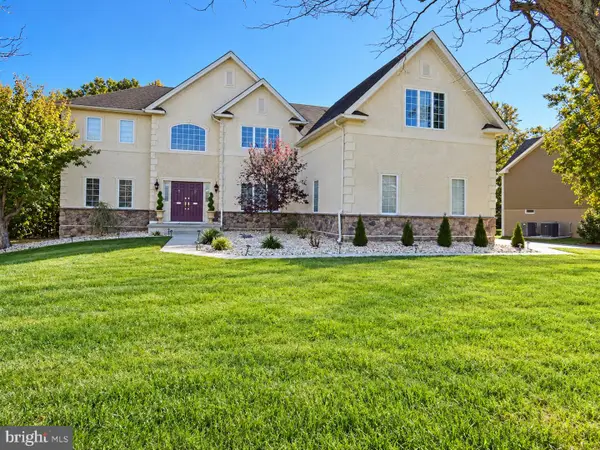 $790,000Coming Soon4 beds 4 baths3,975 sq. ft.
1322 Healy Ct, BEAR, DE 19701
MLS# DENC2113540Listed by: EXP REALTY, LLC - Coming Soon
 $328,000Coming Soon3 beds 3 baths1,650 sq. ft.
412 Aldwych Dr, BEAR, DE 19701
MLS# DENC2113518Listed by: EMPOWER REAL ESTATE, LLC - Coming SoonOpen Sun, 11am to 1pm
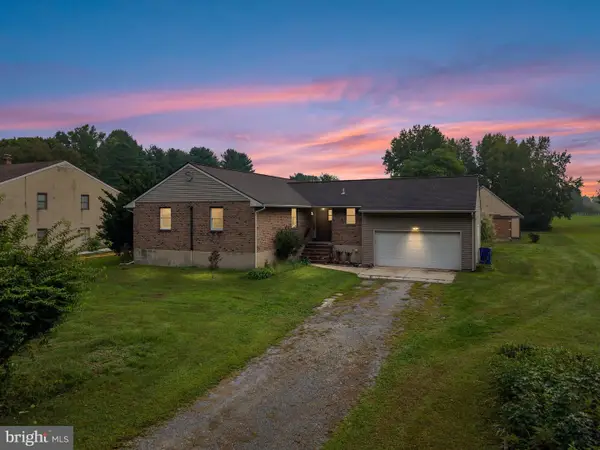 $399,000Coming Soon3 beds 2 baths1,400 sq. ft.
961 Woods Rd, BEAR, DE 19701
MLS# DENC2113266Listed by: CROWN HOMES REAL ESTATE - Coming Soon
 $625,000Coming Soon4 beds 3 baths3,250 sq. ft.
5 Chesapeake Dr, BEAR, DE 19701
MLS# DENC2112768Listed by: COMPASS - Coming Soon
 $459,777Coming Soon3 beds 3 baths2,275 sq. ft.
18 Viscaya Ct, BEAR, DE 19701
MLS# DENC2113012Listed by: THE PARKER GROUP - Coming Soon
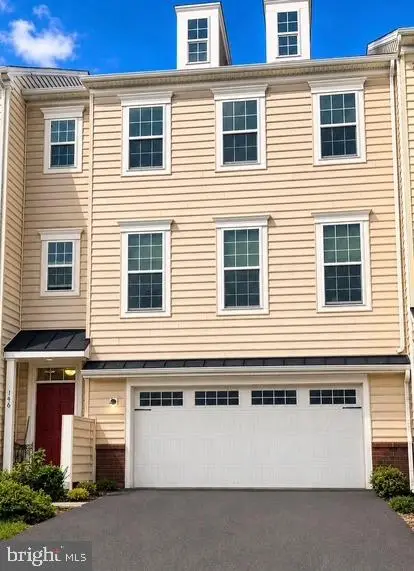 $499,900Coming Soon3 beds 4 baths2,950 sq. ft.
146 Time Cir, BEAR, DE 19701
MLS# DENC2108482Listed by: BHHS FOX & ROACH-CHRISTIANA - New
 $395,000Active3 beds 2 baths2,571 sq. ft.
3 Constance Ct, BEAR, DE 19701
MLS# DENC2113532Listed by: COLDWELL BANKER REALTY - New
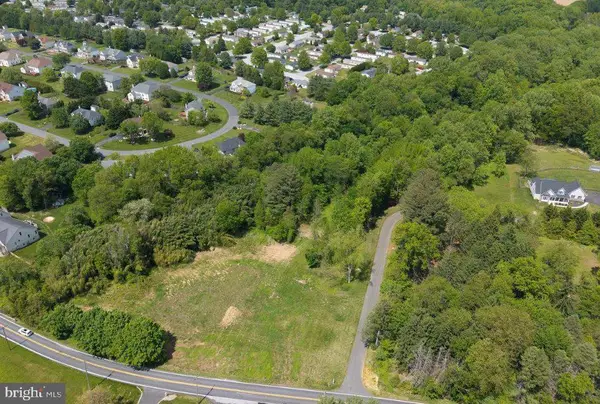 $259,900Active4.27 Acres
3934 Kirkwood Saint Georges Rd, BEAR, DE 19701
MLS# DENC2113584Listed by: EXP REALTY, LLC - New
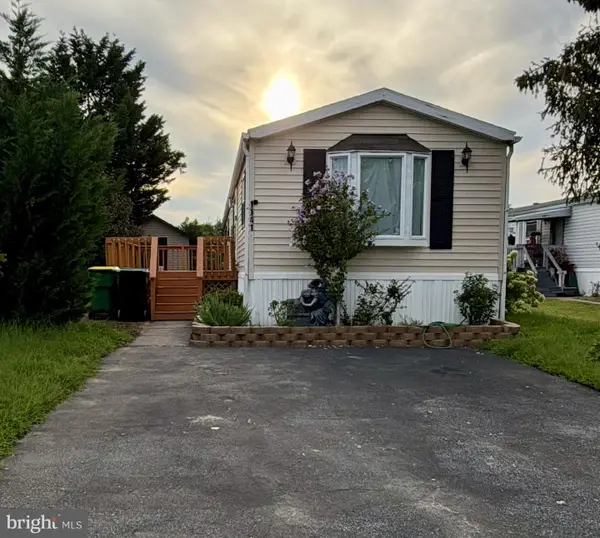 $71,900Active2 beds 2 baths980 sq. ft.
1141 Donna Marie Loop, BEAR, DE 19701
MLS# DENC2113530Listed by: PATTERSON-SCHWARTZ - GREENVILLE - Open Sun, 1 to 3pmNew
 $289,000Active2 beds 3 baths1,625 sq. ft.
946 Rue Madora, BEAR, DE 19701
MLS# DENC2113474Listed by: CROWN HOMES REAL ESTATE


Protect your home and budget from life's surprises with an Assurant Home Warranty, backed by a partner that supports you through every step of homeownership. Explore Plans.
©2026 Century 21 Real Estate LLC. All rights reserved. CENTURY 21®, the CENTURY 21 Logo and C21® are service marks owned by Century 21 Real Estate LLC. Century 21 Real Estate LLC fully supports the principles of the Fair Housing Act and the Equal Opportunity Act. Each office is independently owned and operated. Listing information is deemed reliable but not guaranteed accurate.