
830 Beach Haven Drive #b, Bethany Beach, DE 19930
Local realty services provided by:CENTURY 21 Advantage Gold
830 Beach Haven Drive #b,Bethany Beach, DE 19930
$525,000
- 3 Beds
- 3 Baths
- 1,392 sq. ft.
- Townhouse
- Active
Listed by: nicole peterdozzi
Office: coldwell banker realty
MLS#:DESU2119460
Source:BRIGHTMLS
Price summary
- Price:$525,000
- Price per sq. ft.:$377.16
About this home
LOCATION, LOCATION, LOCATION! Your Bethany Beach getaway awaits! Ideally situated just minutes from the sand and surf, this beautifully updated coastal retreat puts you right where you want to be. The Bethany Beach tram is just a short stroll away, making beach days effortless!
Step inside to discover hardwood flooring, a cozy electric fireplace, and a bright four-season room—the perfect spot to relax after a day at the beach. The updated kitchen shines with quartz countertops, upgraded cabinetry, and a pantry.
The spacious primary suite features a king-size bed, updated private bath, and generous closet space. Additional highlights include an updated hall bath, washer/dryer, outdoor shower, and plenty of thoughtful updates throughout.
When you’re not at the beach, enjoy the community’s outdoor pool, tennis courts, and pickleball courts. And when it’s time to grab dinner or drinks, you’re just minutes from Bethany’s incredible selection of restaurants, shopping, the boardwalk, and nightlife.
Whether you’re looking for a weekend escape, vacation home, or investment property, this is the opportunity to own your own piece of the Bethany Beach lifestyle.
Pack your beach bag, grab your flip-flops, and start living the coastal life!...
Contact an agent
Home facts
- Year built:1989
- Subdivision & Development:WESTWOOD
- Listing ID #:DESU2119460
- Added:5 day(s) ago
- Updated:September 03, 2026 at 02:10 PM
Rooms and interior
- Bedrooms:3
- Total bathrooms:3
- Full bathrooms:2
- Half bathrooms:1
- Flooring:Ceramic Tile, Hardwood, Luxury Vinyl Plank
- Kitchen Description:Combination Kitchen/Living, Dishwasher, Disposal, Kitchen - Island, Microwave, Oven - Self Cleaning, Oven/Range - Electric, Refrigerator, Water Heater
- Living area:1,392 sq. ft.
Heating and cooling
- Cooling:Central A/C
- Heating:Electric, Heat Pump(s)
Structure and exterior
- Year built:1989
- Building area:1,392 sq. ft.
- Lot area:7.46 Acres
- Architectural Style:Coastal
- Construction Materials:Aluminum Siding, Frame
- Exterior Features:Outside Shower
- Foundation Description:Crawl Space
- Levels:2 Stories
Schools
- High school:INDIAN RIVER
- Middle school:SELBYVILLE
- Elementary school:LORD BALTIMORE
Utilities
- Water:Public
- Sewer:Public Sewer
Finances and disclosures
- Price:$525,000
- Price per sq. ft.:$377.16
- Tax amount:$869 (2026)
Features and amenities
- Laundry features:Dryer, Washer
- Amenities:Cable TV Available
Parking
- Parking description:Parking Lot
New listings near 830 Beach Haven Drive #b
- Coming Soon
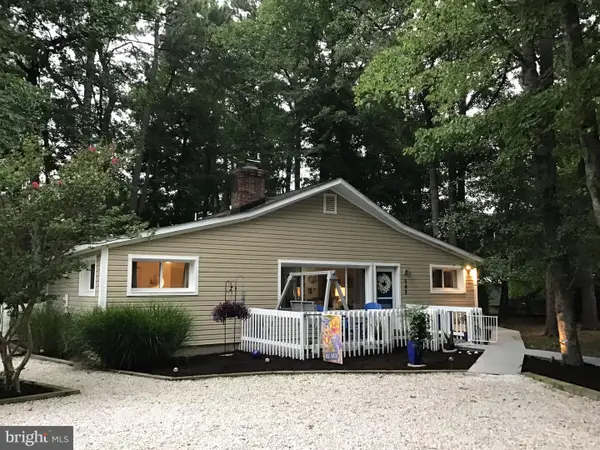 $920,000Coming Soon4 beds 2 baths1,475 sq. ft.
698 Collins Ct, BETHANY BEACH, DE 19930
MLS# DESU2119714Listed by: SEA GRACE @ NORTH BEACH REALTORS - Coming Soon
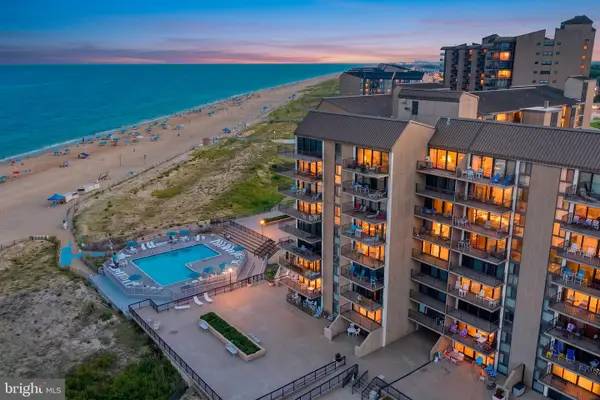 $825,000Coming Soon2 beds 3 baths821 sq. ft.
903 Chesapeake House Rd, BETHANY BEACH, DE 19930
MLS# DESU2119494Listed by: KELLER WILLIAMS REALTY - Coming SoonOpen Sat, 12 to 2pm
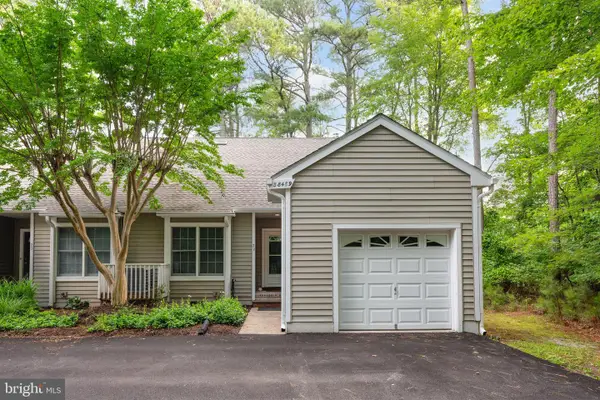 $669,900Coming Soon3 beds 3 baths1,612 sq. ft.
38489 Mainsail Dr #22, BETHANY BEACH, DE 19930
MLS# DESU2115158Listed by: COMPASS - Coming Soon
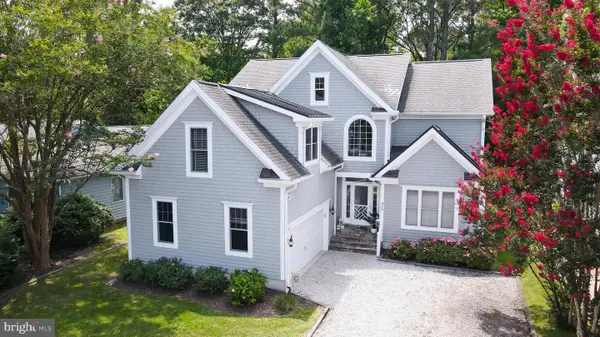 $1,195,000Coming Soon4 beds 3 baths2,844 sq. ft.
986 Turtle Dr, BETHANY BEACH, DE 19930
MLS# DESU2119350Listed by: KELLER WILLIAMS REALTY - Coming Soon
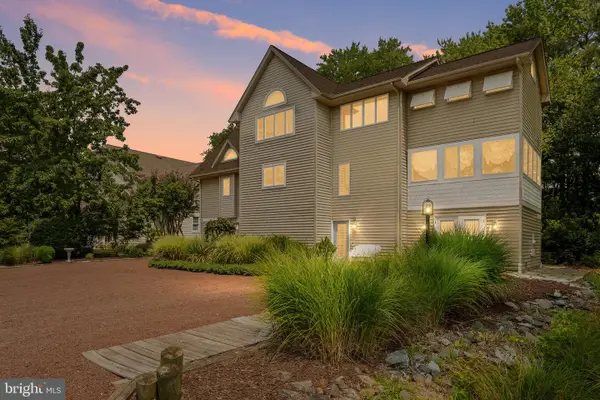 $925,000Coming Soon5 beds 3 baths3,157 sq. ft.
607 Bethany Loop, BETHANY BEACH, DE 19930
MLS# DESU2118244Listed by: PATTERSON-SCHWARTZ-NEWARK - New
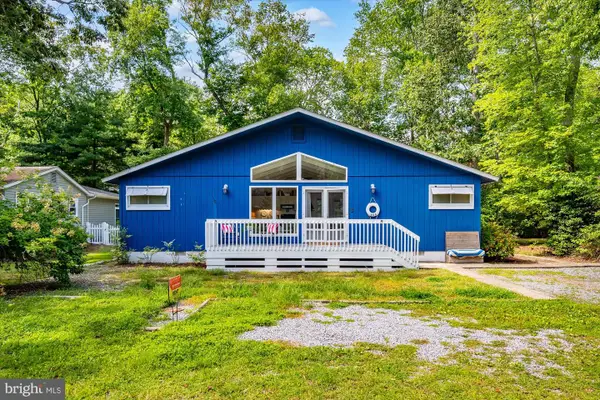 $879,000Active4 beds 2 baths1,300 sq. ft.
604 Spring Lake Dr, BETHANY BEACH, DE 19930
MLS# DESU2115680Listed by: REMAX COASTAL - New
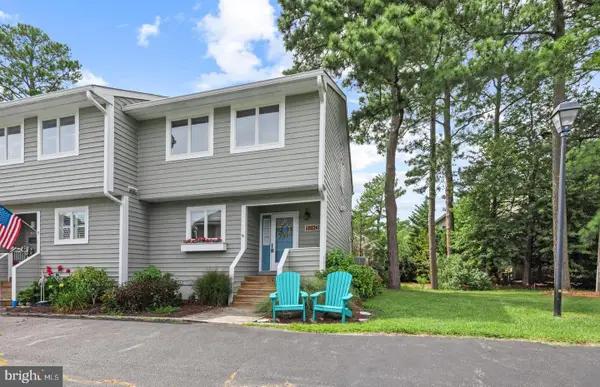 $595,000Active3 beds 3 baths1,596 sq. ft.
828d Westwood Ave #d, BETHANY BEACH, DE 19930
MLS# DESU2119358Listed by: LONG & FOSTER REAL ESTATE, INC. 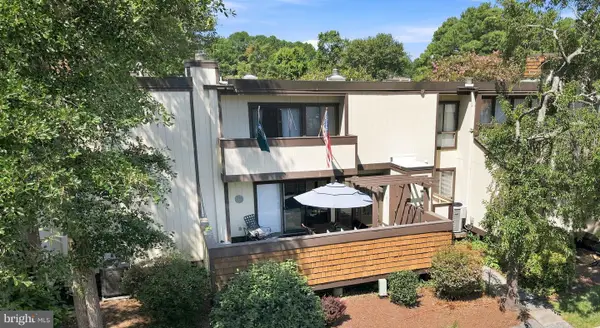 $844,900Pending4 beds 3 baths1,784 sq. ft.
804 Wimbleton Court, BETHANY BEACH, DE 19930
MLS# DESU2119452Listed by: PATTERSON-SCHWARTZ - GREENVILLE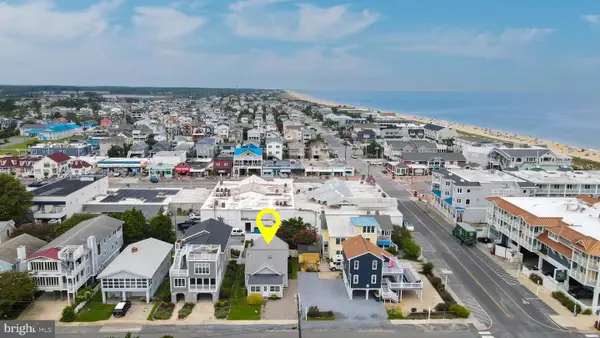 $2,200,000Pending4 beds 2 baths2,000 sq. ft.
105 Hollywood St, BETHANY BEACH, DE 19930
MLS# DESU2119192Listed by: KELLER WILLIAMS REALTY


Protect your home and budget from life's surprises with an Assurant Home Warranty, backed by a partner that supports you through every step of homeownership. Explore Plans.
©2026 Century 21 Real Estate LLC. All rights reserved. CENTURY 21®, the CENTURY 21 Logo and C21® are service marks owned by Century 21 Real Estate LLC. Century 21 Real Estate LLC fully supports the principles of the Fair Housing Act and the Equal Opportunity Act. Each office is independently owned and operated. Listing information is deemed reliable but not guaranteed accurate.