
11472 Abbys Way, Bridgeville, DE 19933
Local realty services provided by:CENTURY 21 Harris Hawkins & Co.
11472 Abbys Way,Bridgeville, DE 19933
$137,500
- 3 Beds
- 2 Baths
- - sq. ft.
- Mobile / Manufactured
- Active
Listed by: linda d. fisher
Office: coastal real estate group, llc.
MLS#:DESU2117522
Source:BRIGHTMLS
Price summary
- Price:$137,500
About this home
This nicely renovated home in quiet neighborhood is move-in ready! Close to major highways but comfortable rural area with extremely low taxes. Your lot is over 1/2 Acre and has a septic system maintained by the park management; so no sewer fees! There is a recently installed new metal roof on the home and the one-car garage. Updates through out home including all new flooring, lighting and fresh paint. Open floor plan with lots of light and upgrades. The large primary bedroom has ensuite bath with shower and a soaking tub. The 2nd and 3rd bedroom have ample closet space and share the 2nd updated bathroom. Dining area is open to the kitchen. Your laundry is conveniently located off the kitchen and exits to the deck. The tree lined lot offers privacy on the deck and the length of the back yard for outdoor gatherings.
Contact an agent
Home facts
- Year built:2006
- Subdivision & Development:KNOTS LANDING
- Listing ID #:DESU2117522
- Added:48 day(s) ago
- Updated:September 21, 2026 at 01:58 PM
Rooms and interior
- Bedrooms:3
- Total bathrooms:2
- Full bathrooms:2
- Flooring:Carpet, Luxury Vinyl Plank
- Dining Description:Combination Kitchen/Dining
- Bathrooms Description:Primary Bath(s)
- Kitchen Description:Crown Moldings, Dishwasher, Oven/Range - Electric, Recessed Lighting, Refrigerator
- Bedroom Description:Entry Level Bedroom
Heating and cooling
- Cooling:Central A/C
- Heating:Central, Propane - Metered
Structure and exterior
- Roof:Metal
- Year built:2006
- Lot area:0.58 Acres
- Lot Features:Backs to Trees
- Architectural Style:Ranch/Rambler
- Construction Materials:Modular/Manufactured, Vinyl Siding
- Exterior Features:Deck(s)
- Levels:1 Story
Utilities
- Water:Public
- Sewer:Gravity Sept Fld
Finances and disclosures
- Price:$137,500
- Tax amount:$294 (2026)
Features and amenities
- Laundry features:Hookup
- Amenities:100 Amp Service, Ceiling Fan(s), Crown Moldings, Recessed Lighting, Window Treatments
Parking
- Parking description:Detached Garage, Garage - Front Entry
- Garage:Yes
- Garage spaces:1
New listings near 11472 Abbys Way
- Coming SoonOpen Sat, 12 to 1pm
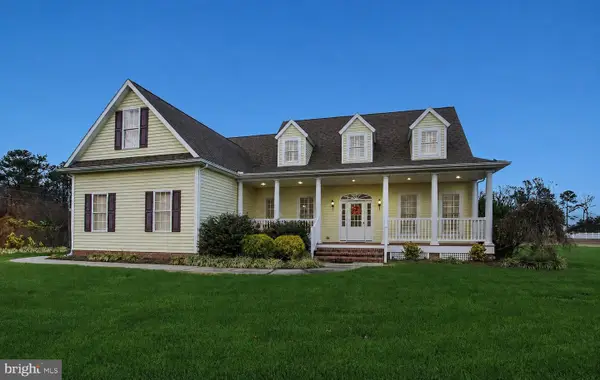 $590,000Coming Soon4 beds 3 baths2,850 sq. ft.
11576 Erins Walk, BRIDGEVILLE, DE 19933
MLS# DESU2118134Listed by: NORTHROP REALTY - Coming Soon
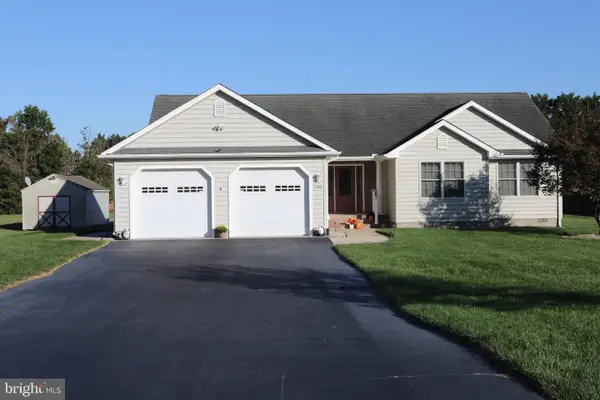 $369,000Coming Soon3 beds 2 baths1,683 sq. ft.
21898 Andalusian Ln, BRIDGEVILLE, DE 19933
MLS# DESU2120726Listed by: ERA MARTIN ASSOCIATES - New
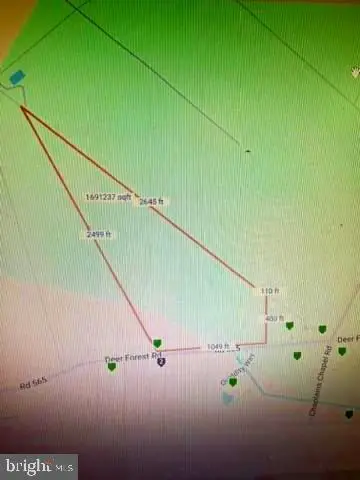 $499,000Active38.75 Acres
Deer Forest, BRIDGEVILLE, DE 19933
MLS# DESU2120868Listed by: RE/MAX ADVANTAGE REALTY - New
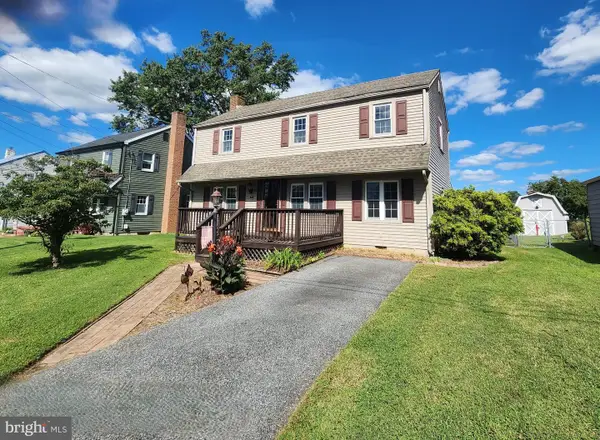 $265,000Active4 beds 2 baths1,860 sq. ft.
108 Washington Ave, BRIDGEVILLE, DE 19933
MLS# DESU2120798Listed by: CALLAWAY FARNELL AND MOORE - New
 $428,000Active3 beds 2 baths1,700 sq. ft.
18596 Pine Cone Dr, BRIDGEVILLE, DE 19933
MLS# DESU2119664Listed by: KELLER WILLIAMS REALTY 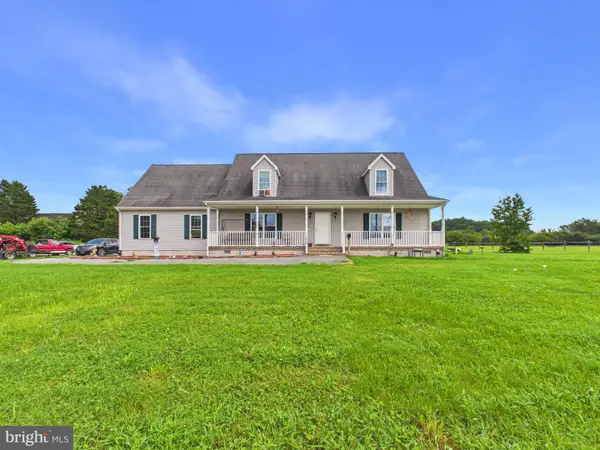 $350,000Active3 beds 3 baths2,944 sq. ft.
18797 Atlanta Rd, BRIDGEVILLE, DE 19933
MLS# DESU2118096Listed by: THE PARKER GROUP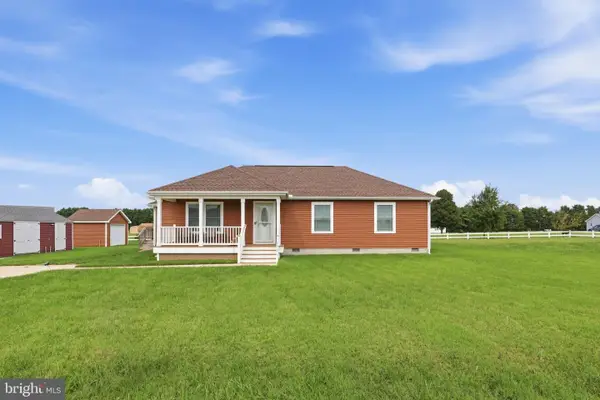 $344,900Active3 beds 2 baths1,328 sq. ft.
18926 Edward Dr, BRIDGEVILLE, DE 19933
MLS# DESU2119958Listed by: MYERS REALTY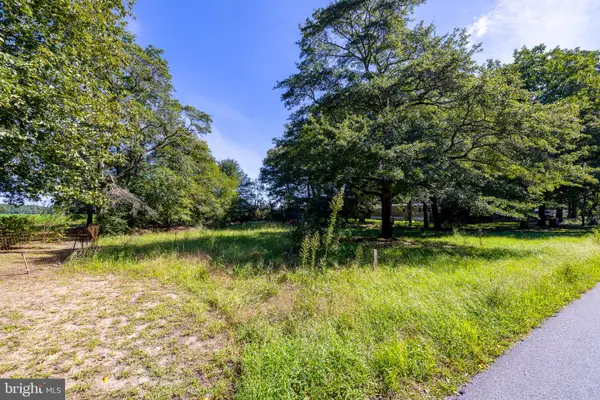 $49,000Active0.34 Acres
21732 Mill Park Dr, BRIDGEVILLE, DE 19933
MLS# DESU2119970Listed by: EXP REALTY, LLC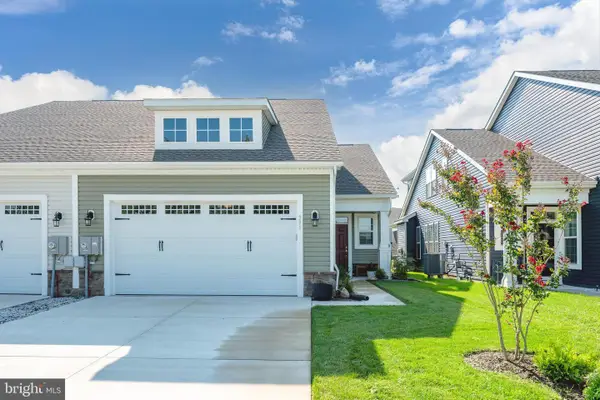 $319,000Active2 beds 2 baths1,416 sq. ft.
391 Heritage Shores Cir, BRIDGEVILLE, DE 19933
MLS# DESU2119764Listed by: RE/MAX ADVANTAGE REALTY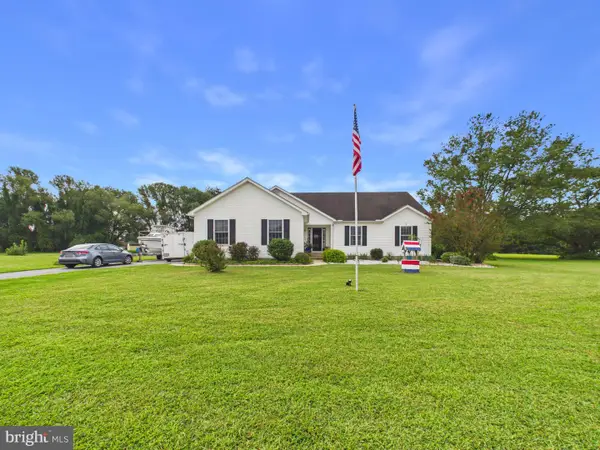 $559,900Active3 beds 3 baths2,964 sq. ft.
16733 Woodland Ct, BRIDGEVILLE, DE 19933
MLS# DESU2119686Listed by: THE PARKER GROUP


Protect your home and budget from life's surprises with an Assurant Home Warranty, backed by a partner that supports you through every step of homeownership. Explore Plans.
©2026 Century 21 Real Estate LLC. All rights reserved. CENTURY 21®, the CENTURY 21 Logo and C21® are service marks owned by Century 21 Real Estate LLC. Century 21 Real Estate LLC fully supports the principles of the Fair Housing Act and the Equal Opportunity Act. Each office is independently owned and operated. Listing information is deemed reliable but not guaranteed accurate.