18797 Atlanta Rd, Bridgeville, DE 19933
Local realty services provided by:CENTURY 21 Ryon Real Estate
Listed by: dustin parker, julie ward
Office: the parker group
MLS#:DESU2118096
Source:BRIGHTMLS
Price summary
- Price:$350,000
- Price per sq. ft.:$118.89
About this home
Welcome to this classic 2-story Cape Cod residence nestled on a private 0.78-acre lot in Bridgeville, offering complete freedom with NO HOA restrictions. Step inside to an inviting open-concept layout filled with abundant natural light that streams into the spacious main living areas. The kitchen features expansive wood cabinetry, ample counter space, and a center island designed for effortless meal prep, casual dining, and entertaining. Enjoy primary entry-level living with a main-floor bedroom suite complete with a private ensuite bath. Upstairs, discover generously sized guest bedrooms with classic pitched-ceiling details, deep closet storage, and easy access to a second full bathroom.
Outside, the property includes a deep attached garage bay ideal for parking, storage, or workshop projects. Situated directly above the garage is a versatile, private guest suite with its own exterior access — perfect for a home office or secondary living space. The vast, open lawn offers endless possibilities for outdoor activities, vehicle storage, or future custom additions. Conveniently located near Heritage Shores Golf Club, T.S. Smith & Sons farm market, Redden State Forest, and just a short drive to Delaware's tax-free shopping and coastal beaches....
Contact an agent
Home facts
- Year built:2012
- Subdivision & Development:NONE AVAILABLE
- Listing ID #:DESU2118096
- Added:43 day(s) ago
- Updated:October 23, 2026 at 02:00 PM
Rooms and interior
- Bedrooms:3
- Total bathrooms:3
- Full bathrooms:3
- Flooring:Engineered Wood, Vinyl
- Dining Description:Combination Dining/Living, Combination Kitchen/Dining
- Bathrooms Description:Primary Bath(s)
- Kitchen Description:Breakfast Area, Combination Kitchen/Living, Dishwasher, Kitchen - Island, Microwave, Oven/Range - Electric, Recessed Lighting, Refrigerator, Water Heater
- Bedroom Description:Entry Level Bedroom
- Living area:2,944 sq. ft.
Heating and cooling
- Cooling:Central A/C, Window Unit(s)
- Heating:Electric, Heat Pump(s)
Structure and exterior
- Roof:Architectural Shingle
- Year built:2012
- Building area:2,944 sq. ft.
- Lot area:0.78 Acres
- Architectural Style:Cape Cod
- Construction Materials:Stick Built
- Exterior Features:Exterior Lighting, Outbuilding(s)
- Foundation Description:Block
- Levels:2 Stories
Schools
- High school:WOODBRIDGE MIDDLE SCHOOL
- Middle school:PHILLIS WHEATLEY ELEMENTARY SCHOOL
Utilities
- Water:Well
- Sewer:Low Pressure Pipe (LPP)
Finances and disclosures
- Price:$350,000
- Price per sq. ft.:$118.89
- Tax amount:$1,572
Features and amenities
- Amenities:Recessed Lighting
Parking
- Parking description:Additional Storage Area, Attached Garage, Garage - Rear Entry
- Garage:Yes
- Garage spaces:2
New listings near 18797 Atlanta Rd
- Coming Soon
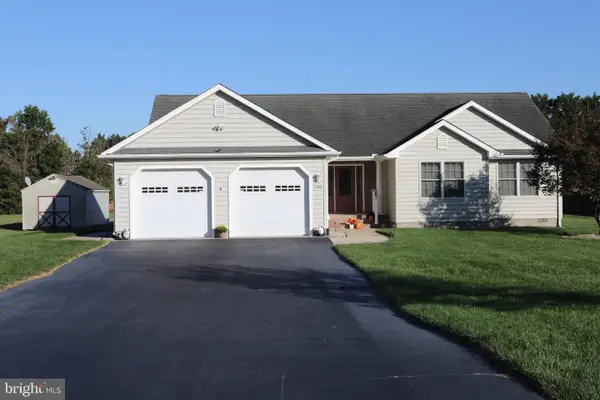 $369,000Coming Soon3 beds 2 baths1,683 sq. ft.
21898 Andalusian Ln, BRIDGEVILLE, DE 19933
MLS# DESU2120726Listed by: ERA MARTIN ASSOCIATES - New
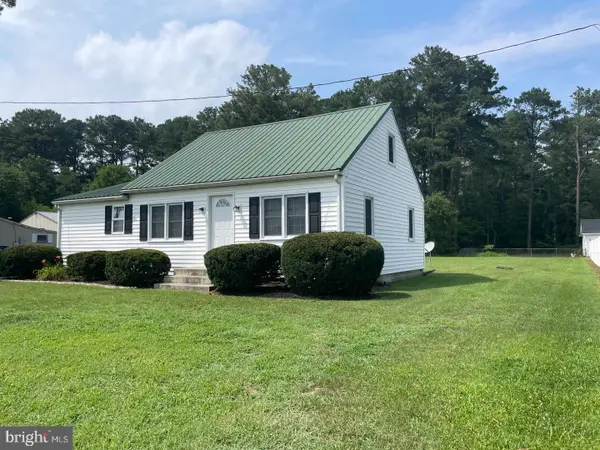 $285,000Active2 beds 2 baths676 sq. ft.
12549 Seashore Hwy, BRIDGEVILLE, DE 19933
MLS# DESU2122976Listed by: EXP REALTY, LLC - New
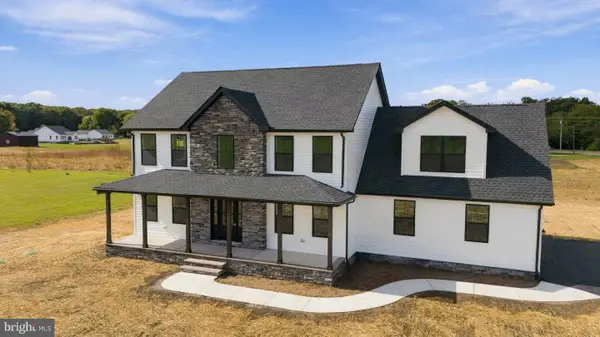
 $549,900Active4 beds 3 baths2,550 sq. ft.
16986pb Oak Rd, BRIDGEVILLE, DE 19933
MLS# DESU2122690Listed by: CENTURY 21 GOLD KEY-DOVER 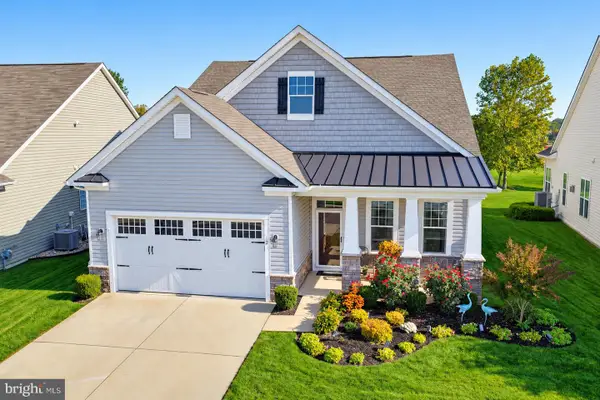 $449,500Pending3 beds 2 baths2,403 sq. ft.
12 Champions Dr, BRIDGEVILLE, DE 19933
MLS# DESU2122188Listed by: RE/MAX ADVANTAGE REALTY- New
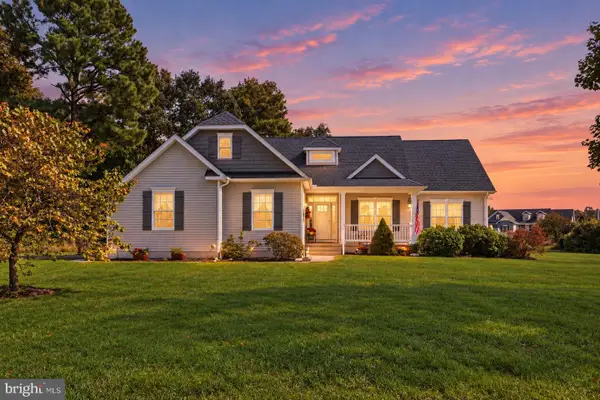 $475,000Active3 beds 2 baths1,824 sq. ft.
17305 Apple Tree Rd, BRIDGEVILLE, DE 19933
MLS# DESU2122314Listed by: KELLER WILLIAMS REALTY 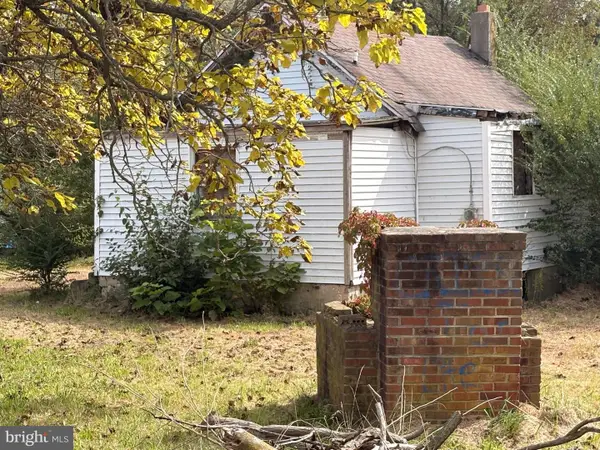 $250,000Active2 beds 1 baths352 sq. ft.
12261 Camellia Ln, BRIDGEVILLE, DE 19933
MLS# DESU2121632Listed by: KELLER WILLIAMS REALTY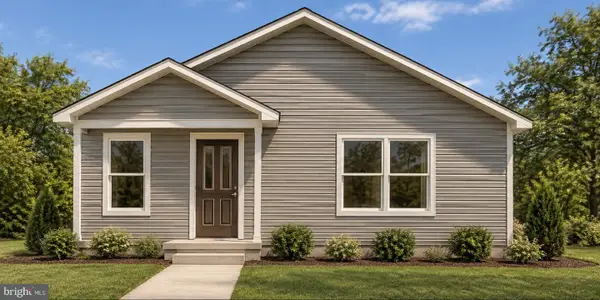 $385,000Active3 beds 2 baths1,393 sq. ft.
2660 Federalsburg Rd, BRIDGEVILLE, DE 19933
MLS# DESU2121880Listed by: KELLER WILLIAMS REALTY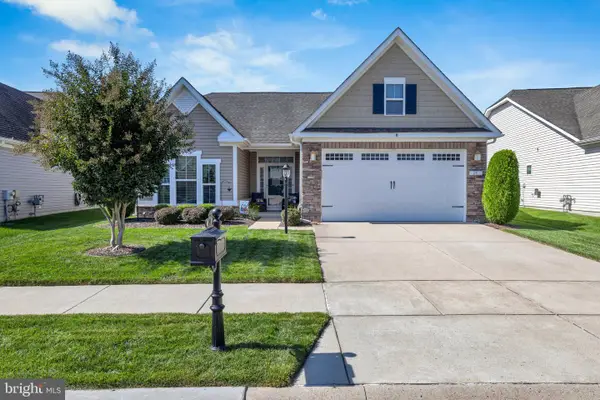 $340,000Active2 beds 2 baths1,975 sq. ft.
29 Harlequin Loop, BRIDGEVILLE, DE 19933
MLS# DESU2120898Listed by: ACTIVE ADULTS REALTY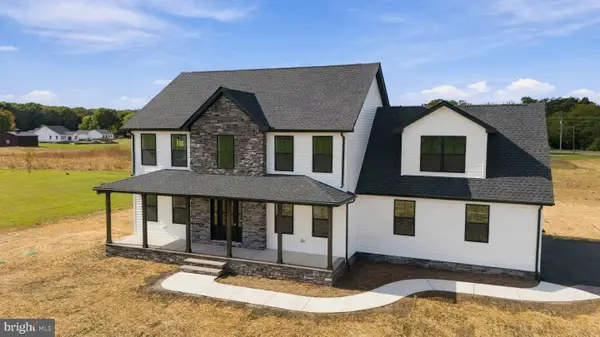 $524,900Active4 beds 3 baths2,550 sq. ft.
16986 Oak Rd, BRIDGEVILLE, DE 19933
MLS# DESU2121718Listed by: CENTURY 21 GOLD KEY-DOVER $150,000Pending3 beds 2 baths1,560 sq. ft.
11361 Valene Dr, BRIDGEVILLE, DE 19933
MLS# DESU2121254Listed by: COASTAL REAL ESTATE GROUP, LLC


Protect your home and budget from life's surprises with an Assurant Home Warranty, backed by a partner that supports you through every step of homeownership. Explore Plans.
©2026 Century 21 Real Estate LLC. All rights reserved. CENTURY 21®, the CENTURY 21 Logo and C21® are service marks owned by Century 21 Real Estate LLC. Century 21 Real Estate LLC fully supports the principles of the Fair Housing Act and the Equal Opportunity Act. Each office is independently owned and operated. Listing information is deemed reliable but not guaranteed accurate.