12 Champions Dr, Bridgeville, DE 19933
Local realty services provided by:CENTURY 21 Above and Beyond
12 Champions Dr,Bridgeville, DE 19933
$449,500
- 3 Beds
- 2 Baths
- 2,403 sq. ft.
- Single family
- Active
Listed by: barbara lawrence
Office: re/max advantage realty
MLS#:DESU2122188
Source:BRIGHTMLS
Price summary
- Price:$449,500
- Price per sq. ft.:$187.06
- Monthly HOA dues:$330
About this home
Wow! This is certainly not your cookie-cutter Heritage Shores home! Offering over 2,400 square feet of living space, a thoughtfully modified floor plan, beautiful golf course and pond views, and exceptional indoor and outdoor living areas, this home truly stands apart! Whether you're looking for a comfortable retirement retreat or plenty of room to welcome family and friends, this home deserves your attention!
From the moment you enter, you'll appreciate the warmth and character throughout. Hardwood flooring, crown molding, chair rail accents, tray ceilings, and a charming bay window complement the spacious living areas. Natural light fills the home, especially the generously sized sunroom, where walls of windows showcase the golf course and nearby pond. Imagine enjoying your morning coffee while watching the golfers pass by or simply relaxing in the peaceful surroundings.
The gourmet kitchen is perfect for cooking and entertaining, featuring upgraded 42-inch cabinetry, granite countertops, a center island with five-burner gas cooktop and professional-style exhaust hood, under-cabinet lighting, ceramic tile backsplash, stainless steel appliances, and double ovens, including a convection microwave. Whether preparing dinner for two or entertaining family and friends, you'll appreciate the generous workspace and thoughtful design.
The spacious primary suite offers two walk-in closets and a deluxe bathroom with double vanity, soaking tub, separate tiled shower, and ceramic tile finishes. Additional living areas provide flexibility for guests, hobbies, or a home office. Hardwood floors enhance the main living spaces, while carpeting adds comfort to the bedrooms. The upgraded laundry room features front-loading appliances on raised pedestals, cabinetry, and a utility sink. Don't overlook the sky basement, offering valuable additional storage!
Now, let's talk about outdoor living, because this is where the home really shines! In addition to the beautiful interior sunroom, the owners added a wonderful three-season room featuring Eze-Breeze windows with screens. Open the panels to enjoy fresh air and gentle breezes or close them for protection from the elements while maintaining those lovely views. It's the perfect place for a good book, afternoon cocktail, or gathering with friends. Just beyond, the inviting paver patio offers another wonderful space for outdoor dining and entertaining. Attractive stone accents, thoughtful landscaping, and sweeping golf course and pond views create a peaceful, picturesque setting.
Of course, living in Heritage Shores is about much more than the home itself! This award-winning 55+ community in Bridgeville, Delaware, offers an Arthur Hills-designed 18-hole golf course, impressive 28,000-square-foot clubhouse, restaurants and tavern, ballroom, fitness center, indoor and outdoor saltwater pools, tennis, pickleball, bocce, billiards, card and game rooms, library, and woodworking shop. The Sugar Beet Market is another favorite neighborhood gathering spot. With numerous activities and social opportunities, you can be as active or relaxed as you choose. Delaware's beautiful beaches, shopping, and dining are also within easy reach.
And here's another outstanding benefit: the Heritage Shores Special Bond has been PAID IN FULL! This significant advantage sets the property apart from many others in the community. With its distinctive floor plan, generous living space, beautiful golf course setting, separate sunroom and three-season room, inviting patio, and exceptional community amenities, this home offers a wonderful opportunity to enjoy the lifestyle you've been looking for. Come see what makes this home so special!...
Contact an agent
Home facts
- Year built:2015
- Subdivision & Development:HERITAGE SHORES
- Listing ID #:DESU2122188
- Added:1 day(s) ago
- Updated:October 17, 2026 at 04:38 AM
Rooms and interior
- Bedrooms:3
- Total bathrooms:2
- Full bathrooms:2
- Flooring:Carpet, Ceramic Tile, Engineered Wood, Tile/Brick
- Dining Description:Formal/Separate Dining Room
- Bathrooms Description:Bathroom 2, Primary Bath(s), Primary Bathroom
- Kitchen Description:Breakfast Area, Built-In Microwave, Carpet, Cooktop - Down Draft, Crown Moldings, Dishwasher, Disposal, Exhaust Fan, Kitchen - Gourmet, Kitchen - Island, Pantry, Recessed Lighting, Refrigerator, Water Heater - Tankless
- Bedroom Description:Carpet, Entry Level Bedroom, Primary Bedroom, Walk In Closet(s)
- Living area:2,403 sq. ft.
Heating and cooling
- Cooling:Central A/C
- Heating:Forced Air, Natural Gas
Structure and exterior
- Roof:Architectural Shingle
- Year built:2015
- Building area:2,403 sq. ft.
- Lot area:0.18 Acres
- Lot Features:Adjoins Golf Course, Front Yard, Landscaping, No Thru Street, Rear Yard
- Architectural Style:Craftsman
- Construction Materials:Batts Insulation, Blown-In Insulation, Stick Built, Vinyl Siding
- Exterior Features:Enclosed, Extensive Hardscape, Exterior Lighting, Patio(s), Porch(es), Sidewalks
- Foundation Description:Slab
- Levels:1 Story
Utilities
- Water:Public
- Sewer:Public Sewer
Finances and disclosures
- Price:$449,500
- Price per sq. ft.:$187.06
- Tax amount:$2,322
Features and amenities
- Laundry features:Dryer, Dryer In Unit, Laundry, Washer, Washer In Unit
- Amenities:Bay/Bow Windows, Cable TV, Carpet, Ceiling Fan(s), Chair Railings, Crown Moldings, Double Pane Windows, Insulated Windows, Natural Gas Available, Phone Available, Recessed Lighting, Sliding Windows, Window Treatments
Parking
- Parking description:Attached Garage, Concrete Driveway, Garage - Front Entry, Garage Door Opener
- Garage:Yes
- Garage spaces:2
New listings near 12 Champions Dr
- Coming Soon
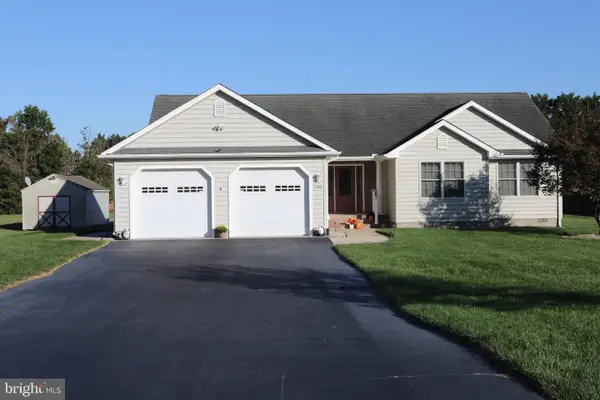 $369,000Coming Soon3 beds 2 baths1,683 sq. ft.
21898 Andalusian Ln, BRIDGEVILLE, DE 19933
MLS# DESU2120726Listed by: ERA MARTIN ASSOCIATES - New
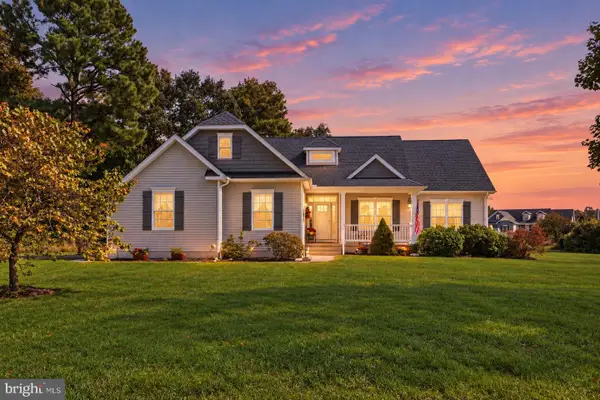 $475,000Active3 beds 2 baths1,824 sq. ft.
17305 Apple Tree Rd, BRIDGEVILLE, DE 19933
MLS# DESU2122314Listed by: KELLER WILLIAMS REALTY - New
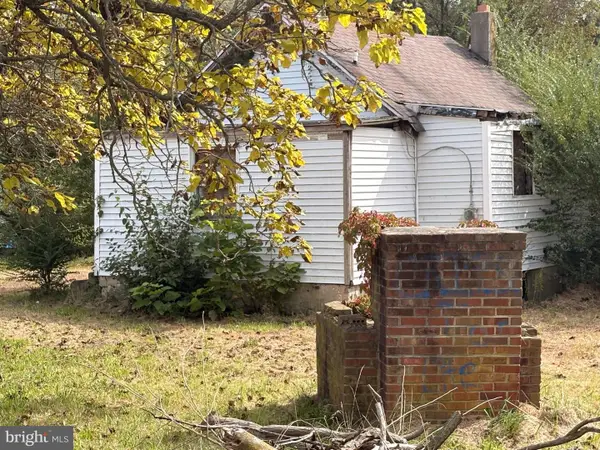 $250,000Active2 beds 1 baths352 sq. ft.
12261 Camellia Ln, BRIDGEVILLE, DE 19933
MLS# DESU2121632Listed by: KELLER WILLIAMS REALTY 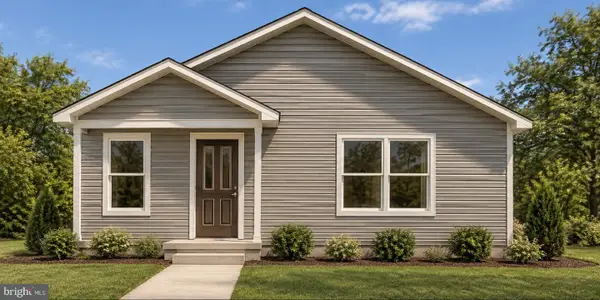 $385,000Active3 beds 2 baths1,393 sq. ft.
2660 Federalsburg Rd, BRIDGEVILLE, DE 19933
MLS# DESU2121880Listed by: KELLER WILLIAMS REALTY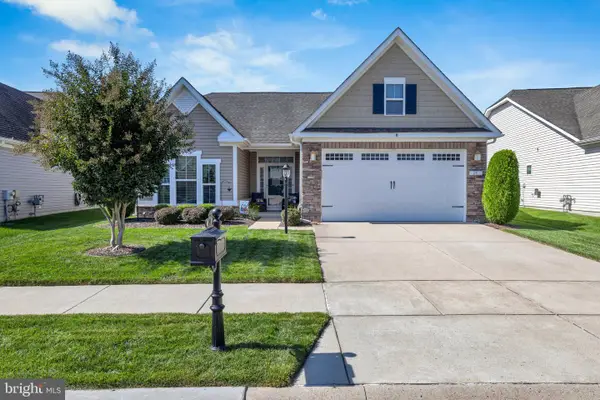 $340,000Active2 beds 2 baths1,975 sq. ft.
29 Harlequin Loop, BRIDGEVILLE, DE 19933
MLS# DESU2120898Listed by: ACTIVE ADULTS REALTY- Open Sun, 10am to 12pm
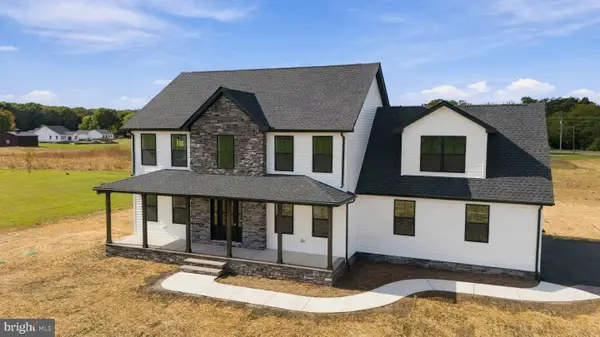
 $524,900Active4 beds 3 baths2,550 sq. ft.
16986 Oak Rd, BRIDGEVILLE, DE 19933
MLS# DESU2121718Listed by: CENTURY 21 GOLD KEY-DOVER - Open Sat, 12 to 3pm
 $150,000Active3 beds 2 baths1,560 sq. ft.
11361 Valene Dr, BRIDGEVILLE, DE 19933
MLS# DESU2121254Listed by: COASTAL REAL ESTATE GROUP, LLC 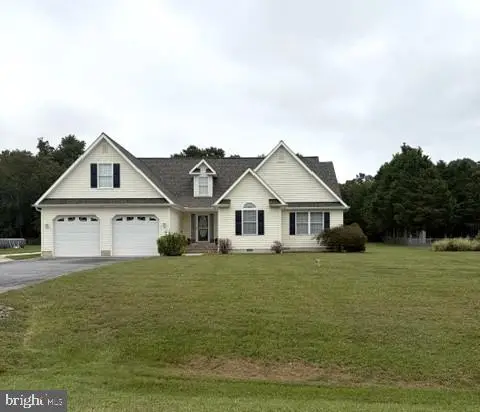 $449,000Active3 beds 3 baths2,296 sq. ft.
10532 Fox Glen Dr, BRIDGEVILLE, DE 19933
MLS# DESU2121326Listed by: CALLAWAY FARNELL AND MOORE- Open Sun, 11am to 1pm
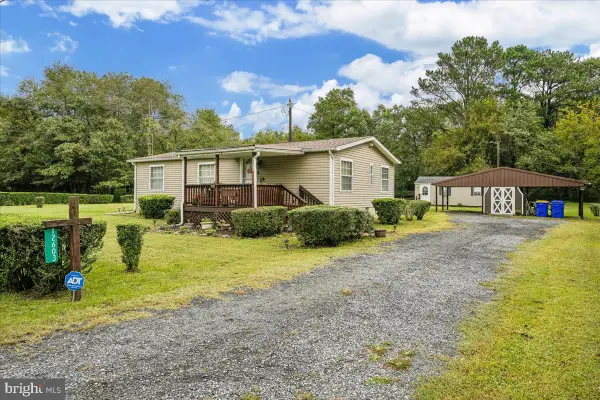 $259,900Pending3 beds 2 baths960 sq. ft.
12603 Nat Turner St, BRIDGEVILLE, DE 19933
MLS# DESU2120986Listed by: COLDWELL BANKER REALTY


Protect your home and budget from life's surprises with an Assurant Home Warranty, backed by a partner that supports you through every step of homeownership. Explore Plans.
©2026 Century 21 Real Estate LLC. All rights reserved. CENTURY 21®, the CENTURY 21 Logo and C21® are service marks owned by Century 21 Real Estate LLC. Century 21 Real Estate LLC fully supports the principles of the Fair Housing Act and the Equal Opportunity Act. Each office is independently owned and operated. Listing information is deemed reliable but not guaranteed accurate.