
12549 Seashore Hwy, Bridgeville, DE 19933
Local realty services provided by:CENTURY 21 Charles Smith Agency, Inc.
12549 Seashore Hwy,Bridgeville, DE 19933
$299,000
- 2 Beds
- 2 Baths
- 676 sq. ft.
- Single family
- Active
Listed by: darnise smith
Office: exp realty, llc.
MLS#:DESU2114510
Source:BRIGHTMLS
Price summary
- Price:$299,000
- Price per sq. ft.:$442.31
About this home
Welcome to 12549 Seashore Highway, Bridgeville, DE
Country living meets everyday convenience in this beautifully renovated bungalow situated on nearly half an acre (0.45 acres) along scenic Route 404. Whether you're searching for your first home, looking to downsize, or simply ready to enjoy a slower pace of life, this move-in-ready property offers the perfect blend of modern updates and Sussex County charm.
Buyer Highlights:
✔ Move-in ready
✔ Nearly half-acre lot (0.45 acres)
✔ Beautifully updated throughout
✔ Detached one-car garage
✔ Main-level laundry hookups
✔ Basement storage
✔ Private well with water filtration system
✔ Minutes to Collins Pond Park, local farm markets, and Route 13
✔ Easy drive to Delaware beaches
Inside, you'll appreciate the extensive renovations, including updated flooring, drywall, windows, trim, cabinetry, granite countertops, plumbing, electrical, light fixtures, and a beautifully renovated full bathroom. A thoughtfully redesigned mudroom provides convenient main-level laundry hookups, while the added half bath enhances the home's functionality. The spacious kitchen offers generous cabinet space, granite countertops, and abundant natural light, creating a warm, welcoming space for everyday living or entertaining.
Pride of ownership is evident throughout. Since purchasing the home, the current owner has carefully maintained and preserved the many improvements, making this a property you can move into with confidence.
Outside, the nearly half-acre lot provides plenty of room to garden, entertain, relax around a fire pit, or simply enjoy the peaceful surroundings. Additional features include a detached one-car garage, basement storage, private well, gravity septic system, and an on-site water filtration system.
The lifestyle is what truly sets this home apart. Spend your weekends kayaking, fishing, or enjoying nature at nearby Collins Pond Park. Pick up fresh produce, homemade baked goods, and seasonal favorites from nearby farm markets, or grab a scoop of ice cream at Vanderwende Farm Creamery. With Bridgeville, Seaford, Georgetown, Route 13, and Delaware's beaches all within easy reach, you'll enjoy the convenience of being close to everything while still coming home to the peace and charm of country living.
If you've been searching for a home that combines thoughtful updates, outdoor space, and the relaxed lifestyle Sussex County is known for, this is one you won't want to miss. Schedule your private showing today and experience everything this beautiful property has to offer....
Contact an agent
Home facts
- Year built:1950
- Subdivision & Development:NONE AVAILABLE
- Listing ID #:DESU2114510
- Added:72 day(s) ago
- Updated:September 12, 2026 at 01:52 PM
Rooms and interior
- Bedrooms:2
- Total bathrooms:2
- Full bathrooms:1
- Half bathrooms:1
- Dining Description:Combination Dining/Living
- Kitchen Description:Built-In Microwave, Dishwasher, Oven - Single, Oven/Range - Electric, Refrigerator
- Basement:Yes
- Basement Description:Outside Entrance, Partial, Sump Pump
- Living area:676 sq. ft.
Heating and cooling
- Cooling:Central A/C
- Heating:Central, Electric
Structure and exterior
- Roof:Metal
- Year built:1950
- Building area:676 sq. ft.
- Lot area:0.45 Acres
- Lot Features:Rural
- Architectural Style:Bungalow
- Construction Materials:Frame
- Foundation Description:Block
- Levels:1 Story
Utilities
- Water:Well
- Sewer:Gravity Sept Fld
Finances and disclosures
- Price:$299,000
- Price per sq. ft.:$442.31
- Tax amount:$750 (2025)
Features and amenities
- Laundry features:Dryer In Unit, Washer In Unit
- Amenities:Attic, Exterior Cameras
Parking
- Parking description:Detached Garage, Garage - Front Entry, Gravel Driveway
- Garage:Yes
- Garage spaces:1
New listings near 12549 Seashore Hwy
- New
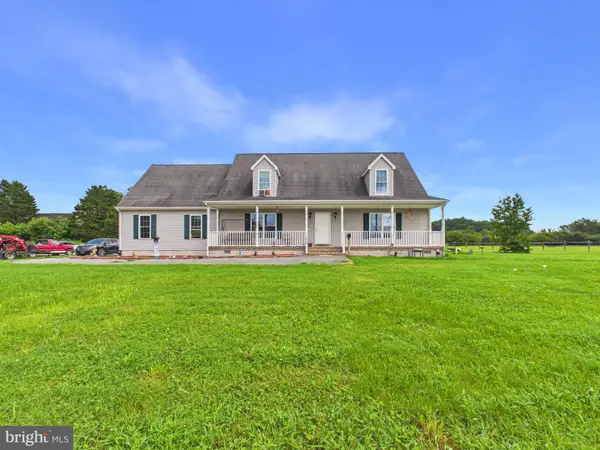 $350,000Active3 beds 2 baths2,944 sq. ft.
18797 Atlanta Rd, BRIDGEVILLE, DE 19933
MLS# DESU2118096Listed by: THE PARKER GROUP - New
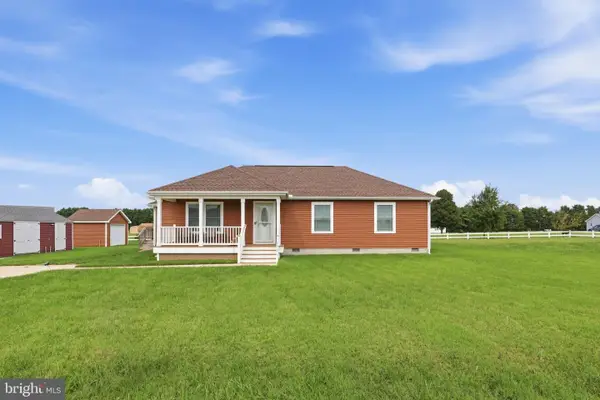 $344,900Active3 beds 2 baths1,328 sq. ft.
18926 Edward Dr, BRIDGEVILLE, DE 19933
MLS# DESU2119958Listed by: MYERS REALTY - New
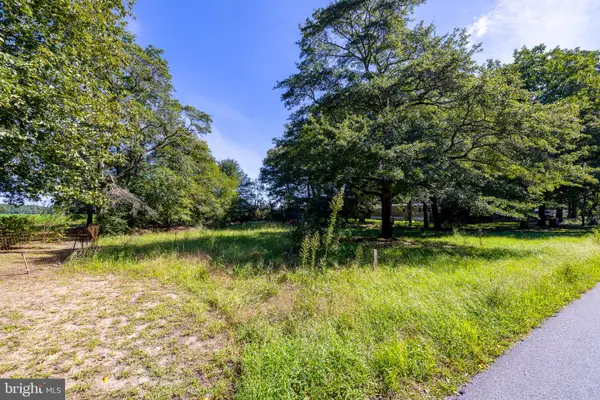 $49,000Active0.34 Acres
21732 Mill Park Dr, BRIDGEVILLE, DE 19933
MLS# DESU2119970Listed by: EXP REALTY, LLC - New
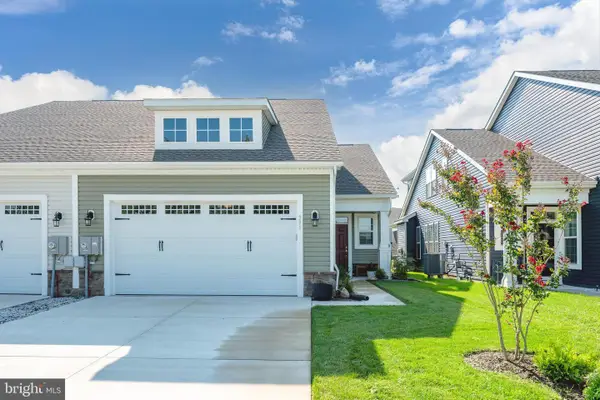 $319,000Active2 beds 2 baths1,416 sq. ft.
391 Heritage Shores Cir, BRIDGEVILLE, DE 19933
MLS# DESU2119764Listed by: RE/MAX ADVANTAGE REALTY - New
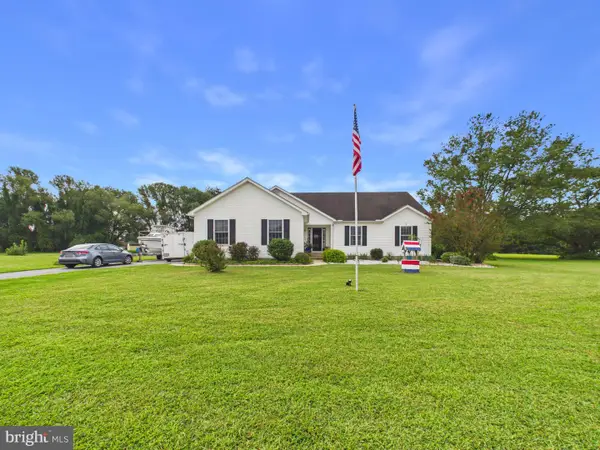 $559,900Active3 beds 3 baths2,964 sq. ft.
16733 Woodland Ct, BRIDGEVILLE, DE 19933
MLS# DESU2119686Listed by: THE PARKER GROUP - New
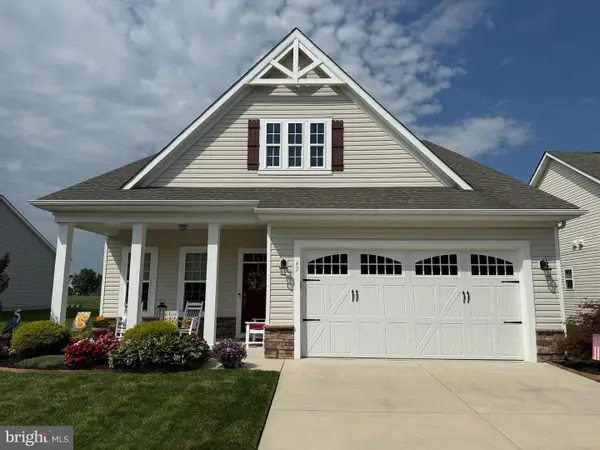 $494,900Active3 beds 3 baths2,946 sq. ft.
43 Champions Dr, BRIDGEVILLE, DE 19933
MLS# DESU2119814Listed by: RE/MAX ADVANTAGE REALTY - Open Sat, 10am to 12pmNew
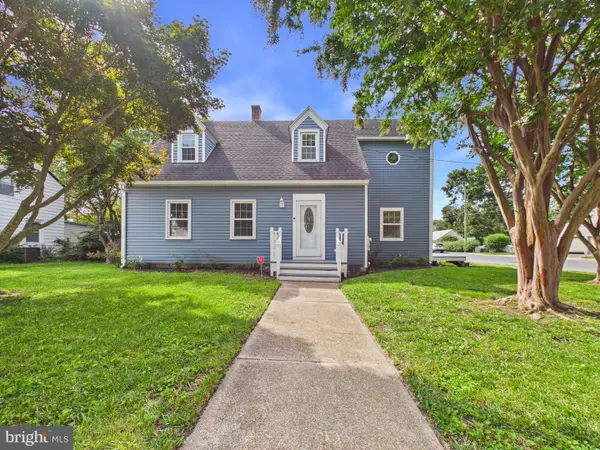 $399,900Active4 beds 3 baths2,516 sq. ft.
311 Cedar St, BRIDGEVILLE, DE 19933
MLS# DESU2119418Listed by: THE PARKER GROUP 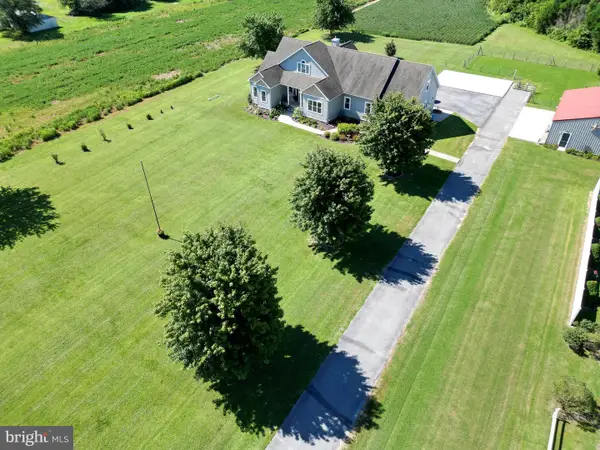 $675,000Active4 beds 4 baths3,400 sq. ft.
5232 Seashore Hwy, BRIDGEVILLE, DE 19933
MLS# DESU2119540Listed by: BERKSHIRE HATHAWAY HOMESERVICES PENFED REALTY- Open Sat, 11am to 1pm
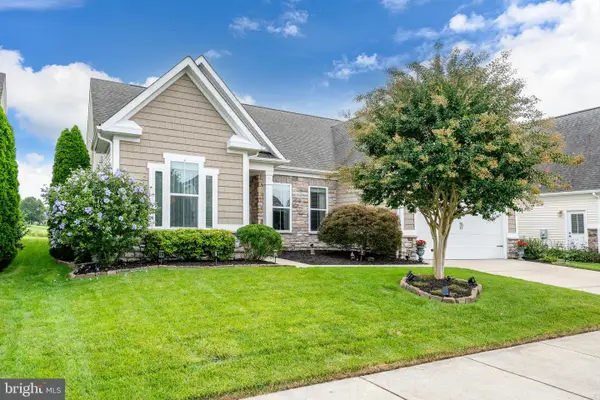 $574,700Active4 beds 3 baths2,890 sq. ft.
26 Champions Dr, BRIDGEVILLE, DE 19933
MLS# DESU2119216Listed by: RE/MAX ADVANTAGE REALTY 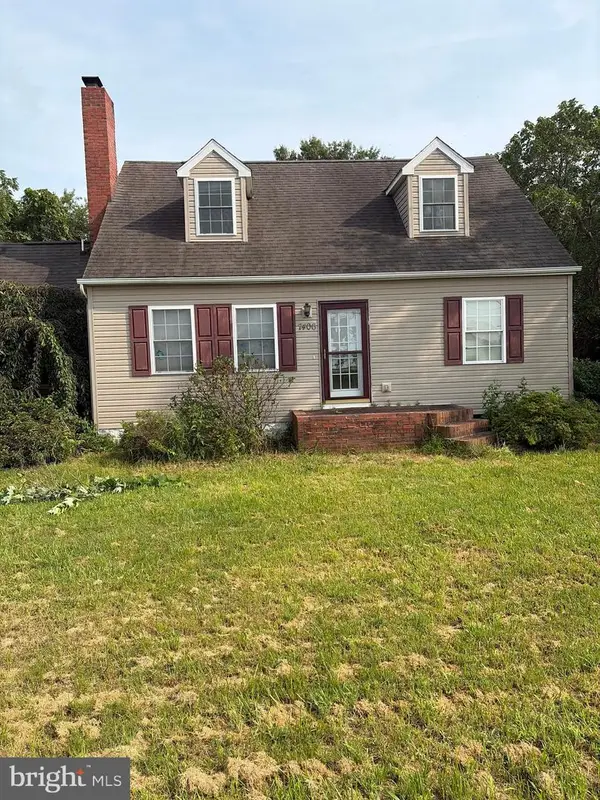 $305,000Active3 beds 2 baths1,700 sq. ft.
7406 Federalsburg Rd, BRIDGEVILLE, DE 19933
MLS# DESU2119480Listed by: EXP REALTY, LLC


Protect your home and budget from life's surprises with an Assurant Home Warranty, backed by a partner that supports you through every step of homeownership. Explore Plans.
©2026 Century 21 Real Estate LLC. All rights reserved. CENTURY 21®, the CENTURY 21 Logo and C21® are service marks owned by Century 21 Real Estate LLC. Century 21 Real Estate LLC fully supports the principles of the Fair Housing Act and the Equal Opportunity Act. Each office is independently owned and operated. Listing information is deemed reliable but not guaranteed accurate.