2 Whistling Duck Dr, Bridgeville, DE 19933
Local realty services provided by:CENTURY 21 Charles Smith Agency, Inc.
Listed by: dustin parker, gabrielle hastings
Office: the parker group
MLS#:DESU2112764
Source:BRIGHTMLS
Price summary
- Price:$420,000
- Price per sq. ft.:$190.91
- Monthly HOA dues:$330
About this home
Welcome to your next chapter, framed by panoramic golf course views and wrapped in contemporary luxury. Located in the highly coveted 55+ resort community of Heritage Shores, this stunning 3-bedroom, 2-bathroom residence offers the perfect blend of modern sophistication and easy, main-level living.
Step inside to a bright, open, and welcoming foyer that immediately sets the tone with its abundant natural light and seamless flow. Gleaming hardwood flooring guides you through classic arched entryways, connecting a sophisticated formal dining area to the heart of the home. The expansive chef’s kitchen is a culinary dream, boasting generous cabinetry, a dedicated pantry, premium granite countertops, a chic tiled backsplash, and a large breakfast bar that serves as the ultimate casual gathering spot. Transition effortlessly into the family room, where a cozy fireplace serves as the centerpiece for relaxing evenings.
Tucked away, a serene sitting area leads directly into a beautiful sunroom. Bathed in natural light, it offers a front-row seat to spectacular, unobstructed views of the golf course right in your backyard. When it’s time to unwind, the primary bedroom suite is a masterclass in design, featuring a massive walk-in closet and a private, spa-like ensuite bath. Two additional bedrooms provide the ultimate flexibility for guest stays or a home office.
Living here means unlocking an unparalleled resort lifestyle. Heritage Shores features an 18-hole championship golf course, a state-of-the-art clubhouse, indoor/outdoor pools, tennis/pickleball courts, and on-site dining, all while being just a short drive from Delaware's premier beaches and tax-free shopping. Don't miss this rare opportunity—schedule your tour today!...
Contact an agent
Home facts
- Year built:2013
- Subdivision & Development:HERITAGE SHORES
- Listing ID #:DESU2112764
- Added:139 day(s) ago
- Updated:October 16, 2026 at 01:52 PM
Rooms and interior
- Bedrooms:3
- Total bathrooms:2
- Full bathrooms:2
- Flooring:Carpet, Ceramic Tile, Hardwood
- Dining Description:Dining Area, Formal/Separate Dining Room
- Bathrooms Description:Primary Bath(s)
- Kitchen Description:Breakfast Area, Built-In Microwave, Built-Ins, Carpet, Cooktop, Crown Moldings, Dishwasher, Disposal, Energy Efficient Appliances, Exhaust Fan, Kitchen - Gourmet, Oven - Double, Recessed Lighting, Refrigerator, Stainless Steel Appliances, Upgraded Countertops, Water Heater
- Bedroom Description:Carpet, Walk In Closet(s)
- Living area:2,200 sq. ft.
Heating and cooling
- Cooling:Central A/C
- Heating:Electric, Forced Air
Structure and exterior
- Year built:2013
- Building area:2,200 sq. ft.
- Lot area:0.11 Acres
- Architectural Style:Contemporary
- Construction Materials:Stick Built
- Exterior Features:Extensive Hardscape, Lawn Sprinkler, Sidewalks, Street Lights
- Foundation Description:Block
- Levels:1 Story
Utilities
- Water:Public
- Sewer:Public Sewer
Finances and disclosures
- Price:$420,000
- Price per sq. ft.:$190.91
- Tax amount:$2,092 (2025)
Features and amenities
- Laundry features:Dryer, Has Laundry, Washer
- Amenities:Bar, Built-Ins, Carpet, Ceiling Fan(s), Central Vacuum, Chair Railings, Crown Moldings, Recessed Lighting, Window Treatments
Parking
- Parking description:Additional Storage Area, Attached Garage, Garage - Front Entry, Inside Access
- Garage:Yes
- Garage spaces:2
New listings near 2 Whistling Duck Dr
- Coming Soon
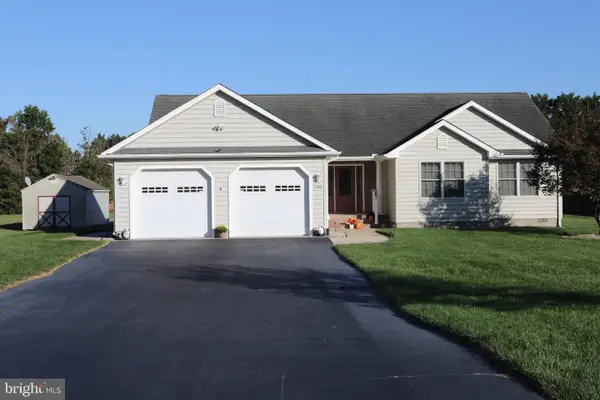 $369,000Coming Soon3 beds 2 baths1,683 sq. ft.
21898 Andalusian Ln, BRIDGEVILLE, DE 19933
MLS# DESU2120726Listed by: ERA MARTIN ASSOCIATES - New
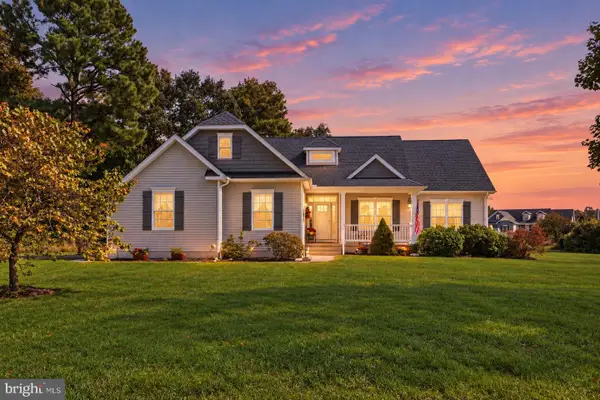 $475,000Active3 beds 2 baths1,824 sq. ft.
17305 Apple Tree Rd, BRIDGEVILLE, DE 19933
MLS# DESU2122314Listed by: KELLER WILLIAMS REALTY - New
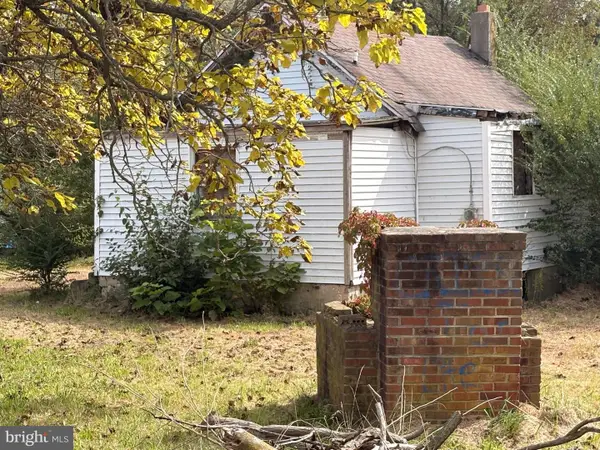 $250,000Active2 beds 1 baths352 sq. ft.
12261 Camellia Ln, BRIDGEVILLE, DE 19933
MLS# DESU2121632Listed by: KELLER WILLIAMS REALTY - New
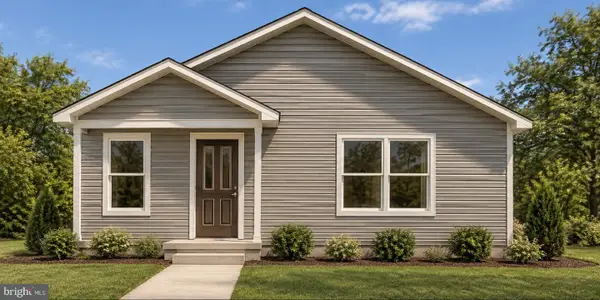 $385,000Active3 beds 2 baths1,393 sq. ft.
2660 Federalsburg Rd, BRIDGEVILLE, DE 19933
MLS# DESU2121880Listed by: KELLER WILLIAMS REALTY - New
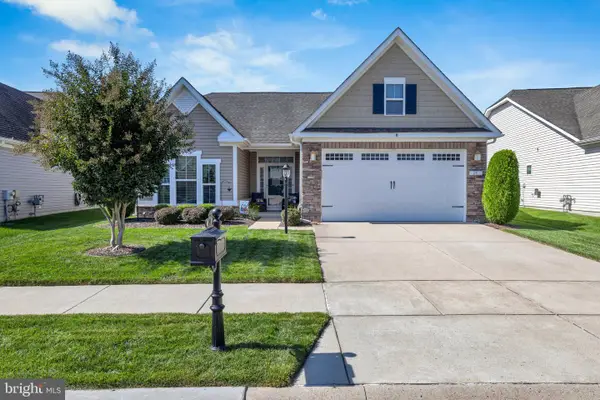 $340,000Active2 beds 2 baths1,975 sq. ft.
29 Harlequin Loop, BRIDGEVILLE, DE 19933
MLS# DESU2120898Listed by: ACTIVE ADULTS REALTY - Open Sun, 10am to 12pm
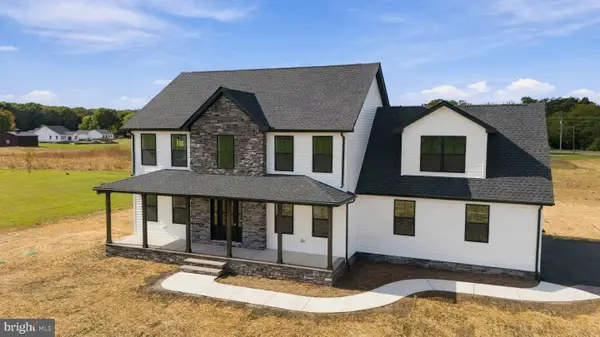
 $524,900Active4 beds 3 baths2,550 sq. ft.
16986 Oak Rd, BRIDGEVILLE, DE 19933
MLS# DESU2121718Listed by: CENTURY 21 GOLD KEY-DOVER  $150,000Active3 beds 2 baths1,560 sq. ft.
11361 Valene Dr, BRIDGEVILLE, DE 19933
MLS# DESU2121254Listed by: COASTAL REAL ESTATE GROUP, LLC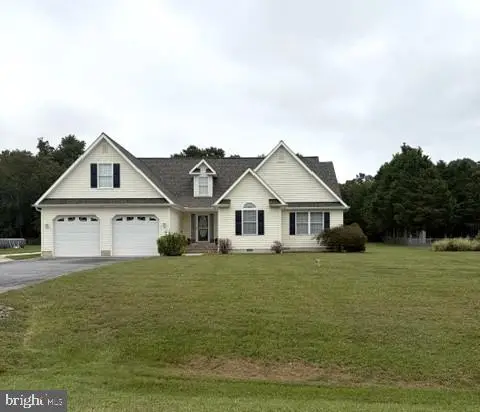 $449,000Active3 beds 3 baths2,296 sq. ft.
10532 Fox Glen Dr, BRIDGEVILLE, DE 19933
MLS# DESU2121326Listed by: CALLAWAY FARNELL AND MOORE- Open Sun, 11am to 1pm
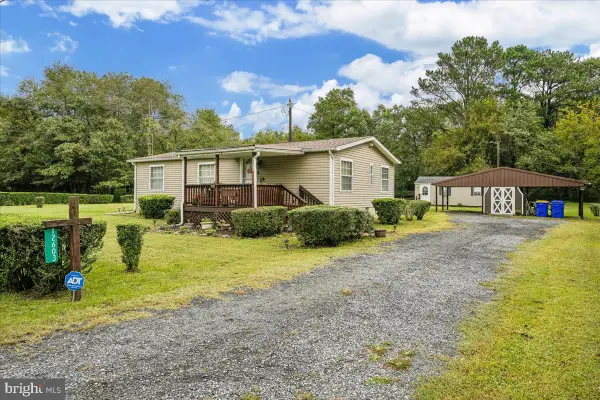 $259,900Pending3 beds 2 baths960 sq. ft.
12603 Nat Turner St, BRIDGEVILLE, DE 19933
MLS# DESU2120986Listed by: COLDWELL BANKER REALTY 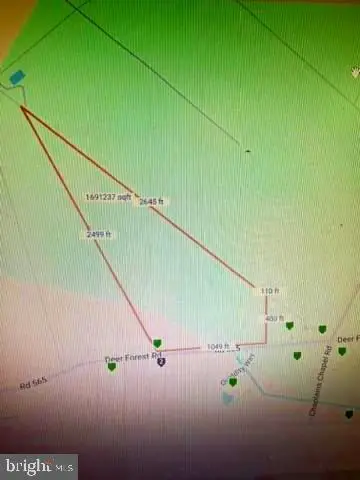 $499,000Active38.75 Acres
Deer Forest, BRIDGEVILLE, DE 19933
MLS# DESU2120868Listed by: RE/MAX ADVANTAGE REALTY


Protect your home and budget from life's surprises with an Assurant Home Warranty, backed by a partner that supports you through every step of homeownership. Explore Plans.
©2026 Century 21 Real Estate LLC. All rights reserved. CENTURY 21®, the CENTURY 21 Logo and C21® are service marks owned by Century 21 Real Estate LLC. Century 21 Real Estate LLC fully supports the principles of the Fair Housing Act and the Equal Opportunity Act. Each office is independently owned and operated. Listing information is deemed reliable but not guaranteed accurate.