32 Ruddy Duck Ln, Bridgeville, DE 19933
Local realty services provided by:CENTURY 21 Home Team Realty
32 Ruddy Duck Ln,Bridgeville, DE 19933
$425,000
- 2 Beds
- 2 Baths
- 1,896 sq. ft.
- Single family
- Pending
Listed by: russell g griffin, beverly mister
Office: keller williams realty
MLS#:DESU2112584
Source:BRIGHTMLS
Price summary
- Price:$425,000
- Price per sq. ft.:$224.16
- Monthly HOA dues:$345
About this home
Welcome to resort-style living at 32 Ruddy Duck Lane, an elegant nearly 1,900 sq. ft. single-story home backing directly onto the scenic 8th fairway in Heritage Shores' premier 55+ active-adult community.
Inside, an open-concept layout shines with soaring tray ceilings, custom plantation shutters, and a cozy gas fireplace connecting the central living room to a sun-filled rear sitting room. The gourmet kitchen is a chef's dream, featuring custom cabinetry, high-end double wall ovens, and an expansive breakfast bar island perfect for entertaining. The private primary sanctuary offers golf course views, a massive walk-in closet, and a spa-like ensuite bath with a deep soaking tub, glass-enclosed shower, and a double vanity. Two additional versatile rooms serve beautifully as guest accommodations and a dedicated home office. The home includes a dedicated laundry room with utility sink, cabinets and folding table.
Outside, enjoy exceptional curb appeal and a custom walled stone patio with a retractable awning—ideal for relaxing while watching the fairway. The yard is equipped with an invisible dog fence for added convenience. Experience 5-star community amenities including a championship golf course, clubhouse dining, indoor/outdoor pools, tennis, pickleball, and a state-of-the-art fitness center, all just 30 miles from Delaware beaches. Skip the construction stress and move right into this turn-key paradise!...
Contact an agent
Home facts
- Year built:2012
- Listing ID #:DESU2112584
- Added:47 day(s) ago
- Updated:July 14, 2026 at 09:37 AM
Rooms and interior
- Bedrooms:2
- Total bathrooms:2
- Full bathrooms:2
- Rooms Total:7
- Dining Description:Dining Room
- Bathrooms Description:Bathroom 1, Primary Bathroom
- Kitchen Description:Cooktop, Dishwasher, Exhaust Fan, Icemaker, Kitchen - Island, Microwave, Oven - Double, Refrigerator, Stainless Steel Appliances, Water Heater
- Bedroom Description:Entry Level Bedroom, Primary Bedroom
- Living area:1,896 sq. ft.
Heating and cooling
- Cooling:Central A/C
- Heating:Electric, Forced Air
Structure and exterior
- Year built:2012
- Building area:1,896 sq. ft.
- Lot area:0.19 Acres
- Lot Features:Adjoins Golf Course, Landscaping
- Architectural Style:Ranch/Rambler
- Construction Materials:Frame, Stone
- Exterior Features:Exterior Lighting, Lawn Sprinkler, Patio(s), Sidewalks
- Foundation Description:Slab
- Levels:1 Story
Utilities
- Water:Public
- Sewer:Public Sewer
Finances and disclosures
- Price:$425,000
- Price per sq. ft.:$224.16
- Tax amount:$3,683 (2025)
Features and amenities
- Laundry features:Dryer, Laundry, Washer
- Amenities:Carbon Monoxide Detector(s), Ceiling Fan(s), Exterior Cameras, Smoke Detector, Window Treatments
Parking
- Parking description:Attached Garage, Concrete Driveway, Garage - Front Entry, Garage Door Opener
- Garage:Yes
- Garage spaces:2
New listings near 32 Ruddy Duck Ln
- Open Sun, 11am to 1pmNew
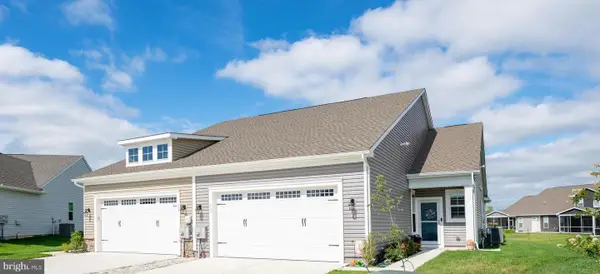 $349,900Active2 beds 2 baths1,508 sq. ft.
305 Waterside Sq, BRIDGEVILLE, DE 19933
MLS# DESU2115248Listed by: RE/MAX ADVANTAGE REALTY - Coming Soon
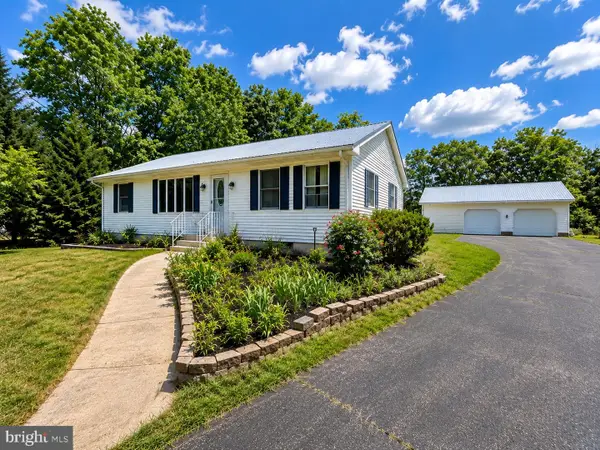 $550,000Coming Soon5 beds 3 baths
14799 Sand Hill Rd, BRIDGEVILLE, DE 19933
MLS# DESU2115952Listed by: COLDWELL BANKER REALTY - New
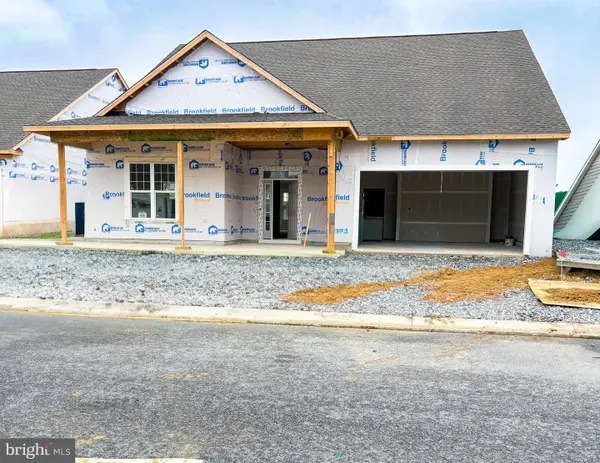 $499,990Active3 beds 3 baths2,292 sq. ft.
322 Heritage Shores Cir, BRIDGEVILLE, DE 19933
MLS# DESU2115856Listed by: BROOKFIELD MID-ATLANTIC BROKERAGE, LLC - New
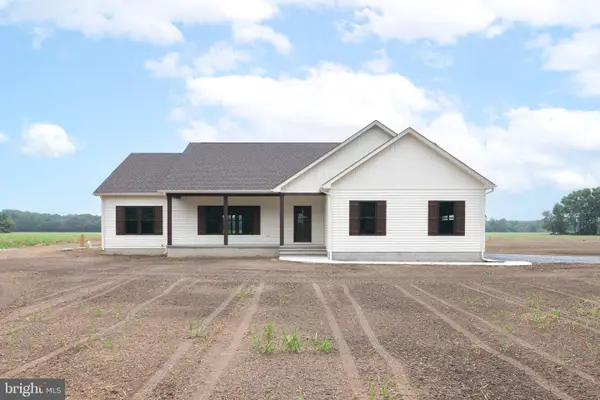 $489,000Active3 beds 2 baths1,833 sq. ft.
28219 Farm View Ln, BRIDGEVILLE, DE 19933
MLS# DESU2115234Listed by: KELLER WILLIAMS REALTY - New
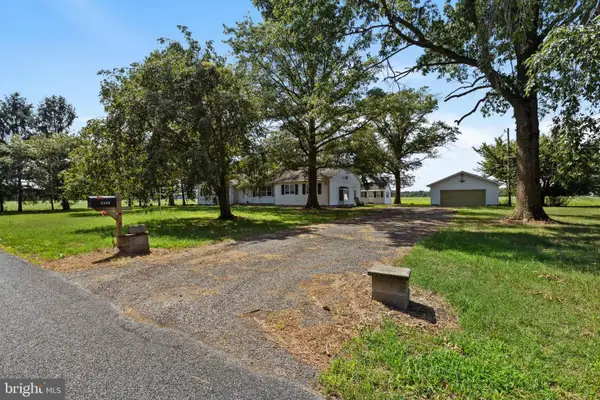
 $375,000Active3 beds 2 baths2,260 sq. ft.
14061 Russell Rd, BRIDGEVILLE, DE 19933
MLS# DESU2115598Listed by: CENTURY 21 GOLD KEY REALTY 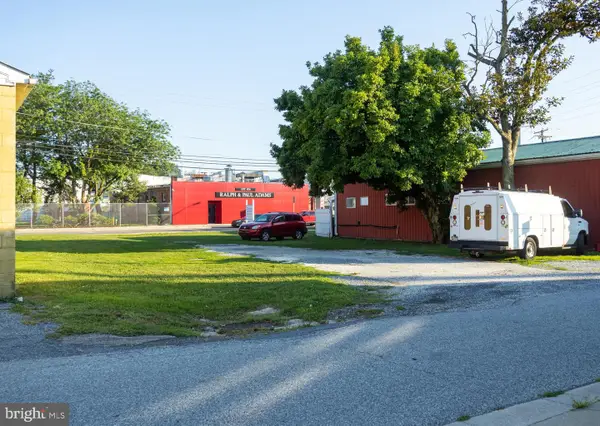 $80,000Active0.16 Acres
412 Market St, BRIDGEVILLE, DE 19933
MLS# DESU2115380Listed by: CENTURY 21 HOME TEAM REALTY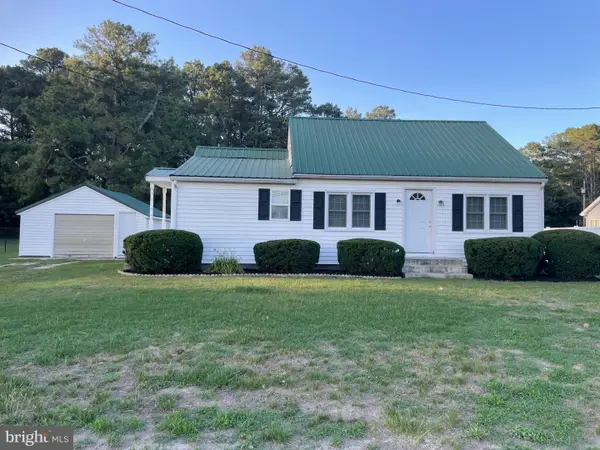 $299,000Active2 beds 2 baths676 sq. ft.
12549 Seashore Hwy, BRIDGEVILLE, DE 19933
MLS# DESU2114510Listed by: EXP REALTY, LLC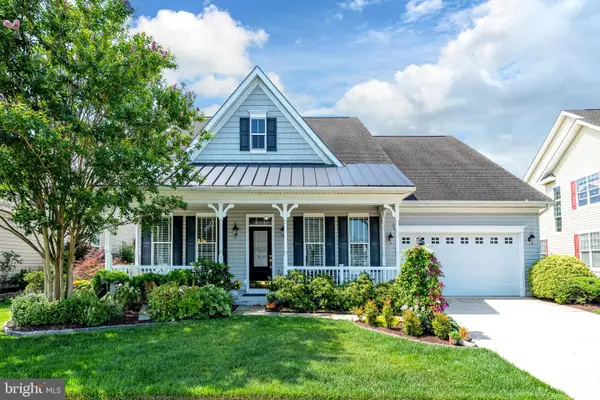 $479,000Pending3 beds 3 baths2,784 sq. ft.
59 Canvasback Cir, BRIDGEVILLE, DE 19933
MLS# DESU2115080Listed by: RE/MAX ADVANTAGE REALTY $749,900Active4 beds 3 baths3,200 sq. ft.
11010 Sunnyside Rd, BRIDGEVILLE, DE 19933
MLS# DESU2113996Listed by: THE PARKER GROUP $99,000Active1.6 Acres
Lot 2 Rabbit Run Rd, BRIDGEVILLE, DE 19933
MLS# DESU2114398Listed by: CALLAWAY FARNELL AND MOORE


Protect your home and budget from life's surprises with an Assurant Home Warranty, backed by a partner that supports you through every step of homeownership. Explore Plans.
©2026 Century 21 Real Estate LLC. All rights reserved. CENTURY 21®, the CENTURY 21 Logo and C21® are service marks owned by Century 21 Real Estate LLC. Century 21 Real Estate LLC fully supports the principles of the Fair Housing Act and the Equal Opportunity Act. Each office is independently owned and operated. Listing information is deemed reliable but not guaranteed accurate.