
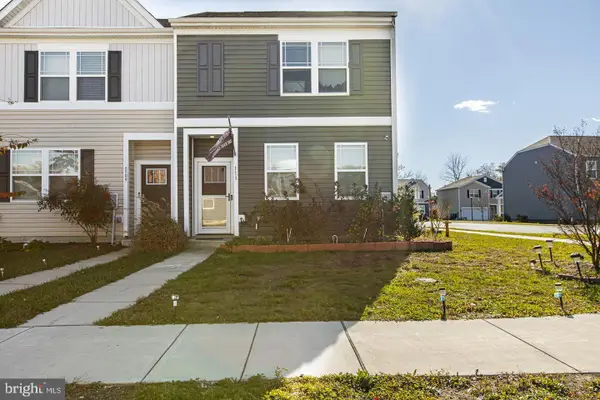
121 Wynsome Blvd, Camden Wyoming, DE 19934
Local realty services provided by:CENTURY 21 Advantage Gold
Listed by: robert j mcgriffin, antonio antwain little
Office: iron valley real estate premier
MLS#:DEKT2048824
Source:BRIGHTMLS
Price summary
- Price:$310,000
- Price per sq. ft.:$169.77
- Monthly HOA dues:$53.67
About this home
Move-in ready and well maintained, this 3-bedroom, 2.5-bath townhome offers comfortable living in a convenient location. Features include an attached one-car garage, a spacious primary suite with a walk-in closet and private ensuite bath, plus a large third-floor bonus room with its own mini-split heating and air conditioning system. The main HVAC system was replaced in 2025 for added peace of mind. Located adjacent to the Camden Wyoming Little League Complex and just 10 minutes from Dover Air Force Base, with easy access to shopping, dining, and local amenities.
Contact an agent
Home facts
- Year built:2012
- Listing ID #:DEKT2048824
- Added:1 day(s) ago
- Updated:July 16, 2026 at 02:02 PM
Rooms and interior
- Bedrooms:3
- Total bathrooms:3
- Full bathrooms:2
- Half bathrooms:1
- Flooring:Carpet
- Dining Description:Combination Dining/Living, Dining Room
- Bathrooms Description:Half Bath, Primary Bath(s), Primary Bathroom
- Kitchen Description:Built-In Microwave, Carpet, Dishwasher, Disposal, Oven - Self Cleaning, Pantry, Refrigerator, Water Heater
- Bedroom Description:Carpet, Primary Bedroom, Walk In Closet(s)
- Living area:1,826 sq. ft.
Heating and cooling
- Cooling:Central A/C, Ductless/Mini-Split
- Heating:Electric, Forced Air
Structure and exterior
- Roof:Architectural Shingle
- Year built:2012
- Building area:1,826 sq. ft.
- Lot area:0.05 Acres
- Lot Features:Backs to Trees
- Architectural Style:Contemporary
- Construction Materials:Vinyl Siding
- Foundation Description:Crawl Space
- Levels:3 Story
Utilities
- Water:Public
- Sewer:Public Sewer
Finances and disclosures
- Price:$310,000
- Price per sq. ft.:$169.77
- Tax amount:$991 (2025)
Features and amenities
- Laundry features:Dryer, Washer
- Amenities:Carpet, Ceiling Fan(s), Skylight(s)
Parking
- Parking description:Attached Garage, Concrete Driveway, Garage - Front Entry, Inside Access, On Street
- Garage:Yes
- Garage spaces:1
New listings near 121 Wynsome Blvd
- Coming Soon
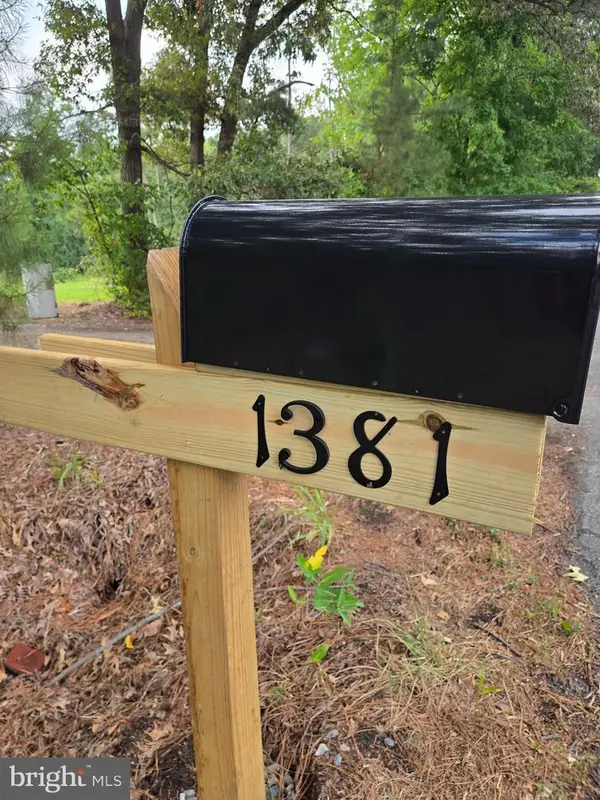 $345,000Coming Soon3 beds 1 baths
1381 Cabin Ridge Rd, FELTON, DE 19943
MLS# DEKT2048790Listed by: IRON VALLEY REAL ESTATE PREMIER - New
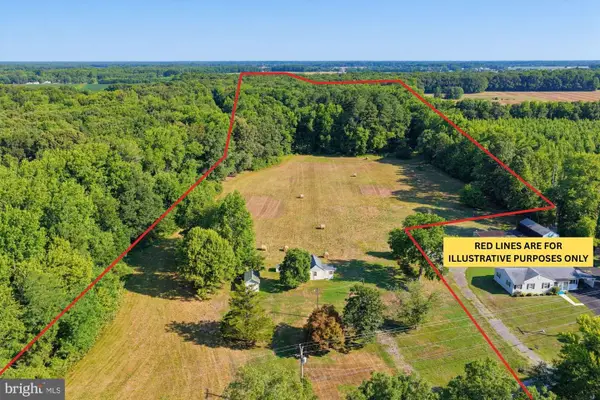 $475,000Active13.05 Acres
8883 Willow Grove Rd, CAMDEN WYOMING, DE 19934
MLS# DEKT2048434Listed by: BRYAN REALTY GROUP - New
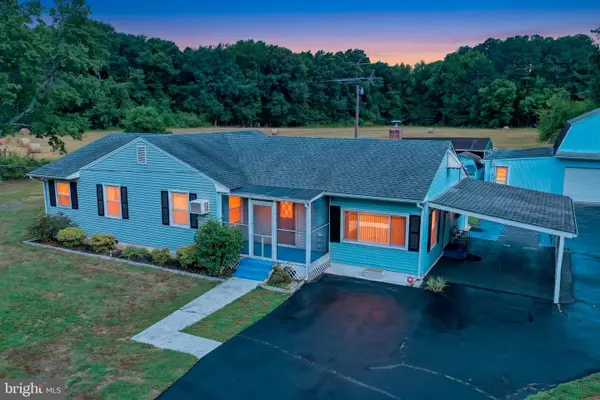 $359,900Active2 beds 3 baths1,674 sq. ft.
8925 Willow Grove Rd, CAMDEN WYOMING, DE 19934
MLS# DEKT2048442Listed by: BRYAN REALTY GROUP - New
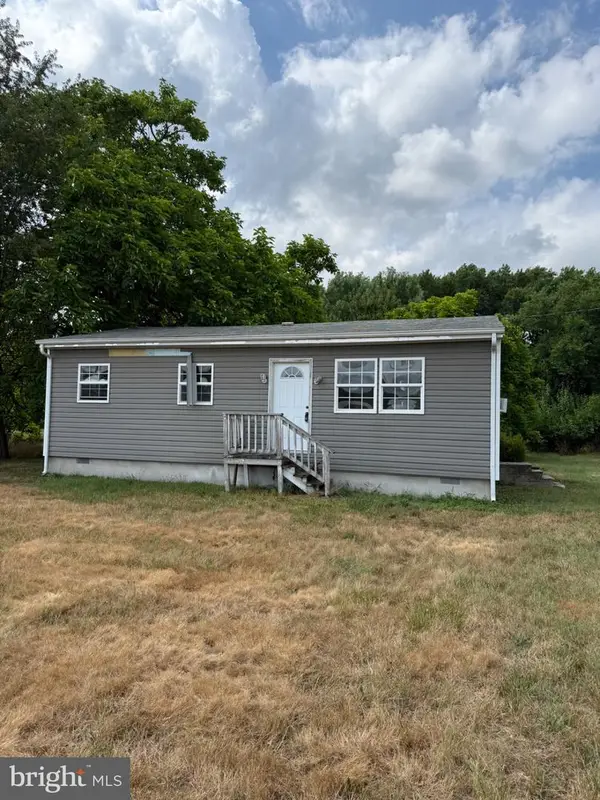 $220,000Active2 beds 2 baths864 sq. ft.
4293 Willow Grove Rd, CAMDEN WYOMING, DE 19934
MLS# DEKT2048760Listed by: COMPASS - New
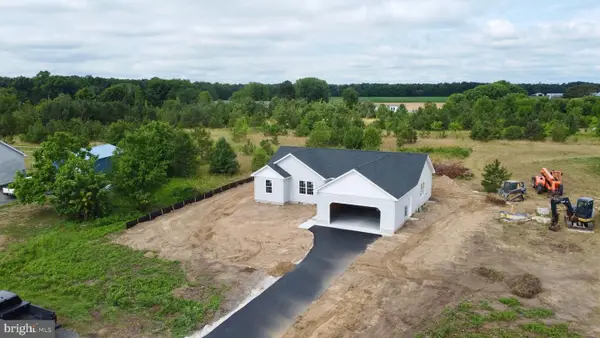 $359,900Active3 beds 2 baths1,584 sq. ft.
454 Refuge Run, FELTON, DE 19943
MLS# DEKT2048656Listed by: IRON VALLEY REAL ESTATE PREMIER - New
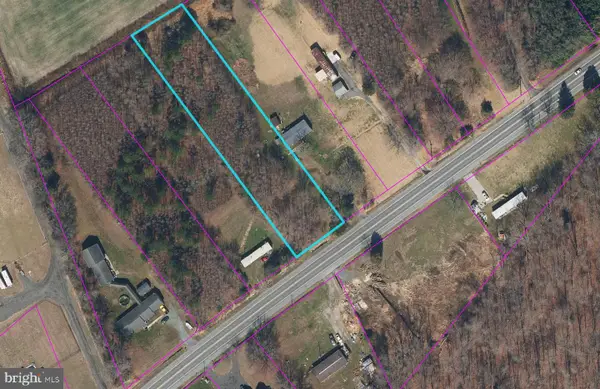 $90,000Active1.2 Acres
0 Willow Grove Rd, CAMDEN WYOMING, DE 19934
MLS# DEKT2048716Listed by: KELLER WILLIAMS REALTY CENTRAL-DELAWARE - New
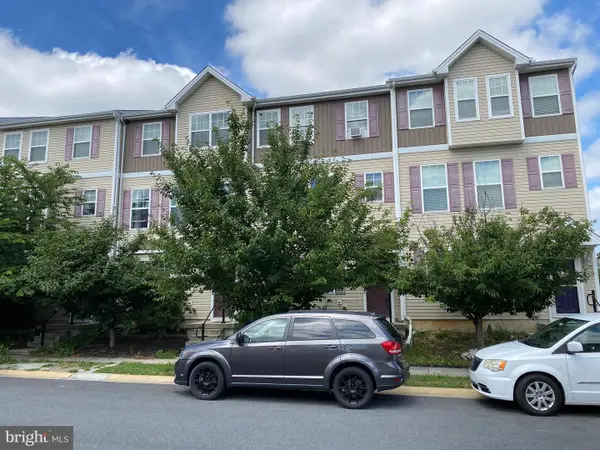 $305,000Active3 beds 3 baths1,860 sq. ft.
83 Tyndall Trl, CAMDEN WYOMING, DE 19934
MLS# DEKT2048666Listed by: KEY REALTY - New
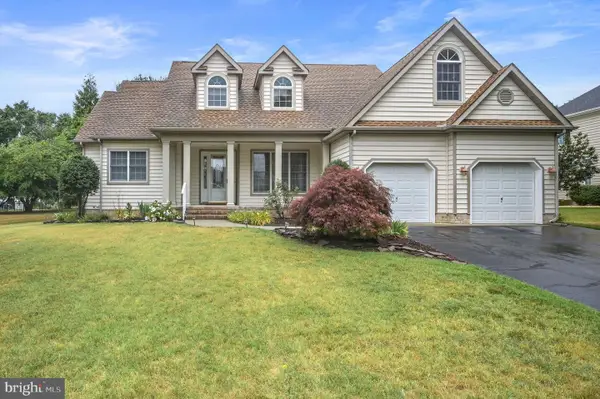 $489,900Active5 beds 3 baths3,453 sq. ft.
178 Roundabout Trl, CAMDEN, DE 19934
MLS# DEKT2048648Listed by: IRON VALLEY REAL ESTATE PREMIER - Coming Soon
 $260,000Coming Soon3 beds 3 baths
113 Dyer Dr, CAMDEN WYOMING, DE 19934
MLS# DEKT2048362Listed by: REAL BROKER LLC


Protect your home and budget from life's surprises with an Assurant Home Warranty, backed by a partner that supports you through every step of homeownership. Explore Plans.
©2026 Century 21 Real Estate LLC. All rights reserved. CENTURY 21®, the CENTURY 21 Logo and C21® are service marks owned by Century 21 Real Estate LLC. Century 21 Real Estate LLC fully supports the principles of the Fair Housing Act and the Equal Opportunity Act. Each office is independently owned and operated. Listing information is deemed reliable but not guaranteed accurate.