52 Sagittarius Way, Camden Wyoming, DE 19934
Local realty services provided by:CENTURY 21 Gold
52 Sagittarius Way,Camden Wyoming, DE 19934
$394,000
- 4 Beds
- 3 Baths
- 1,762 sq. ft.
- Single family
- Active
Upcoming open houses
- Sat, Oct 3111:30 am - 01:00 pm
Listed by: anthony l lapinsky
Office: first coast realty llc.
MLS#:DEKT2050096
Source:BRIGHTMLS
Price summary
- Price:$394,000
- Price per sq. ft.:$223.61
- Monthly HOA dues:$18.75
About this home
Beautiful, magnificent, everything you could imagine in your new home. Bring your family, bring your friends, start your tomorrow, today. This home brings you everything from a sense of community, to the privacy you long for. Welcome to 52 Sagittarius way. 4 beds 3 baths and a full basement, SAY WHAT! Come check out your new home today. We will entertain all offers whether it be closing costs assistance or a carpet allowance you need, do not be afraid to throw the offer our way.
Contact an agent
Home facts
- Year built:2008
- Subdivision & Development:TIDBURY CROSSING
- Listing ID #:DEKT2050096
- Added:50 day(s) ago
- Updated:October 27, 2026 at 11:33 AM
Rooms and interior
- Bedrooms:4
- Total bathrooms:3
- Full bathrooms:2
- Half bathrooms:1
- Basement:Yes
- Basement Description:Unfinished
- Living area:1,762 sq. ft.
Heating and cooling
- Cooling:Central A/C
- Heating:Central, Natural Gas
Structure and exterior
- Roof:Architectural Shingle
- Year built:2008
- Building area:1,762 sq. ft.
- Lot area:0.09 Acres
- Architectural Style:Contemporary
- Construction Materials:CPVC/PVC, Vinyl Siding
- Foundation Description:Concrete Perimeter
- Levels:2 1/2 Stories
Utilities
- Water:Public
- Sewer:Public Sewer
Finances and disclosures
- Price:$394,000
- Price per sq. ft.:$223.61
- Tax amount:$1,213 (2025)
Parking
- Parking description:Attached Garage, Garage - Front Entry, On Street
- Garage:Yes
- Garage spaces:1
New listings near 52 Sagittarius Way
- New
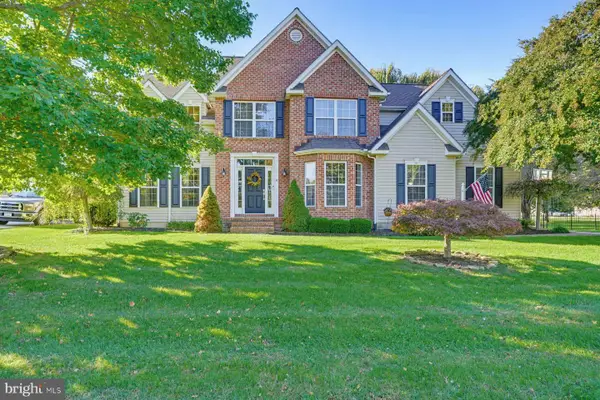 $545,000Active4 beds 3 baths2,426 sq. ft.
55 Orchard Grove Ct, CAMDEN WYOMING, DE 19934
MLS# DEKT2051732Listed by: RE/MAX ADVANTAGE REALTY - New
 $170,000Active3 beds 4 baths1,892 sq. ft.
31 Downey Oak Cir, WYOMING, DE 19934
MLS# DEKT2051740Listed by: CLASSIC REALTY - New
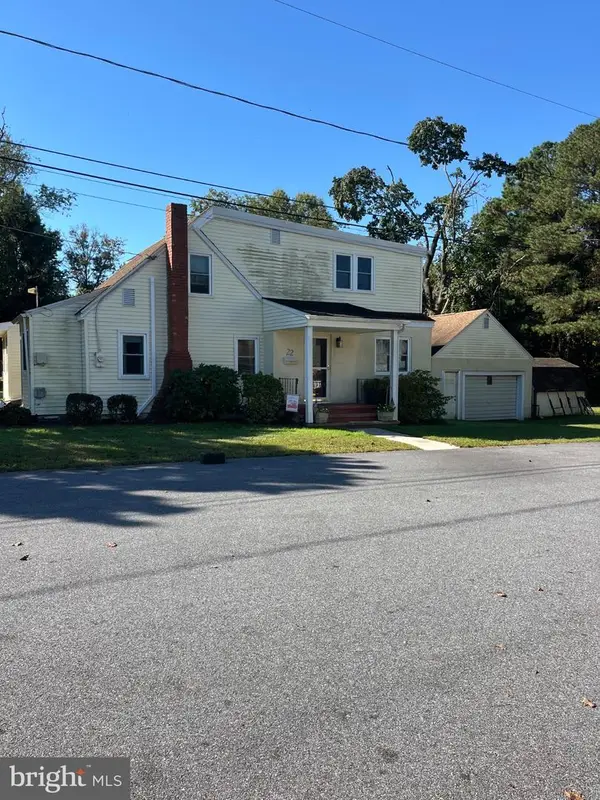 $300,000Active3 beds 2 baths2,457 sq. ft.
22 South Dr, CAMDEN-WYOMING, DE 19934
MLS# DEKT2051314Listed by: IRON VALLEY REAL ESTATE PREMIER - New

 $256,000Active3 beds 3 baths1,344 sq. ft.
101 Meeting House Ln, CAMDEN, DE 19934
MLS# DEKT2051702Listed by: CENTURY 21 GOLD KEY REALTY - New
 $135,000Active0.66 Acres
244 Aristocrat Ln, CAMDEN WYOMING, DE 19934
MLS# DEKT2051628Listed by: RE/MAX INDEPENDENCE  $220,000Pending3 beds 2 baths1,669 sq. ft.
26 Mcelvee Ln #120, CAMDEN WYOMING, DE 19934
MLS# DEKT2051598Listed by: RE/MAX ADVANTAGE REALTY- New
 $387,500Active4 beds 3 baths2,643 sq. ft.
74 Sandy Hill Trl, CAMDEN-WYOMING, DE 19934
MLS# DEKT2051592Listed by: LONG & FOSTER REAL ESTATE, INC. - New
 $329,900Active3 beds 2 baths1,904 sq. ft.
358 Refuge Run, CAMDEN-WYOMING, DE 19934
MLS# DEKT2051594Listed by: RE/MAX HORIZONS - New
 $499,000Active4 beds 3 baths2,525 sq. ft.
191 Anna Ct, CAMDEN WYOMING, DE 19934
MLS# DEKT2051498Listed by: CENTURY 21 EMERALD - New
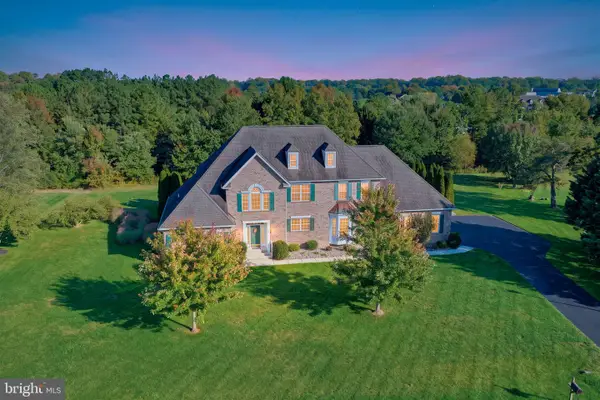 $625,000Active4 beds 3 baths2,785 sq. ft.
166 Putter Way, CAMDEN-WYOMING, DE 19934
MLS# DEKT2051568Listed by: MASTEN REALTY LLC


Protect your home and budget from life's surprises with an Assurant Home Warranty, backed by a partner that supports you through every step of homeownership. Explore Plans.
©2026 Century 21 Real Estate LLC. All rights reserved. CENTURY 21®, the CENTURY 21 Logo and C21® are service marks owned by Century 21 Real Estate LLC. Century 21 Real Estate LLC fully supports the principles of the Fair Housing Act and the Equal Opportunity Act. Each office is independently owned and operated. Listing information is deemed reliable but not guaranteed accurate.