23 E Peach St E, Camden Wyoming, DE 19934
Local realty services provided by:CENTURY 21 Sylvia Geist Agency
23 E Peach St E,Camden Wyoming, DE 19934
$354,990
- 3 Beds
- 2 Baths
- 1,569 sq. ft.
- Single family
- Active
Listed by: allan l rathbun
Office: lester realty
MLS#:DEKT2051130
Source:BRIGHTMLS
Price summary
- Price:$354,990
- Price per sq. ft.:$226.25
About this home
WE CRUNCHED THE NUMBERS EARLY SO WE ADJUSTED THE PRICE. SELLER SERIOUS ABOUT A SALE! YOU'RE BENEFIT!!! This charming new construction ranch-style home, completed in 2026, offers a perfect blend of modern comfort and community warmth. With three spacious bedrooms and two full bathrooms, this detached residence is designed for easy living. The excellent condition of the property, featuring durable stick-built construction and vinyl siding, ensures longevity and low maintenance. Nestled in a welcoming neighborhood, residents enjoy access to nearby parks, perfect for leisurely strolls or weekend picnics. The community is well-served by local amenities, including shops and dining options, fostering a vibrant atmosphere. With an attached garage and driveway, parking is a breeze. The 0.14-acre lot offers a cozy outdoor space for relaxation or gardening. This home is not just a place to live; it's a gateway to a fulfilling lifestyle in a friendly community. Experience the joy of homeownership in this delightful setting!...
Contact an agent
Home facts
- Year built:2026
- Subdivision & Development:NONE AVAILABLE
- Listing ID #:DEKT2051130
- Added:9 day(s) ago
- Updated:October 23, 2026 at 02:00 PM
Rooms and interior
- Bedrooms:3
- Total bathrooms:2
- Full bathrooms:2
- Living area:1,569 sq. ft.
Heating and cooling
- Cooling:Central A/C
- Heating:90% Forced Air, Electric
Structure and exterior
- Roof:Asbestos Shingle
- Year built:2026
- Building area:1,569 sq. ft.
- Lot area:0.14 Acres
- Architectural Style:Ranch/Rambler
- Construction Materials:Stick Built, Vinyl Siding
- Foundation Description:Block
- Levels:1 Story
Schools
- High school:CAESAR RODNEY
Utilities
- Water:Public
- Sewer:Public Sewer
Finances and disclosures
- Price:$354,990
- Price per sq. ft.:$226.25
Features and amenities
- Amenities:120/240V, Cable TV Available, Electric Available, Phone Available
Parking
- Parking description:Attached Garage, Built In, Garage - Front Entry
- Garage:Yes
- Garage spaces:1
New listings near 23 E Peach St E
- New

 $256,000Active3 beds 3 baths1,344 sq. ft.
101 Meeting House Ln, CAMDEN, DE 19934
MLS# DEKT2051702Listed by: CENTURY 21 GOLD KEY REALTY - New
 $135,000Active0.66 Acres
244 Aristocrat Ln, CAMDEN WYOMING, DE 19934
MLS# DEKT2051628Listed by: RE/MAX INDEPENDENCE - New
 $220,000Active3 beds 2 baths1,669 sq. ft.
26 Mcelvee Ln #120, CAMDEN WYOMING, DE 19934
MLS# DEKT2051598Listed by: RE/MAX ADVANTAGE REALTY - Open Sat, 12 to 2pmNew
 $387,500Active4 beds 3 baths2,643 sq. ft.
74 Sandy Hill Trl, CAMDEN-WYOMING, DE 19934
MLS# DEKT2051592Listed by: LONG & FOSTER REAL ESTATE, INC. - New
 $329,900Active3 beds 2 baths1,904 sq. ft.
358 Refuge Run, CAMDEN-WYOMING, DE 19934
MLS# DEKT2051594Listed by: RE/MAX HORIZONS - New
 $499,000Active4 beds 3 baths2,525 sq. ft.
191 Anna Ct, CAMDEN WYOMING, DE 19934
MLS# DEKT2051498Listed by: CENTURY 21 EMERALD - New
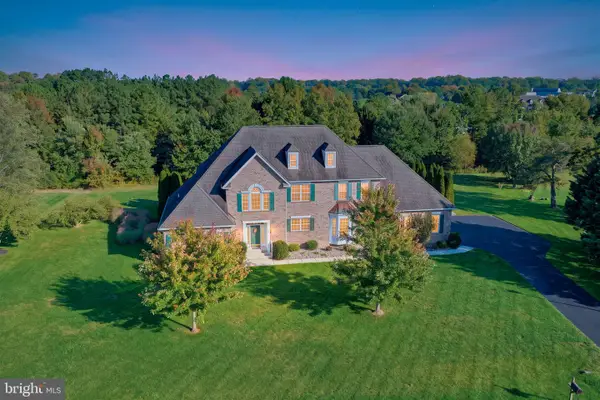 $625,000Active4 beds 3 baths2,785 sq. ft.
166 Putter Way, CAMDEN-WYOMING, DE 19934
MLS# DEKT2051568Listed by: MASTEN REALTY LLC - Open Sat, 12 to 2pmNew
 $237,000Active2 beds 2 baths1,281 sq. ft.
105 Southern Blvd, WYOMING, DE 19934
MLS# DEKT2051408Listed by: BRYAN REALTY GROUP - New
 $410,000Active4 beds 2 baths1,985 sq. ft.
720 Steeles Ridge Rd, CAMDEN WYOMING, DE 19934
MLS# DEKT2051518Listed by: EXP REALTY, LLC


Protect your home and budget from life's surprises with an Assurant Home Warranty, backed by a partner that supports you through every step of homeownership. Explore Plans.
©2026 Century 21 Real Estate LLC. All rights reserved. CENTURY 21®, the CENTURY 21 Logo and C21® are service marks owned by Century 21 Real Estate LLC. Century 21 Real Estate LLC fully supports the principles of the Fair Housing Act and the Equal Opportunity Act. Each office is independently owned and operated. Listing information is deemed reliable but not guaranteed accurate.