358 Refuge Run, Camden Wyoming, DE 19934
Local realty services provided by:CENTURY 21 Advantage Gold
358 Refuge Run,Camden-Wyoming, DE 19934
$329,900
- 3 Beds
- 2 Baths
- 1,904 sq. ft.
- Mobile / Manufactured
- Active
Listed by: karen waters
Office: re/max horizons
MLS#:DEKT2051594
Source:BRIGHTMLS
Price summary
- Price:$329,900
- Price per sq. ft.:$173.27
About this home
This 3 bedroom 2 full bathroom 1 level manufactured home is nicely situated on a half acre lot in the Chelsea Villa Development. The home features a formal living room, family room, dining room, and an eat in kitchen. This split floorplan ranch style home offers the privacy of the main bedroom suite on the opposite side of the home from the other 2 bedrooms. The home does have public water and a community septic system. The monthly community septic fee is $75.00. The kent county property tax amount does reflect a discount. The seller may need to negotiate a rent back situation.
Contact an agent
Home facts
- Year built:2004
- Subdivision & Development:CHELESA VILLA
- Listing ID #:DEKT2051594
- Added:6 day(s) ago
- Updated:October 23, 2026 at 02:00 PM
Rooms and interior
- Bedrooms:3
- Total bathrooms:2
- Full bathrooms:2
- Flooring:Carpet, Vinyl
- Dining Description:Dining Area
- Kitchen Description:Carpet, Kitchen - Eat-In, Kitchen - Island
- Bedroom Description:Carpet, Walk In Closet(s)
- Living area:1,904 sq. ft.
Heating and cooling
- Cooling:Central A/C
- Heating:Electric, Forced Air
Structure and exterior
- Roof:Pitched
- Year built:2004
- Building area:1,904 sq. ft.
- Lot area:0.52 Acres
- Construction Materials:Vinyl Siding
- Levels:1 Story
Utilities
- Water:Public
- Sewer:Community Septic Tank
Finances and disclosures
- Price:$329,900
- Price per sq. ft.:$173.27
- Tax amount:$1,001 (2026)
Features and amenities
- Amenities:Carpet, Ceiling Fan(s)
New listings near 358 Refuge Run
- New

 $256,000Active3 beds 3 baths1,344 sq. ft.
101 Meeting House Ln, CAMDEN, DE 19934
MLS# DEKT2051702Listed by: CENTURY 21 GOLD KEY REALTY - New
 $135,000Active0.66 Acres
244 Aristocrat Ln, CAMDEN WYOMING, DE 19934
MLS# DEKT2051628Listed by: RE/MAX INDEPENDENCE - New
 $220,000Active3 beds 2 baths1,669 sq. ft.
26 Mcelvee Ln #120, CAMDEN WYOMING, DE 19934
MLS# DEKT2051598Listed by: RE/MAX ADVANTAGE REALTY - Open Sat, 12 to 2pmNew
 $387,500Active4 beds 3 baths2,643 sq. ft.
74 Sandy Hill Trl, CAMDEN-WYOMING, DE 19934
MLS# DEKT2051592Listed by: LONG & FOSTER REAL ESTATE, INC. - New
 $499,000Active4 beds 3 baths2,525 sq. ft.
191 Anna Ct, CAMDEN WYOMING, DE 19934
MLS# DEKT2051498Listed by: CENTURY 21 EMERALD - New
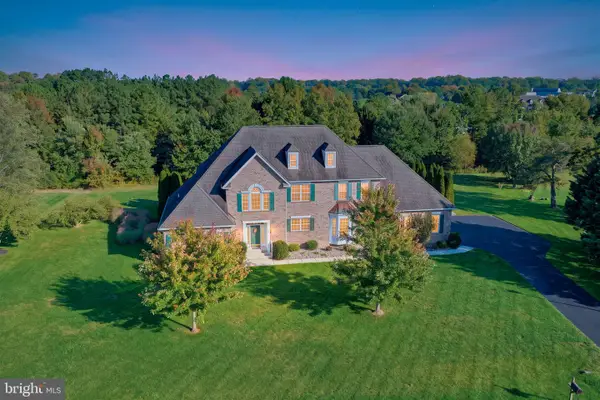 $625,000Active4 beds 3 baths2,785 sq. ft.
166 Putter Way, CAMDEN-WYOMING, DE 19934
MLS# DEKT2051568Listed by: MASTEN REALTY LLC - Open Sat, 12 to 2pmNew
 $237,000Active2 beds 2 baths1,281 sq. ft.
105 Southern Blvd, WYOMING, DE 19934
MLS# DEKT2051408Listed by: BRYAN REALTY GROUP - New
 $410,000Active4 beds 2 baths1,985 sq. ft.
720 Steeles Ridge Rd, CAMDEN WYOMING, DE 19934
MLS# DEKT2051518Listed by: EXP REALTY, LLC - New
 $354,990Active3 beds 2 baths1,569 sq. ft.
23 E Peach St E, CAMDEN WYOMING, DE 19934
MLS# DEKT2051130Listed by: LESTER REALTY


Protect your home and budget from life's surprises with an Assurant Home Warranty, backed by a partner that supports you through every step of homeownership. Explore Plans.
©2026 Century 21 Real Estate LLC. All rights reserved. CENTURY 21®, the CENTURY 21 Logo and C21® are service marks owned by Century 21 Real Estate LLC. Century 21 Real Estate LLC fully supports the principles of the Fair Housing Act and the Equal Opportunity Act. Each office is independently owned and operated. Listing information is deemed reliable but not guaranteed accurate.