
450 Saddlebrook Dr, Camden Wyoming, DE 19934
Local realty services provided by:CENTURY 21 Norris - Valley Forge
450 Saddlebrook Dr,Camden Wyoming, DE 19934
$240,000
- 4 Beds
- 3 Baths
- - sq. ft.
- Single family
- Sold
Listed by: audrey ellen wagamon
Office: first class properties
MLS#:DEKT2049106
Source:BRIGHTMLS
Sorry, we are unable to map this address
Price summary
- Price:$240,000
About this home
This home needs new flooring, paint everywhere, a new countertop, flooring replacement in laundry room. Roof is 25 years old. Septic has not been inspected. If remodeled home would sell for $315,000-$325,000. Photos are not reflective of current condition. Owners are selling the property AS IS. Inspections would be for information only. With 4 bedrooms and 2.5 baths, there is also a dining room area in the open floor plan as well as an eat-in kitchen. The kitchen enjoys endless cabinets, double sink with window overlooking the spacious backyard, cupboard pantry, center island with multiple drawers, ceiling fan, eat-in area, built-in microwave. The master bedroom celebrates plenty of space for the largest of bedroom suites. The master bath has a soaking tub, double shower, endless cabinets and double sinks. Each of the three additional bedrooms is ample with separate closets and windows facing each side of the extra-large lot. Your gathering room has plenty of flexibility for dining, game area and massive sitting area. The two car garage is an enticing addition to this spacious home. Enjoy the backyard from your backyard patio. The garage is oversized and has a pleasant volume of daylight through the multiple windows. There's an additional shed for storage so your cars will have lots of space in the garage....
Contact an agent
Home facts
- Year built:2001
- Subdivision & Development:WYNN WOOD
- Listing ID #:DEKT2049106
- Added:27 day(s) ago
- Updated:August 24, 2026 at 06:03 AM
Rooms and interior
- Bedrooms:4
- Total bathrooms:3
- Full bathrooms:2
- Half bathrooms:1
- Flooring:Carpet, Vinyl
- Bathrooms Description:Primary Bathroom
- Kitchen Description:Microwave, Refrigerator, Stove
Heating and cooling
- Cooling:Central A/C
- Heating:Forced Air, Natural Gas
Structure and exterior
- Roof:Shingle
- Year built:2001
- Architectural Style:Ranch/Rambler
- Construction Materials:Vinyl Siding
- Foundation Description:Crawl Space
- Levels:1 Story
Schools
- High school:CAESAR RODNEY
- Middle school:FRED FIFER
- Elementary school:NELLIE HUGHES STOKES
Utilities
- Water:Private
- Sewer:Private Sewer
Finances and disclosures
- Price:$240,000
Features and amenities
- Laundry features:Dryer, Has Laundry, Washer
Parking
- Parking description:Additional Storage Area, Detached Garage, Garage - Front Entry
- Garage:Yes
- Garage spaces:2
New listings near 450 Saddlebrook Dr
- Coming Soon
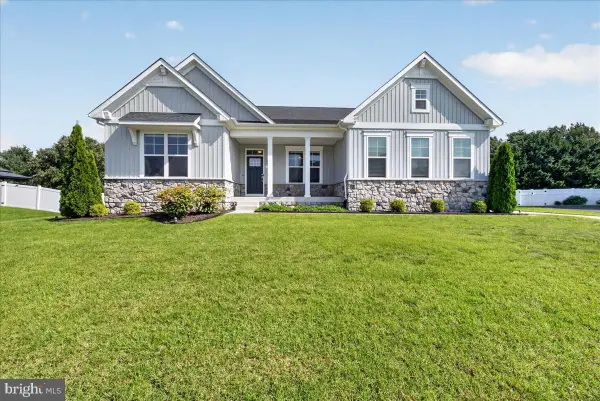 $524,900Coming Soon3 beds 3 baths2,487 sq. ft.
729 Hampton Hills, CAMDEN-WYOMING, DE 19934
MLS# DEKT2049948Listed by: SAMSON PROPERTIES OF DE, LLC - Coming Soon
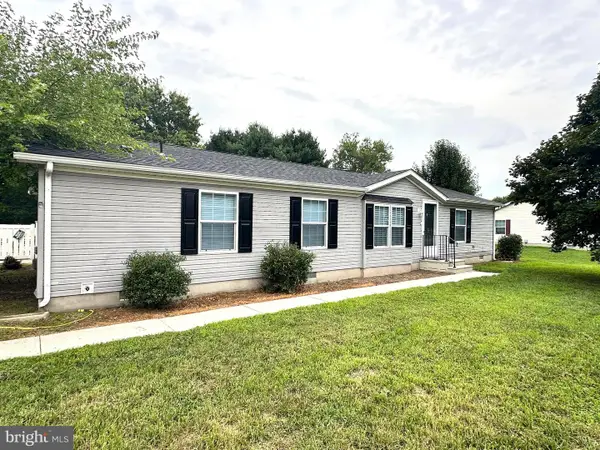 $365,000Coming Soon4 beds 3 baths1,794 sq. ft.
103 Saddlebrook Dr, CAMDEN WYOMING, DE 19934
MLS# DEKT2049778Listed by: RE/MAX HORIZONS - Coming Soon
 $355,000Coming Soon3 beds 2 baths1,308 sq. ft.
109 Washington St, CAMDEN WYOMING, DE 19934
MLS# DEKT2049824Listed by: KELLER WILLIAMS REALTY CENTRAL-DELAWARE - Coming Soon
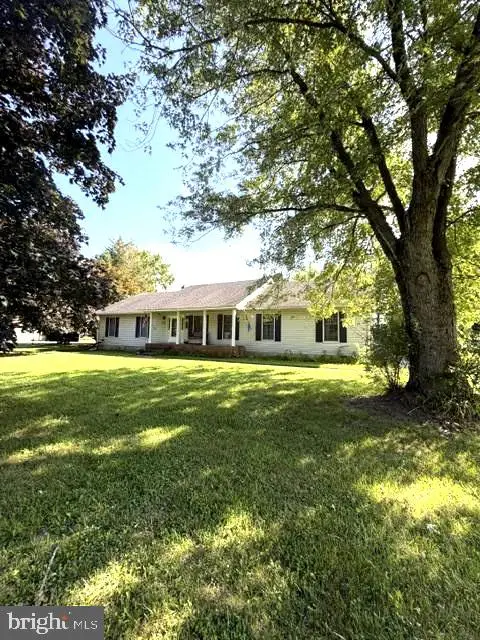 $399,900Coming Soon3 beds 2 baths1,985 sq. ft.
720 Steeles Ridge Rd, CAMDEN WYOMING, DE 19934
MLS# DEKT2049496Listed by: EMPOWER REAL ESTATE, LLC - New
 $300,000Active3 beds 3 baths1,535 sq. ft.
72 Citrus Dr, CAMDEN WYOMING, DE 19934
MLS# DEKT2050008Listed by: IRON VALLEY REAL ESTATE AT THE BEACH - New
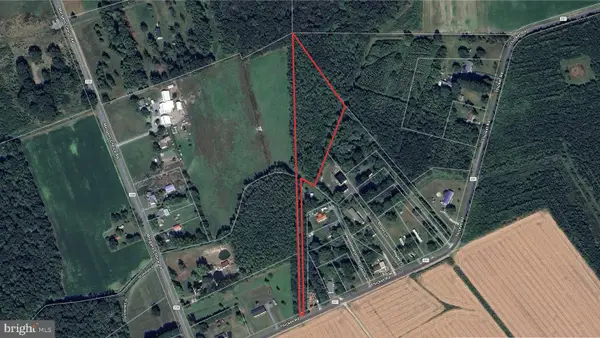 $135,000Active3.6 Acres
111 Thicket Rd, CAMDEN WYOMING, DE 19934
MLS# DEKT2049928Listed by: FIRST COAST REALTY LLC - Open Sat, 11am to 2pmNew
 $426,900Active4 beds 4 baths3,200 sq. ft.
209 Lone Tree Dr, CAMDEN, DE 19934
MLS# DEKT2049858Listed by: REDFIN CORPORATION - New
 $165,000Active2 beds 2 baths1,232 sq. ft.
24 S Stetson Ln #210, CAMDEN, DE 19934
MLS# DEKT2049766Listed by: RE/MAX ADVANTAGE REALTY  $399,900Active4 beds 4 baths2,035 sq. ft.
369 Theater Ln, CAMDEN, DE 19934
MLS# DEKT2049688Listed by: EXP REALTY, LLC $265,000Pending3 beds 2 baths1,372 sq. ft.
40 Washington St, CAMDEN WYOMING, DE 19934
MLS# DEKT2049472Listed by: INNOVATION PROPERTIES, LLC


Protect your home and budget from life's surprises with an Assurant Home Warranty, backed by a partner that supports you through every step of homeownership. Explore Plans.
©2026 Century 21 Real Estate LLC. All rights reserved. CENTURY 21®, the CENTURY 21 Logo and C21® are service marks owned by Century 21 Real Estate LLC. Century 21 Real Estate LLC fully supports the principles of the Fair Housing Act and the Equal Opportunity Act. Each office is independently owned and operated. Listing information is deemed reliable but not guaranteed accurate.