
369 Theater Ln, Camden, DE 19934
Local realty services provided by:CENTURY 21 Dale Realty Co.
369 Theater Ln,Camden, DE 19934
$399,900
- 4 Beds
- 4 Baths
- 2,035 sq. ft.
- Single family
- Active
Upcoming open houses
- Sat, Sep 1201:00 pm - 03:00 pm
Listed by: kyle lounsbury
Office: exp realty, llc.
MLS#:DEKT2049688
Source:BRIGHTMLS
Price summary
- Price:$399,900
- Price per sq. ft.:$196.51
- Monthly HOA dues:$17.92
About this home
**Open House Saturday 8/22 11am - 2pm**
Thoughtfully designed for both everyday living and added flexibility, this spacious 4-bedroom, 3.5-bath home stands out with a private lower-level suite, floor-to-ceiling stone fireplace, generous primary suite, and expansive backyard.
A covered front porch welcomes you inside, where hardwood flooring highlights the foyer and continues into the kitchen and dining area. The main level offers an open and comfortable flow with plenty of room for both everyday living and entertaining. The expansive family room is anchored by a beautiful floor-to-ceiling stone fireplace, creating a warm focal point, while multiple windows fill the space with natural light.
The kitchen features white cabinetry, stainless steel appliances, abundant counter space, large pantry, recessed lighting, and a double-bowl sink, with plenty of storage for everyday needs. The adjoining dining area provides direct access to the rear yard, while a convenient main-level powder room completes this floor.
Upstairs, the spacious primary suite features a vaulted ceiling, ceiling fan, private full bathroom, and large walk-in closet. The primary bath includes a double-sink vanity and tub/shower combination. Two additional bedrooms, another full bathroom, and conveniently located upper-level laundry complete the second floor.
The finished lower level significantly expands the home’s versatility and includes the fourth bedroom with its own private full bathroom. This private lower-level suite provides an excellent option for guests, extended stays, a home office, or anyone looking for additional separation from the main sleeping areas. The surrounding finished space offers plenty of room for recreation, entertaining, fitness, or a media area, while a separate unfinished portion provides valuable storage and utility space.
Outside, the property offers a large, open backyard with plenty of room for recreation, gardening, outdoor entertaining, or future improvements. A small rear deck provides convenient access from the main living area, while mature evergreens add a natural backdrop. The home also includes an attached two-car garage, driveway parking, and an inviting covered front porch.
With four bedrooms, three-and-a-half bathrooms, a private lower-level bedroom suite with full bath, spacious primary suite, stone fireplace, finished basement, two-car garage, and an exceptionally usable backyard, this home offers an impressive combination of space and flexibility. Conveniently located near shopping, dining, and everyday amenities, with easy access to Delaware Bay and Delaware’s popular beach destinations, this home keeps both daily conveniences and weekend getaways within easy reach....
Contact an agent
Home facts
- Year built:2007
- Subdivision & Development:NEWELLS CREEK
- Listing ID #:DEKT2049688
- Added:29 day(s) ago
- Updated:September 11, 2026 at 02:17 PM
Rooms and interior
- Bedrooms:4
- Total bathrooms:4
- Full bathrooms:3
- Half bathrooms:1
- Flooring:Carpet, Hardwood, Vinyl
- Dining Description:Combination Dining/Living, Combination Kitchen/Dining
- Bathrooms Description:Bathroom 2, Bathroom 3, Half Bath, Primary Bath(s), Primary Bathroom
- Kitchen Description:Built-In Microwave, Combination Kitchen/Living, Dishwasher, Disposal, Exhaust Fan, Microwave, Oven/Range - Electric, Pantry, Recessed Lighting, Refrigerator, Stainless Steel Appliances, Water Heater
- Bedroom Description:Primary Bedroom
- Basement:Yes
- Basement Description:Daylight, Full, Fully Finished, Partial, Space For Rooms, Sump Pump, Windows
- Living area:2,035 sq. ft.
Heating and cooling
- Cooling:Central A/C
- Heating:Forced Air, Natural Gas
Structure and exterior
- Year built:2007
- Building area:2,035 sq. ft.
- Lot area:0.19 Acres
- Lot Features:Front Yard, Rear Yard, SideYard(s)
- Architectural Style:Colonial
- Construction Materials:Vinyl Siding
- Exterior Features:Deck(s), Porch(es), Sidewalks, Street Lights
- Foundation Description:Concrete Perimeter
- Levels:3 Story
Schools
- High school:CAESAR RODNEY
- Middle school:FRED FIFER
- Elementary school:STOKES
Utilities
- Water:Public
- Sewer:Public Sewer
Finances and disclosures
- Price:$399,900
- Price per sq. ft.:$196.51
- Tax amount:$1,311 (2025)
Features and amenities
- Laundry features:Dryer, Laundry, Washer
- Amenities:200+ Amp Service, Ceiling Fan(s), Double Pane Windows, Electric Available, Natural Gas Available, Recessed Lighting, Smoke Detector
Parking
- Parking description:Asphalt Driveway, Attached Garage, Garage Door Opener, Inside Access
- Garage:Yes
- Garage spaces:2
New listings near 369 Theater Ln
- Open Sat, 2 to 5pmNew
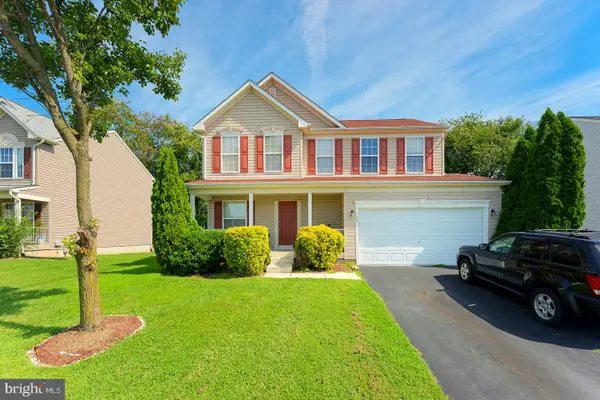 $385,000Active3 beds 3 baths2,412 sq. ft.
99 Jacks Way, CAMDEN, DE 19934
MLS# DEKT2050386Listed by: COMPASS - New
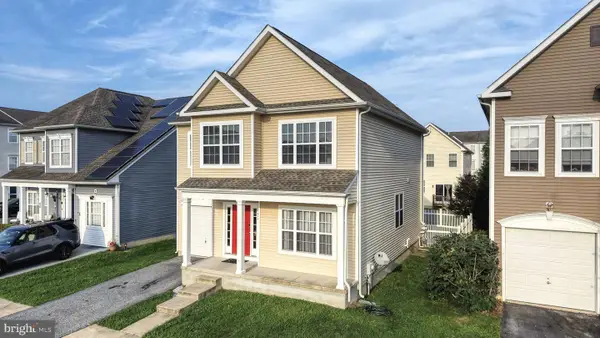 $425,000Active4 beds 3 baths1,762 sq. ft.
52 Sagittarius Way, CAMDEN WYOMING, DE 19934
MLS# DEKT2050096Listed by: FIRST COAST REALTY LLC 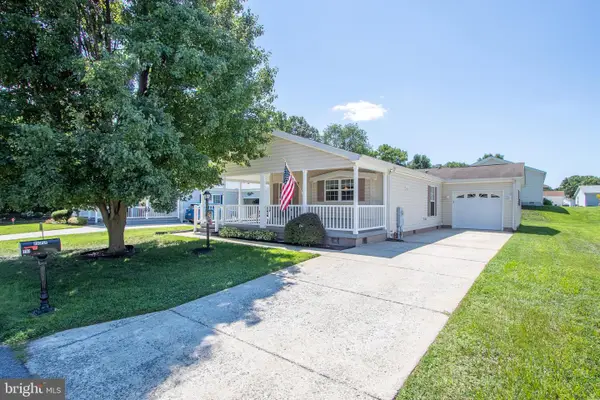 $180,000Active2 beds 2 baths1,412 sq. ft.
130 S Ellison Ln #73, CAMDEN, DE 19934
MLS# DEKT2049976Listed by: RE/MAX ADVANTAGE REALTY $426,900Pending4 beds 4 baths3,200 sq. ft.
209 Lone Tree Dr, CAMDEN, DE 19934
MLS# DEKT2049858Listed by: REDFIN CORPORATION $165,000Active2 beds 2 baths1,232 sq. ft.
24 S Stetson Ln #210, CAMDEN, DE 19934
MLS# DEKT2049766Listed by: RE/MAX ADVANTAGE REALTY $284,900Pending4 beds 2 baths1,170 sq. ft.
8 Wesley St, CAMDEN, DE 19934
MLS# DEKT2049400Listed by: LONG & FOSTER REAL ESTATE, INC.- Open Sat, 11am to 1pm
 $274,000Active3 beds 1 baths1,076 sq. ft.
13 Stevens St, CAMDEN, DE 19934
MLS# DEKT2049090Listed by: KELLER WILLIAMS REALTY CENTRAL-DELAWARE  $335,000Pending3 beds 3 baths1,380 sq. ft.
190 Hillcrest Ct, CAMDEN, DE 19934
MLS# DEKT2049298Listed by: COMPASS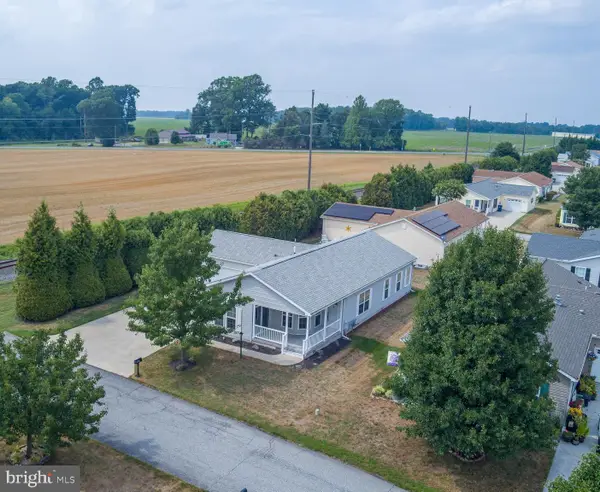 $215,000Pending2 beds 2 baths1,570 sq. ft.
32 Cox Ln #40, CAMDEN, DE 19934
MLS# DEKT2047794Listed by: RE/MAX ADVANTAGE REALTY


Protect your home and budget from life's surprises with an Assurant Home Warranty, backed by a partner that supports you through every step of homeownership. Explore Plans.
©2026 Century 21 Real Estate LLC. All rights reserved. CENTURY 21®, the CENTURY 21 Logo and C21® are service marks owned by Century 21 Real Estate LLC. Century 21 Real Estate LLC fully supports the principles of the Fair Housing Act and the Equal Opportunity Act. Each office is independently owned and operated. Listing information is deemed reliable but not guaranteed accurate.