
70 Refuge Run, Camden Wyoming, DE 19934
Local realty services provided by:CENTURY 21 Dale Realty Co.
70 Refuge Run,Camden Wyoming, DE 19934
$249,950
- 3 Beds
- 2 Baths
- 1,425 sq. ft.
- Mobile / Manufactured
- Coming Soon
Listed by: shawn mcdonnell, elizabeth m cooch
Office: jack lingo - lewes
MLS#:DEKT2050276
Source:BRIGHTMLS
Price summary
- Price:$249,950
- Price per sq. ft.:$175.4
About this home
A single-family home on half an acre for under $250,000—set in a quiet country setting yet just minutes from the shopping, dining, and conveniences of Dover. That combination is getting harder to find in central Delaware.
Welcome to 70 Refuge Run in Camden-Wyoming, a 3-bedroom, 2-bath home offering approximately 1,425 square feet with an open floor plan and multiple living areas. Whether you need space for entertaining, a home office, playroom, or simply room to spread out, the flexible layout gives you options. New vinyl flooring throughout the main living areas provides a fresh, cohesive look.
Outside, the approximately half-acre lot offers plenty of usable space. The backyard is fenced and backs to open space, providing added privacy and plenty of room to relax, entertain, garden, or enjoy the outdoors. A large shed provides valuable storage for tools, lawn equipment, bikes, and outdoor gear.
The generous lot also offers room to potentially add a detached garage or pole building, creating even more possibilities for vehicle storage, a workshop, hobbies, or recreational equipment.
Ongoing costs are another advantage. The home is served by a not-for-profit, member-owned electric cooperative, while the community sewer system is just $35 per month—helping keep two important household expenses reasonable.
Here, you can enjoy the peace and space of a country setting without feeling removed from everything you need. Dover's wide selection of shops, restaurants, entertainment, attractions, and everyday services are just minutes away, while Delaware's beaches are less than an hour from home.
With a half-acre lot, flexible living space, a peaceful setting, and easy access to Dover, 70 Refuge Run offers a lot of home and land at a price point that's increasingly difficult to find....
Contact an agent
Home facts
- Year built:2003
- Subdivision & Development:CHELESA VILLA
- Listing ID #:DEKT2050276
- Updated:September 13, 2026 at 01:34 PM
Rooms and interior
- Bedrooms:3
- Total bathrooms:2
- Full bathrooms:2
- Flooring:Carpet, Luxury Vinyl Plank
- Dining Description:Dining Area
- Kitchen Description:Breakfast Area, Kitchen - Country, Kitchen - Eat-In
- Bedroom Description:Entry Level Bedroom, Walk In Closet(s)
- Living area:1,425 sq. ft.
Heating and cooling
- Cooling:Central A/C
- Heating:Central, Forced Air, Propane - Leased
Structure and exterior
- Roof:Architectural Shingle
- Year built:2003
- Building area:1,425 sq. ft.
- Lot area:0.5 Acres
- Lot Features:Adjoins - Open Space, Backs - Open Common Area
- Architectural Style:Ranch/Rambler
- Construction Materials:Modular/Manufactured
- Exterior Features:Deck(s), Gutter System, Outbuilding(s)
- Foundation Description:Crawl Space
- Levels:1 Story
Utilities
- Water:Public
- Sewer:Community Septic Tank
Finances and disclosures
- Price:$249,950
- Price per sq. ft.:$175.4
- Tax amount:$458 (2025)
Features and amenities
- Amenities:Smoke Detector
Parking
- Parking description:Asphalt Driveway
New listings near 70 Refuge Run
- Coming Soon
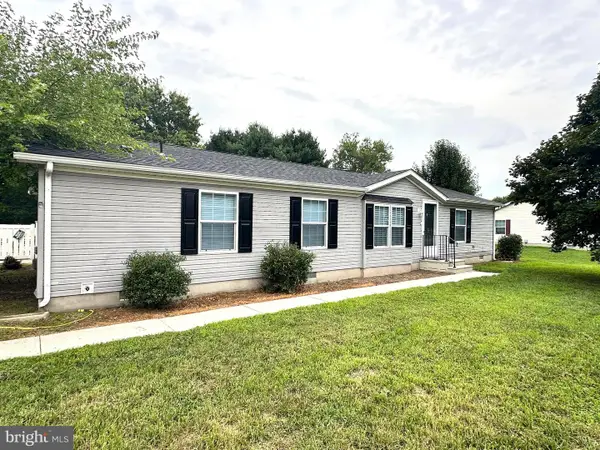 $365,000Coming Soon4 beds 3 baths1,794 sq. ft.
103 Saddlebrook Dr, CAMDEN WYOMING, DE 19934
MLS# DEKT2049778Listed by: RE/MAX HORIZONS - Coming Soon
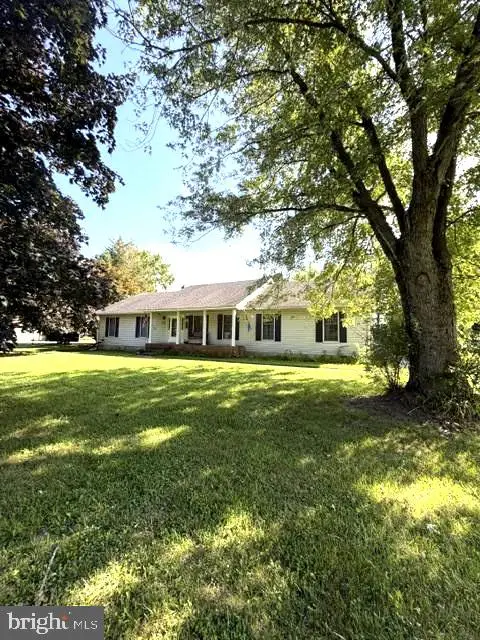 $414,900Coming Soon3 beds 2 baths1,985 sq. ft.
720 Steeles Ridge Rd, CAMDEN WYOMING, DE 19934
MLS# DEKT2049496Listed by: EMPOWER REAL ESTATE, LLC - New
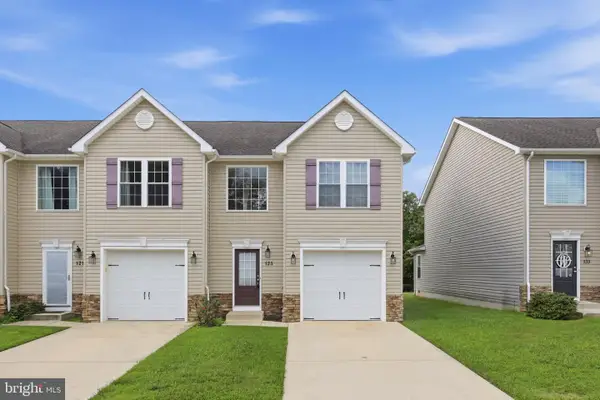 $315,000Active3 beds 3 baths1,826 sq. ft.
125 Wynsome Blvd, CAMDEN-WYOMING, DE 19934
MLS# DEKT2050384Listed by: BURNS & ELLIS REALTORS - New
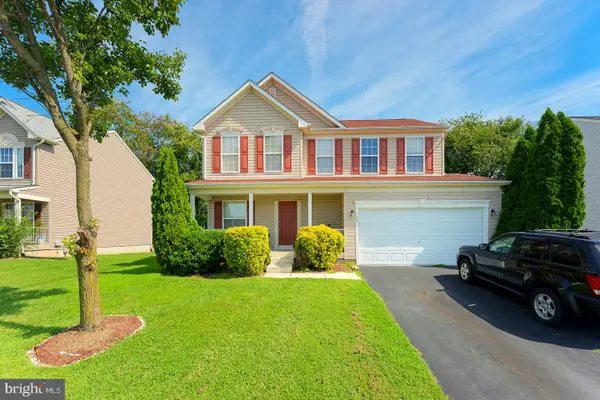 $385,000Active3 beds 3 baths2,412 sq. ft.
99 Jacks Way, CAMDEN, DE 19934
MLS# DEKT2050386Listed by: COMPASS - New
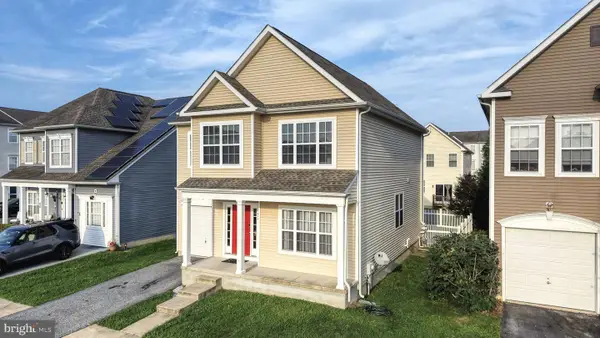 $425,000Active4 beds 3 baths1,762 sq. ft.
52 Sagittarius Way, CAMDEN WYOMING, DE 19934
MLS# DEKT2050096Listed by: FIRST COAST REALTY LLC - New
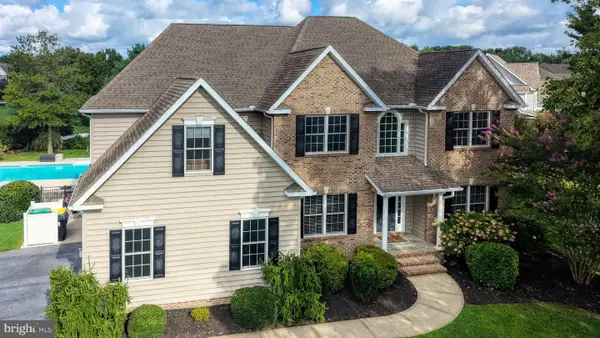 $650,000Active4 beds 4 baths3,994 sq. ft.
202 Ridgewood Dr, CAMDEN WYOMING, DE 19934
MLS# DEKT2050360Listed by: FIRST COAST REALTY LLC - New
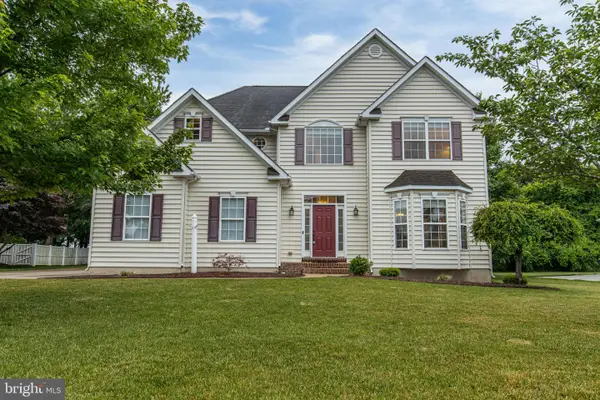 $539,999Active4 beds 3 baths3,588 sq. ft.
450 Orchard Grove Way, CAMDEN WYOMING, DE 19934
MLS# DEKT2050200Listed by: CROWN HOMES REAL ESTATE 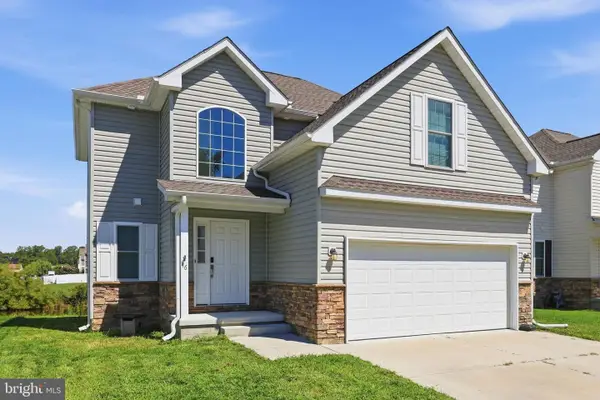 $369,999Active4 beds 3 baths1,691 sq. ft.
46 Black Cherry Dr, CAMDEN WYOMING, DE 19934
MLS# DEKT2050086Listed by: MYERS REALTY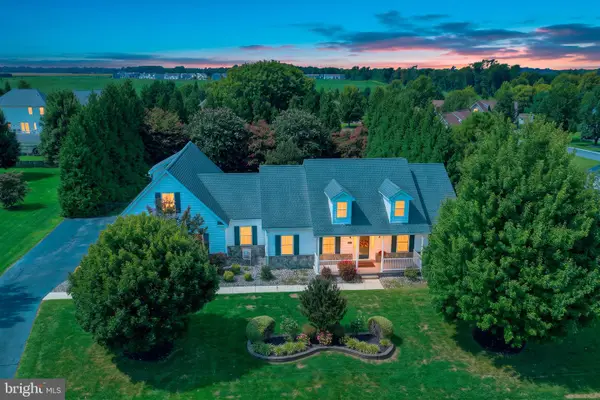 $479,900Active3 beds 2 baths3,665 sq. ft.
40 Yearling Ct, CAMDEN WYOMING, DE 19934
MLS# DEKT2050018Listed by: BURNS & ELLIS REALTORS


Protect your home and budget from life's surprises with an Assurant Home Warranty, backed by a partner that supports you through every step of homeownership. Explore Plans.
©2026 Century 21 Real Estate LLC. All rights reserved. CENTURY 21®, the CENTURY 21 Logo and C21® are service marks owned by Century 21 Real Estate LLC. Century 21 Real Estate LLC fully supports the principles of the Fair Housing Act and the Equal Opportunity Act. Each office is independently owned and operated. Listing information is deemed reliable but not guaranteed accurate.