
23 Forrest Ave, Claymont, DE 19703
Local realty services provided by:CENTURY 21 Home Team Realty
23 Forrest Ave,Claymont, DE 19703
$299,900
- 3 Beds
- 1 Baths
- 1,000 sq. ft.
- Single family
- Active
Listed by: tucker robbins
Office: white robbins property management
MLS#:DENC2113950
Source:BRIGHTMLS
Price summary
- Price:$299,900
- Price per sq. ft.:$299.9
About this home
This charming ranch-style home, nestled in the desirable Stockdale neighborhood, offers a perfect blend of comfort and functionality. With three spacious bedrooms and a well-appointed full bathroom, this residence is designed for easy living. Step inside to discover a warm and inviting interior featuring luxury vinyl plank and hardwood flooring that flows seamlessly throughout. The eat-in kitchen is a delightful space, complete with a butler's pantry and modern appliances, including a built-in range, dishwasher, and microwave, making meal prep a breeze. Enjoy the convenience of main-floor laundry, ensuring that chores are easily managed. The double-hung windows invite natural light, creating a bright and cheerful atmosphere. Outside, the property boasts a lovely front yard and a private rear yard, perfect for outdoor gatherings or quiet moments of relaxation. The porch offers a welcoming spot to enjoy your morning coffee or unwind in the evening. Additional features include an attached garage with inside access and ample driveway space for guests. Located in a suburban setting, this home is close to local amenities, providing a sense of community while maintaining a peaceful retreat. Sidewalks and street lights enhance the neighborhood's charm, making it a wonderful place to call home. HOA situation unknown. Past officers moved away. Don't miss the opportunity to make this delightful property your own!...
Contact an agent
Home facts
- Year built:1950
- Subdivision & Development:STOCKDALE
- Listing ID #:DENC2113950
- Added:2 day(s) ago
- Updated:November 02, 2026 at 04:57 AM
Rooms and interior
- Bedrooms:3
- Total bathrooms:1
- Full bathrooms:1
- Flooring:Hardwood, Luxury Vinyl Plank
- Kitchen Description:Built-In Microwave, Built-In Range, Butlers Pantry, Dishwasher, Kitchen - Eat-In
- Living area:1,000 sq. ft.
Heating and cooling
- Cooling:Central A/C
- Heating:Forced Air, Natural Gas
Structure and exterior
- Roof:Pitched, Shingle
- Year built:1950
- Building area:1,000 sq. ft.
- Lot area:0.13 Acres
- Lot Features:Front Yard, Rear Yard, Suburban
- Architectural Style:Ranch/Rambler
- Construction Materials:Vinyl Siding
- Exterior Features:Porch(es), Sidewalks, Street Lights
- Foundation Description:Slab
- Levels:1 Story
Schools
- High school:BRANDYWINE
- Middle school:TALLEY
- Elementary school:CLAYMONT
Utilities
- Water:Public
- Sewer:Public Sewer
Finances and disclosures
- Price:$299,900
- Price per sq. ft.:$299.9
- Tax amount:$2,120 (2026)
Features and amenities
- Laundry features:Dryer - Electric, Washer
- Amenities:Ceiling Fan(s), Double Hung Windows
Parking
- Parking description:Asphalt Driveway, Attached Garage, Built In, Garage - Front Entry, Garage Door Opener, Inside Access
- Garage:Yes
- Garage spaces:1
New listings near 23 Forrest Ave
- New
 $275,000Active3 beds 1 baths1,125 sq. ft.
2711 Washington Ave, CLAYMONT, DE 19703
MLS# DENC2113796Listed by: RE/MAX ASSOCIATES-HOCKESSIN - New
 $49,000Active3 beds 1 baths1,175 sq. ft.
59 Denham Ave, CLAYMONT, DE 19703
MLS# DENC2113994Listed by: VRA REALTY - New
 $249,000Active2 beds 2 baths1,425 sq. ft.
8 Woodfield Dr, CLAYMONT, DE 19703
MLS# DENC2113282Listed by: CG REALTY, LLC - New
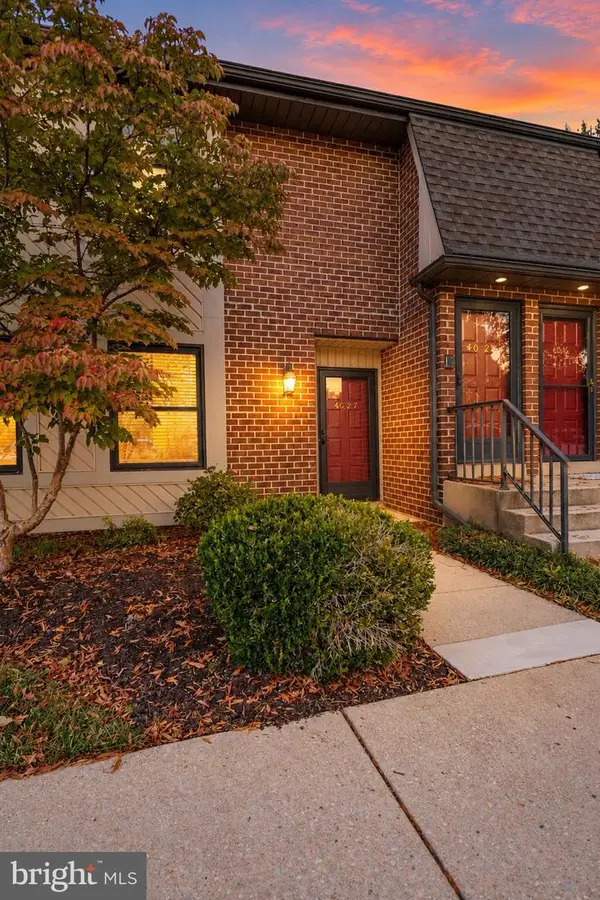 $230,000Active2 beds 2 baths1,300 sq. ft.
4027 Society Dr #4027, CLAYMONT, DE 19703
MLS# DENC2113434Listed by: CROWN HOMES REAL ESTATE - New
 $349,000Active4 beds 2 baths1,900 sq. ft.
2 Casey Ln, CLAYMONT, DE 19703
MLS# DENC2113754Listed by: PATTERSON-SCHWARTZ-HOCKESSIN - New
 $264,900Active3 beds 1 baths1,150 sq. ft.
3061 W Court Ave, CLAYMONT, DE 19703
MLS# DENC2111926Listed by: RE/MAX ASSOCIATES-HOCKESSIN - New
 $224,900Active3 beds 1 baths1,150 sq. ft.
3003 W Court Ave, CLAYMONT, DE 19703
MLS# DENC2112264Listed by: CROWN HOMES REAL ESTATE 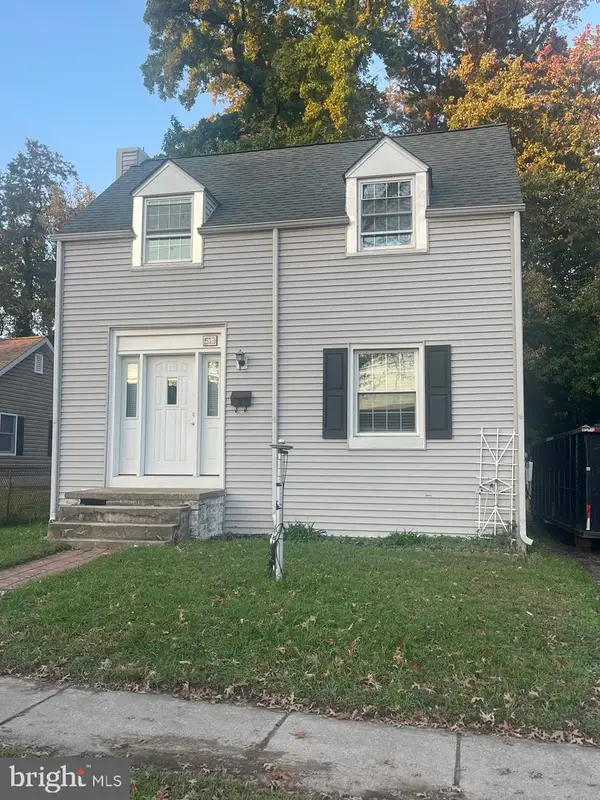 $165,000Pending2 beds 1 baths
513 Pennsylvania Ave, CLAYMONT, DE 19703
MLS# DENC2113426Listed by: RE/MAX POINT REALTY $419,900Active4 beds 2 baths1,650 sq. ft.
839 Marvel Ave, CLAYMONT, DE 19703
MLS# DENC2113054Listed by: RE/MAX ELITE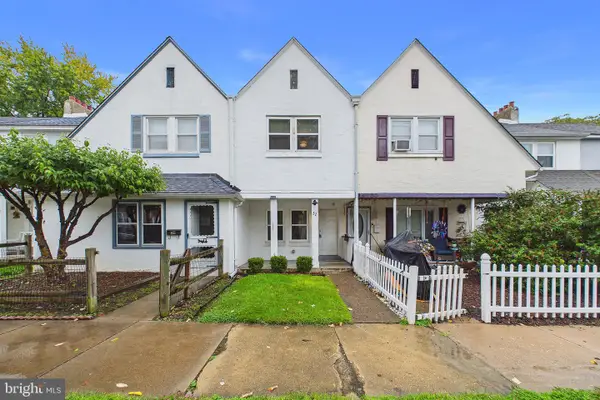 $185,000Active2 beds 2 baths1,100 sq. ft.
32 4th Ave, CLAYMONT, DE 19703
MLS# DENC2112936Listed by: COLDWELL BANKER REALTY


Protect your home and budget from life's surprises with an Assurant Home Warranty, backed by a partner that supports you through every step of homeownership. Explore Plans.
©2026 Century 21 Real Estate LLC. All rights reserved. CENTURY 21®, the CENTURY 21 Logo and C21® are service marks owned by Century 21 Real Estate LLC. Century 21 Real Estate LLC fully supports the principles of the Fair Housing Act and the Equal Opportunity Act. Each office is independently owned and operated. Listing information is deemed reliable but not guaranteed accurate.