
114 Christiana River Dr, Clayton, DE 19938
Local realty services provided by:CENTURY 21 Ryon Real Estate
Listed by: sarah murray
Office: weichert, realtors - cornerstone
MLS#:DEKT2048002
Source:BRIGHTMLS
Price summary
- Price:$479,900
- Price per sq. ft.:$156.32
- Monthly HOA dues:$24.58
About this home
Better-than-new home that truly checks every box. From thoughtful upgrades to flexible living spaces, this property is designed for comfort, style, and everyday ease—inside and out.Step through the front door into a welcoming open foyer with refinished hardwood floors and a striking custom wrought-iron staircase. Just off the entry, the formal living and dining spaces set an elegant tone for entertaining. The heart of the home features an updated kitchen with stainless steel appliances, gas range, 42” maple cabinetry with separate pantry, granite countertops, and a tile backsplash. A vaulted morning room just beyond fills the space with natural light and overlooks peaceful backyard views. Conveniently located nearby, the first-floor laundry includes LG ThinQ® appliances, a utility sink, and built-in cabinetry for added storage and function. Relax in the spacious family room with a cozy gas fireplace and serene backyard outlook—perfect for quiet nights or gathering with guests. Upstairs, the oversized primary suite offers a private retreat with a sitting area, walk-in closet, and a newly renovated spa-like bath featuring a fully tiled 6’ shower, double vanity, private water closet, and an oversized linen closet. The hall bath has also been fully updated with new tile, vanity, and stylish shiplap detailing. Three additional bedrooms provide generous space and ample storage. The finished lower level expands your living options with incredible versatility—ideal for multi-generational living with a 5th bedroom and 3rd full bath, or as a recreation space with room for a media area, playroom, or “man cave.” A zero-entry shower with built-in seat adds accessibility, while rough-ins for a wet bar and ice maker offer future entertaining potential. Durable LVP flooring, recessed lighting, and an egress window complete this bright, functional space. Outside, enjoy a private backyard that backs to open space and a walking trail—no rear neighbors, just peaceful views and stunning Delaware sunsets. A large 12x16 shed and 4’ vinyl fencing add both privacy and practicality. Major updates provide peace of mind, including a newer HVAC system, new hot water heater, upgraded fully tiled bathrooms and laundry, refinished hardwood floors, upgraded carpet and padding, modern lighting, and black door hardware throughout. Move-in ready, beautifully updated, and set in a serene location—this home is truly a must-see....
Contact an agent
Home facts
- Year built:2006
- Subdivision & Development:PROVIDENCE CROSSING
- Listing ID #:DEKT2048002
- Added:49 day(s) ago
- Updated:August 03, 2026 at 08:36 AM
Rooms and interior
- Bedrooms:4
- Total bathrooms:4
- Full bathrooms:3
- Half bathrooms:1
- Rooms Total:10
- Flooring:Carpet, Solid Hardwood, Tile/Brick
- Dining Description:Dining Room, Formal/Separate Dining Room
- Bathrooms Description:Full Bath, Half Bath, Primary Bathroom
- Kitchen Description:Built-In Microwave, Dishwasher, Disposal, Kitchen - Eat-In, Oven/Range - Gas, Pantry, Recessed Lighting, Refrigerator, Stainless Steel Appliances, Water Heater
- Bedroom Description:Walk In Closet(s)
- Basement:Yes
- Basement Description:Combination, Daylight, Full, Fully Finished, Heated, Interior Access, Sump Pump, Windows
- Living area:3,070 sq. ft.
Heating and cooling
- Cooling:Central A/C, Programmable Thermostat
- Heating:90% Forced Air, Natural Gas, Programmable Thermostat
Structure and exterior
- Year built:2006
- Building area:3,070 sq. ft.
- Lot area:0.23 Acres
- Lot Features:Backs - Open Common Area, Front Yard, Landscaping, Open, Rear Yard, SideYard(s), Suburban
- Architectural Style:Traditional
- Construction Materials:Vinyl Siding
- Exterior Features:Exterior Lighting, Outbuilding(s), Patio(s), Sidewalks
- Foundation Description:Concrete Perimeter
- Levels:2 Stories
Schools
- High school:SMYRNA
- Middle school:SMYRNA
- Elementary school:CLAYTON
Utilities
- Water:Public
- Sewer:Public Sewer
Finances and disclosures
- Price:$479,900
- Price per sq. ft.:$156.32
- Tax amount:$1,742 (2025)
Features and amenities
- Laundry features:Dryer - Front Loading, Washer - Front Loading, Washer/Dryer Stacked
- Amenities:200+ Amp Service, Recessed Lighting
Parking
- Parking description:Attached Garage, Garage - Front Entry, Garage Door Opener, Off Street, On Street
- Garage:Yes
- Garage spaces:2
New listings near 114 Christiana River Dr
- Coming Soon
 $559,000Coming Soon4 beds 4 baths
59 Stirrup Rd, CLAYTON, DE 19938
MLS# DEKT2049250Listed by: KELLER WILLIAMS REALTY CENTRAL-DELAWARE - New
 $450,000Active3 beds 2 baths1,612 sq. ft.
3247 Sudlersville Rd, CLAYTON, DE 19938
MLS# DEKT2049044Listed by: KELLER WILLIAMS REALTY WILMINGTON - Coming Soon
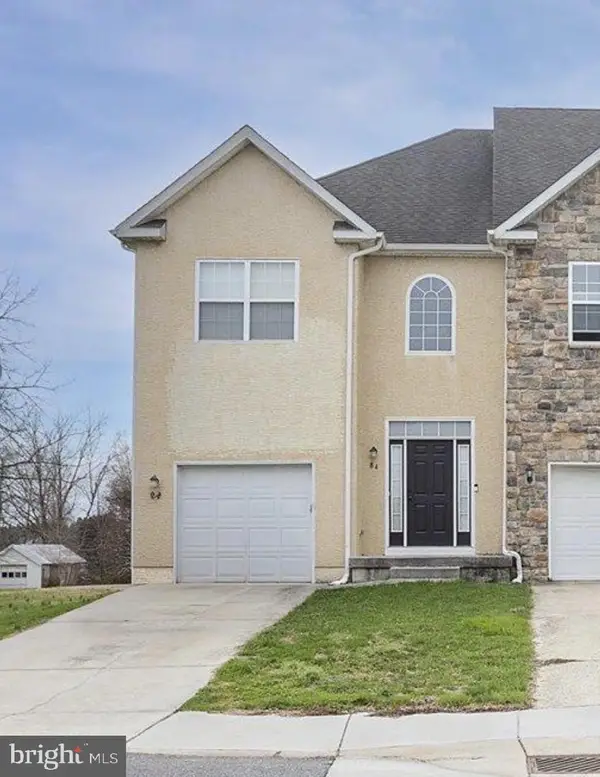 $305,000Coming Soon3 beds 3 baths
84 Smyrna Ave, CLAYTON, DE 19938
MLS# DEKT2048624Listed by: RE/MAX EAGLE REALTY - New
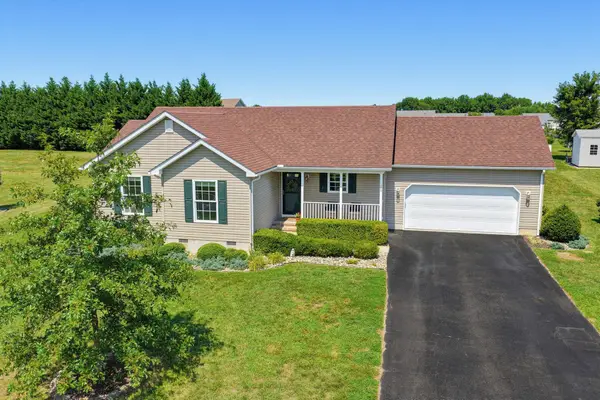 $399,999Active3 beds 2 baths1,458 sq. ft.
167 Deer Path Ln, CLAYTON, DE 19938
MLS# DEKT2049022Listed by: RE/MAX ADVANTAGE REALTY 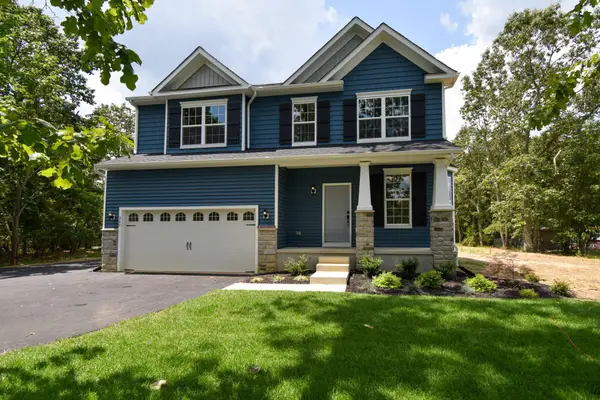 $548,900Active4 beds 3 baths2,223 sq. ft.
1399a Longridge Rd, CLAYTON, DE 19938
MLS# DEKT2049068Listed by: RE/MAX ASSOCIATES-HOCKESSIN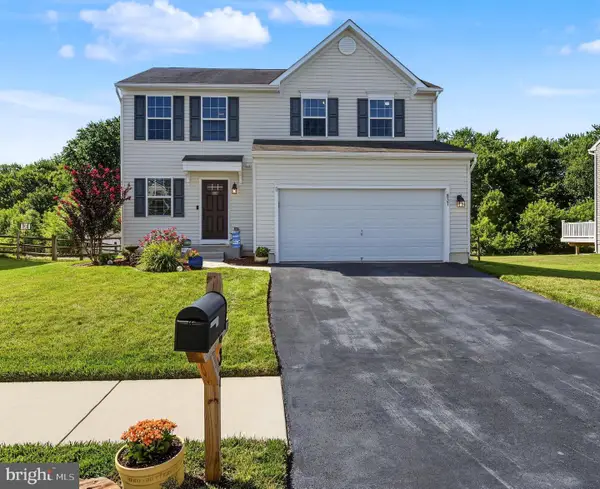 $439,900Active3 beds 3 baths2,170 sq. ft.
837 Coldwater Dr, CLAYTON, DE 19938
MLS# DEKT2049066Listed by: RE/MAX POINT REALTY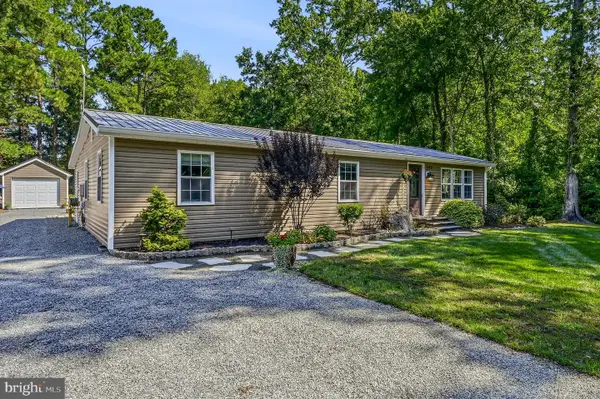 $419,900Active3 beds 2 baths1,776 sq. ft.
153 Underwoods Corner Rd, CLAYTON, DE 19938
MLS# DEKT2048936Listed by: PHOENIX REAL ESTATE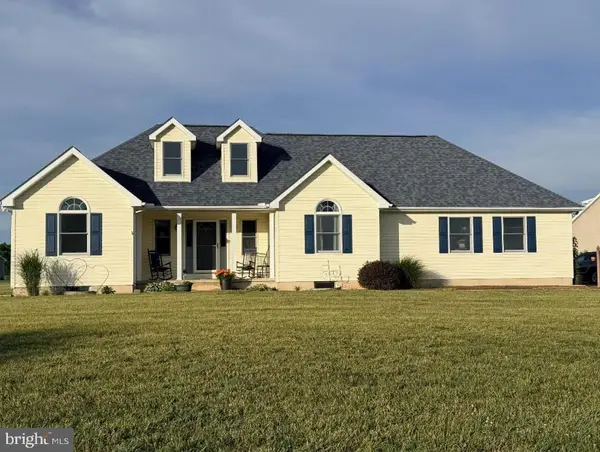 $517,500Active3 beds 2 baths1,816 sq. ft.
27 Integro Dr, CLAYTON, DE 19938
MLS# DEKT2048902Listed by: MY REAL ESTATE STORE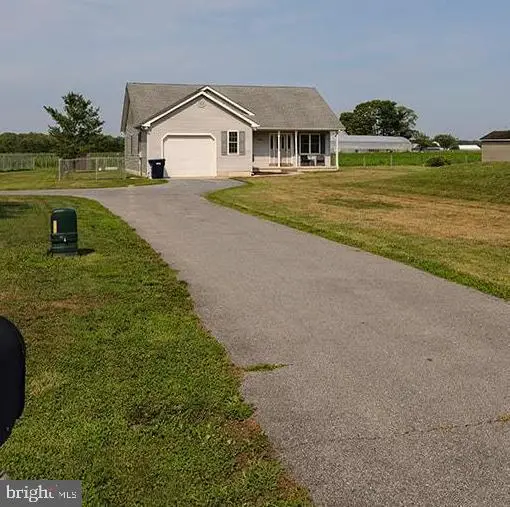 $339,900Pending3 beds 2 baths1,342 sq. ft.
1818 Downs Chapel Rd, CLAYTON, DE 19938
MLS# DEKT2048890Listed by: EXP REALTY, LLC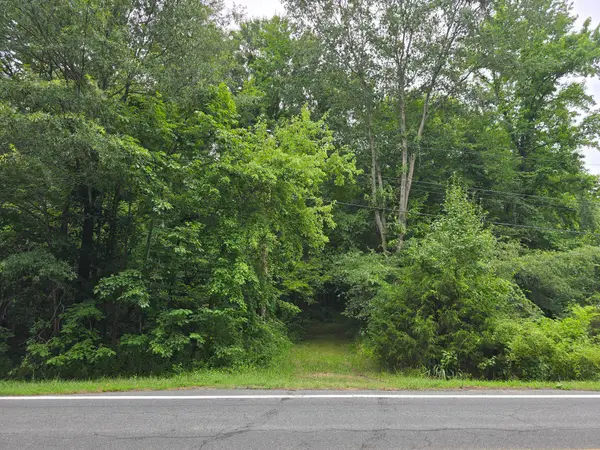 $125,000Active0.75 Acres
1399 Longridge Rd, CLAYTON, DE 19938
MLS# DEKT2048706Listed by: RE/MAX ASSOCIATES-HOCKESSIN


Protect your home and budget from life's surprises with an Assurant Home Warranty, backed by a partner that supports you through every step of homeownership. Explore Plans.
©2026 Century 21 Real Estate LLC. All rights reserved. CENTURY 21®, the CENTURY 21 Logo and C21® are service marks owned by Century 21 Real Estate LLC. Century 21 Real Estate LLC fully supports the principles of the Fair Housing Act and the Equal Opportunity Act. Each office is independently owned and operated. Listing information is deemed reliable but not guaranteed accurate.