
199 Spelt Dr, Clayton, DE 19938
Local realty services provided by:CENTURY 21 Home Team Realty
199 Spelt Dr,Clayton, DE 19938
$350,000
- 3 Beds
- 4 Baths
- 1,984 sq. ft.
- Townhouse
- Active
Listed by: karen waters
Office: re/max horizons
MLS#:DEKT2051330
Source:BRIGHTMLS
Price summary
- Price:$350,000
- Price per sq. ft.:$176.41
- Monthly HOA dues:$20.83
About this home
Schedule your appointment soon to tour this very well maintained 3 level end unit town home! This home features 3 bedrooms 2 full baths and 2 half baths. Yes, that is correct- each level of this home has a bathroom. The main level offers a very open floorplan, which offers versatility for your personal decorating ideas. The kitchen/dining area is open to the living room and this space is excellent for entertaining. The lowest level of the home offers a very nice family room or flex space that has a private entrance into the rear yard. Enjoy your mornings or evenings relaxing on the rear deck, that overlooks the nicely fenced rear yard.
Contact an agent
Home facts
- Year built:2021
- Subdivision & Development:GRAIN MILL STATION
- Listing ID #:DEKT2051330
- Added:13 day(s) ago
- Updated:October 22, 2026 at 04:01 PM
Rooms and interior
- Bedrooms:3
- Total bathrooms:4
- Full bathrooms:2
- Half bathrooms:2
- Flooring:Carpet, Laminate Plank
- Dining Description:Combination Kitchen/Dining
- Kitchen Description:Built-In Microwave, Carpet, Dishwasher, Disposal, Refrigerator
- Bedroom Description:Carpet
- Living area:1,984 sq. ft.
Heating and cooling
- Cooling:Central A/C
- Heating:90% Forced Air, Natural Gas
Structure and exterior
- Roof:Asphalt, Pitched
- Year built:2021
- Building area:1,984 sq. ft.
- Lot area:0.1 Acres
- Architectural Style:Traditional
- Construction Materials:Vinyl Siding
- Foundation Description:Slab
- Levels:3 Story
Utilities
- Water:Public
- Sewer:Public Sewer
Finances and disclosures
- Price:$350,000
- Price per sq. ft.:$176.41
- Tax amount:$1,238 (2025)
Features and amenities
- Laundry features:Dryer - Electric, Laundry, Washer
- Amenities:Cable TV Available, Carpet, Ceiling Fan(s), Natural Gas Available
Parking
- Parking description:Attached Garage, Garage - Front Entry
- Garage:Yes
- Garage spaces:1
New listings near 199 Spelt Dr
- New
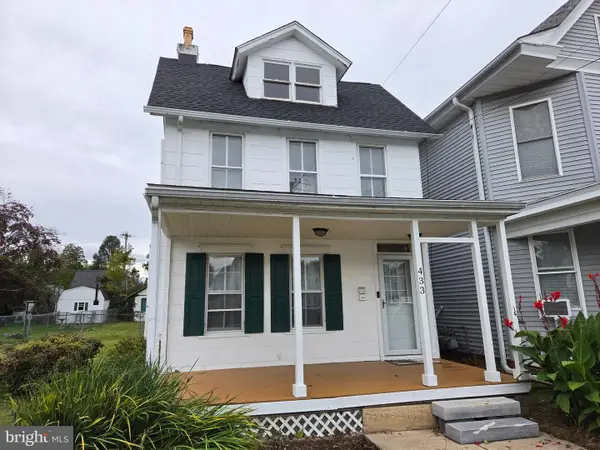 $260,000Active2 beds 2 baths1,804 sq. ft.
433 Main St, CLAYTON, DE 19938
MLS# DEKT2051604Listed by: DELAWARE VALLEY REALTORS - New
 $350,000Active3 beds 2 baths1,865 sq. ft.
404 Holletts Corner Rd, CLAYTON, DE 19938
MLS# DEKT2051036Listed by: RE/MAX ADVANTAGE REALTY - New
 $349,900Active3 beds 2 baths1,610 sq. ft.
201 S Rodney St, CLAYTON, DE 19938
MLS# DEKT2051576Listed by: BURNS & ELLIS REALTORS  $485,000Active4 beds 2 baths2,558 sq. ft.
266 Integro Dr, CLAYTON, DE 19938
MLS# DEKT2051296Listed by: THE MOVING EXPERIENCE DELAWARE INC $375,000Active3 beds 2 baths1,820 sq. ft.
3 Brook Dr, CLAYTON, DE 19938
MLS# DEKT2051318Listed by: LONG & FOSTER REAL ESTATE, INC. $329,900Active4 beds 2 baths1,708 sq. ft.
212 S Main St, CLAYTON, DE 19938
MLS# DEKT2051254Listed by: KELLER WILLIAMS REALTY $300,000Pending3 beds 1 baths1,080 sq. ft.
120 N Bassett St, CLAYTON, DE 19938
MLS# DEKT2051204Listed by: BURNS & ELLIS REALTORS $150,000Active3 beds 1 baths1,136 sq. ft.
243 Hopewell Dr, CLAYTON, DE 19938
MLS# DEKT2051200Listed by: KELLER WILLIAMS REALTY CENTRAL-DELAWARE $405,000Pending3 beds 2 baths1,400 sq. ft.
97 Vixen Way, CLAYTON, DE 19938
MLS# DEKT2048990Listed by: BRYAN REALTY GROUP


Protect your home and budget from life's surprises with an Assurant Home Warranty, backed by a partner that supports you through every step of homeownership. Explore Plans.
©2026 Century 21 Real Estate LLC. All rights reserved. CENTURY 21®, the CENTURY 21 Logo and C21® are service marks owned by Century 21 Real Estate LLC. Century 21 Real Estate LLC fully supports the principles of the Fair Housing Act and the Equal Opportunity Act. Each office is independently owned and operated. Listing information is deemed reliable but not guaranteed accurate.