
404 Holletts Corner Rd, Clayton, DE 19938
Local realty services provided by:CENTURY 21 Gold
404 Holletts Corner Rd,Clayton, DE 19938
$350,000
- 3 Beds
- 2 Baths
- 1,865 sq. ft.
- Single family
- Active
Listed by: sandra k shane
Office: re/max advantage realty
MLS#:DEKT2051036
Source:BRIGHTMLS
Price summary
- Price:$350,000
- Price per sq. ft.:$187.67
About this home
Welcome to the possibilities of peaceful country living. Nestled along a quiet road on approximately one acre, this bilevel home offers plenty of space, privacy, and the freedom to make it your own. With fresh paint, and a few personal touches, it could become the warm and inviting retreat you have been looking for.
Offering 1,865 finished square feet, three bedrooms, two full bathrooms, and solid bones, this home is ready to welcome someone with a vision. The unfinished lower level offers the potential to add another 1,100 square feet, giving you even more room to grow. Outside, there’s ample space for gardening, entertaining, outdoor activities, or simply relaxing in the peace and privacy of a convenient country setting.
Contact an agent
Home facts
- Year built:1990
- Subdivision & Development:NONE AVAILABLE
- Listing ID #:DEKT2051036
- Added:5 day(s) ago
- Updated:October 23, 2026 at 02:00 PM
Rooms and interior
- Bedrooms:3
- Total bathrooms:2
- Full bathrooms:2
- Rooms Total:7
- Dining Description:Dining Room
- Basement:Yes
- Basement Description:Connecting Stairway, Full, Outside Entrance, Walkout Level
- Living area:1,865 sq. ft.
Heating and cooling
- Cooling:Heat Pump(s)
- Heating:Baseboard - Electric, Central, Electric, Heat Pump - Electric BackUp
Structure and exterior
- Roof:Asphalt
- Year built:1990
- Building area:1,865 sq. ft.
- Lot area:0.98 Acres
- Lot Features:Front Yard, Rear Yard, SideYard(s)
- Architectural Style:Bi-level
- Construction Materials:Frame, Modular/Manufactured
- Foundation Description:Block
- Levels:2 Stories
Schools
- High school:SMYRNA
Utilities
- Water:Well
- Sewer:Gravity Sept Fld
Finances and disclosures
- Price:$350,000
- Price per sq. ft.:$187.67
- Tax amount:$1,534 (2025)
Features and amenities
- Amenities:200+ Amp Service
Parking
- Parking description:Attached Garage, Basement Garage, Garage - Front Entry, Garage Door Opener, Inside Access
- Garage:Yes
- Garage spaces:2
New listings near 404 Holletts Corner Rd
- New
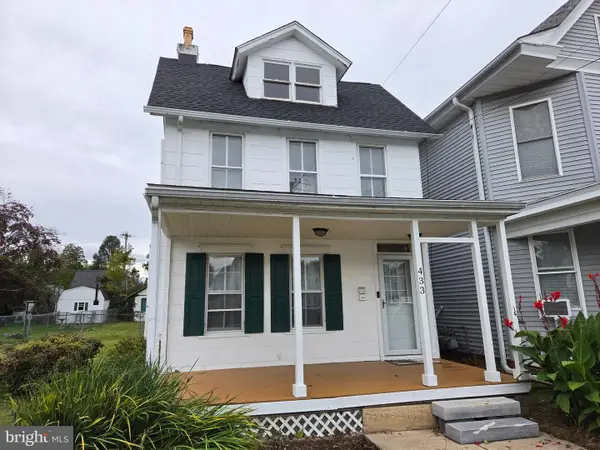 $260,000Active2 beds 2 baths1,804 sq. ft.
433 Main St, CLAYTON, DE 19938
MLS# DEKT2051604Listed by: DELAWARE VALLEY REALTORS - New
 $344,900Active3 beds 2 baths1,610 sq. ft.
201 S Rodney St, CLAYTON, DE 19938
MLS# DEKT2051576Listed by: BURNS & ELLIS REALTORS 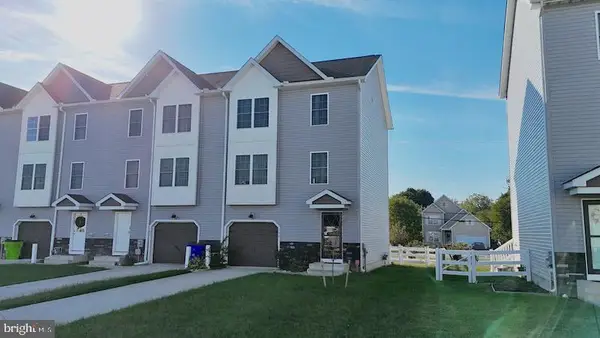 $350,000Active3 beds 4 baths1,984 sq. ft.
199 Spelt Dr, CLAYTON, DE 19938
MLS# DEKT2051330Listed by: RE/MAX HORIZONS $485,000Active4 beds 2 baths2,558 sq. ft.
266 Integro Dr, CLAYTON, DE 19938
MLS# DEKT2051296Listed by: THE MOVING EXPERIENCE DELAWARE INC $375,000Active3 beds 2 baths1,820 sq. ft.
3 Brook Dr, CLAYTON, DE 19938
MLS# DEKT2051318Listed by: LONG & FOSTER REAL ESTATE, INC.- Open Sat, 10am to 12pm
 $329,900Active4 beds 2 baths1,708 sq. ft.
212 S Main St, CLAYTON, DE 19938
MLS# DEKT2051254Listed by: KELLER WILLIAMS REALTY  $300,000Pending3 beds 1 baths1,080 sq. ft.
120 N Bassett St, CLAYTON, DE 19938
MLS# DEKT2051204Listed by: BURNS & ELLIS REALTORS $150,000Active3 beds 1 baths1,136 sq. ft.
243 Hopewell Dr, CLAYTON, DE 19938
MLS# DEKT2051200Listed by: KELLER WILLIAMS REALTY CENTRAL-DELAWARE $405,000Pending3 beds 2 baths1,400 sq. ft.
97 Vixen Way, CLAYTON, DE 19938
MLS# DEKT2048990Listed by: BRYAN REALTY GROUP


Protect your home and budget from life's surprises with an Assurant Home Warranty, backed by a partner that supports you through every step of homeownership. Explore Plans.
©2026 Century 21 Real Estate LLC. All rights reserved. CENTURY 21®, the CENTURY 21 Logo and C21® are service marks owned by Century 21 Real Estate LLC. Century 21 Real Estate LLC fully supports the principles of the Fair Housing Act and the Equal Opportunity Act. Each office is independently owned and operated. Listing information is deemed reliable but not guaranteed accurate.