
31329 Timber Edge Dr, Dagsboro, DE 19939
Local realty services provided by:CENTURY 21 Alliance
31329 Timber Edge Dr,Dagsboro, DE 19939
$320,000
- 3 Beds
- 2 Baths
- 1,568 sq. ft.
- Single family
- Active
Listed by: evan thomas
Office: remax coastal
MLS#:DESU2117436
Source:BRIGHTMLS
Price summary
- Price:$320,000
- Price per sq. ft.:$204.08
About this home
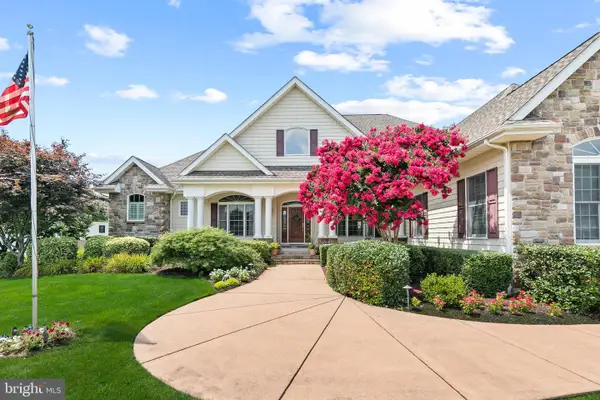
Opportunity awaits at this spacious 3-bedroom, 2-bath ranch home situated on a beautiful 1.10 acre corner lot in a quiet cul-de-sac setting. Built in 1998, this home offers a desirable split-bedroom floor plan with a large family room, spacious kitchen, generous dining area, and an attached 2-car garage.
Major improvements include a roof approximately 7 years old and an HVAC system approximately 6 years old, providing a solid foundation for future updates. The home is in need of repairs and improvements, including septic repair, making it an excellent opportunity for investors, renovators, or buyers looking to customize a home to their own style.
The expansive lot offers plenty of room for outdoor living, gardening, recreation, or future enhancements. Conveniently located just minutes from Holts Landing State Park, Bethany Beach, shopping, restaurants, golf, marinas, and other Delaware State Parks, this property combines a peaceful setting with easy access to coastal amenities.
Bring your vision and unlock the potential this property has to offer!...
Contact an agent
Home facts
- Year built:1998
- Subdivision & Development:BLACKWATER COVE
- Listing ID #:DESU2117436
- Added:1 day(s) ago
- Updated:August 03, 2026 at 10:43 PM
Rooms and interior
- Bedrooms:3
- Total bathrooms:2
- Full bathrooms:2
- Flooring:Carpet, Vinyl
- Living area:1,568 sq. ft.
Heating and cooling
- Cooling:Central A/C, Heat Pump(s)
- Heating:Electric, Heat Pump - Electric BackUp
Structure and exterior
- Roof:Asbestos Shingle
- Year built:1998
- Building area:1,568 sq. ft.
- Lot area:1.1 Acres
- Lot Features:Corner Lot/Unit
- Architectural Style:Ranch/Rambler
- Construction Materials:Aluminum Siding, Frame
- Foundation Description:Crawl Space
- Levels:1 Story
Schools
- Middle school:SELBYVILLE
- Elementary school:LORD BALTIMORE
Utilities
- Water:Well
- Sewer:Gravity Sept Fld, Site Evaluation on File
Finances and disclosures
- Price:$320,000
- Price per sq. ft.:$204.08
- Tax amount:$809 (2026)
Features and amenities
- Laundry features:Dryer In Unit, Washer In Unit
Parking
- Parking description:Attached Garage, Concrete Driveway, Garage - Side Entry
- Garage:Yes
- Garage spaces:2
New listings near 31329 Timber Edge Dr
- Coming Soon
 $950,000Coming Soon3 beds 5 baths
607 Saint Andrews Ct, DAGSBORO, DE 19939
MLS# DESU2117102Listed by: LONG & FOSTER REAL ESTATE, INC. - New
 $499,900Active3 beds 3 baths2,296 sq. ft.
30861 Iron Branch Rd, DAGSBORO, DE 19939
MLS# DESU2117004Listed by: LONG & FOSTER REAL ESTATE, INC. - New
 $525,000Active3 beds 2 baths2,041 sq. ft.
33286 Bayberry Ct, DAGSBORO, DE 19939
MLS# DESU2116566Listed by: LONG & FOSTER REAL ESTATE, INC.  $615,000Active3 beds 3 baths2,405 sq. ft.
19 Windward Way, DAGSBORO, DE 19939
MLS# DESU2116756Listed by: KELLER WILLIAMS REALTY $499,999Active4 beds 4 baths3,242 sq. ft.
34085 Creek Rd, DAGSBORO, DE 19939
MLS# DESU2116708Listed by: PATTERSON-SCHWARTZ-REHOBOTH- Open Sat, 10am to 5pm
 $899,990Active3 beds 4 baths2,535 sq. ft.
34855 Tenleys Trl, DAGSBORO, DE 19939
MLS# DESU2116580Listed by: COMPASS - Open Sat, 10am to 5pm
 $699,990Active4 beds 3 baths2,874 sq. ft.
34869 Tenleys Trl, DAGSBORO, DE 19939
MLS# DESU2116584Listed by: COMPASS  $499,999Active3 beds 2 baths1,563 sq. ft.
34866 Tenleys Trl, DAGSBORO, DE 19939
MLS# DESU2116492Listed by: COMPASS $695,000Active4 beds 4 baths2,495 sq. ft.
2 Mallard Dr, DAGSBORO, DE 19939
MLS# DESU2116300Listed by: LONG & FOSTER REAL ESTATE, INC.


Protect your home and budget from life's surprises with an Assurant Home Warranty, backed by a partner that supports you through every step of homeownership. Explore Plans.
©2026 Century 21 Real Estate LLC. All rights reserved. CENTURY 21®, the CENTURY 21 Logo and C21® are service marks owned by Century 21 Real Estate LLC. Century 21 Real Estate LLC fully supports the principles of the Fair Housing Act and the Equal Opportunity Act. Each office is independently owned and operated. Listing information is deemed reliable but not guaranteed accurate.