1135 Yearsley Dr, Dover, DE 19904
Local realty services provided by:CENTURY 21 Mertz & Associates
1135 Yearsley Dr,Dover, DE 19904
$328,000
- 3 Beds
- 2 Baths
- - sq. ft.
- Single family
- Sold
Listed by: kimberly r rivera
Office: keller williams realty central-delaware
MLS#:DEKT2048862
Source:BRIGHTMLS
Sorry, we are unable to map this address
Price summary
- Price:$328,000
Contact an agent
Home facts
- Year built:1962
- Subdivision & Development:SHERWOOD
- Listing ID #:DEKT2048862
- Added:37 day(s) ago
- Updated:August 28, 2026 at 07:17 AM
Rooms and interior
- Bedrooms:3
- Total bathrooms:2
- Full bathrooms:1
- Half bathrooms:1
- Flooring:Ceramic Tile, Hardwood
- Dining Description:Dining Area, Dining Room, Formal/Separate Dining Room
- Kitchen Description:Dishwasher, Disposal, Kitchen - Table Space, Microwave, Oven/Range - Electric, Refrigerator, Stainless Steel Appliances, Water Heater
- Bedroom Description:Entry Level Bedroom, Primary Bedroom
- Basement:Yes
- Basement Description:Full, Unfinished
Heating and cooling
- Cooling:Central A/C
- Heating:Forced Air, Oil
Structure and exterior
- Year built:1962
- Architectural Style:Ranch/Rambler
- Construction Materials:Brick, Vinyl Siding
- Exterior Features:Patio(s), Porch(es), Screened, Sidewalks, Street Lights
- Foundation Description:Block
- Levels:1 Story
Schools
- High school:DOVER
- Elementary school:SOUTH DOVER
Utilities
- Water:Public
- Sewer:Public Sewer
Finances and disclosures
- Price:$328,000
- Tax amount:$2,329 (2025)
Features and amenities
- Laundry features:Dryer, Washer
- Amenities:Attic, Ceiling Fan(s)
Parking
- Parking description:Attached Garage, Garage - Front Entry, Garage Door Opener, Inside Access
- Garage:Yes
- Garage spaces:1
New listings near 1135 Yearsley Dr
- Coming Soon
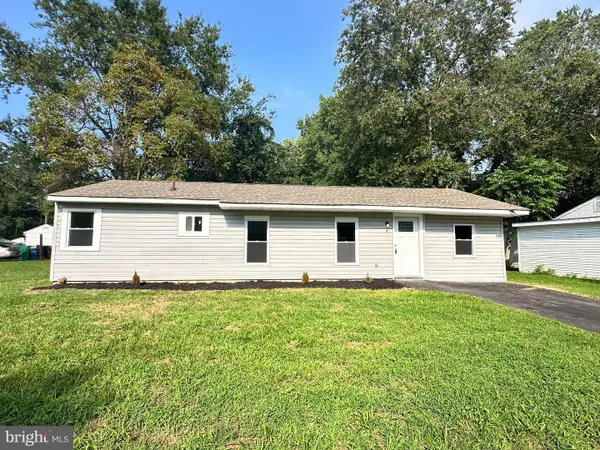 $234,900Coming Soon4 beds 1 baths1,144 sq. ft.
5 S Senator Ave, DOVER, DE 19901
MLS# DEKT2049742Listed by: RE/MAX HORIZONS - Coming Soon
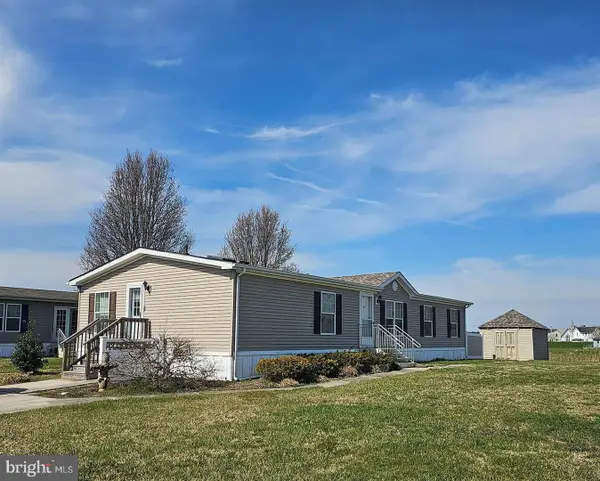 $120,000Coming Soon3 beds 2 baths1,680 sq. ft.
100 Piedmont Dr #224, DOVER, DE 19904
MLS# DEKT2049936Listed by: TESLA REALTY GROUP, LLC - Coming Soon
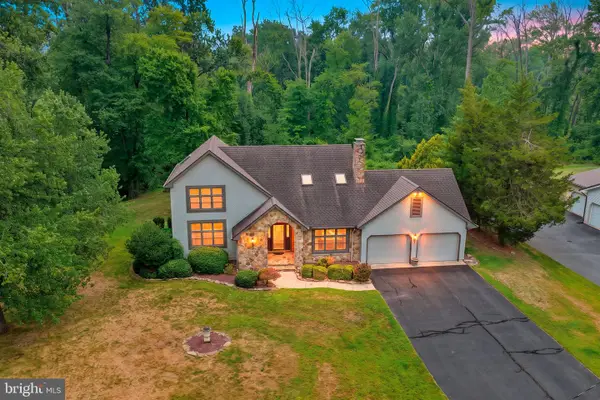 $435,000Coming Soon4 beds 3 baths2,818 sq. ft.
206 Beech Dr, DOVER, DE 19904
MLS# DEKT2049894Listed by: BURNS & ELLIS REALTORS - Coming Soon
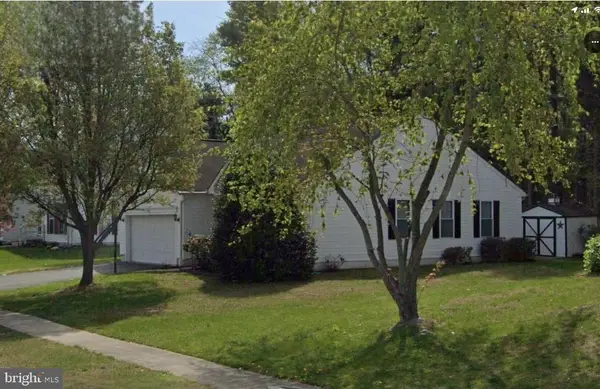
 $359,900Coming Soon3 beds 2 baths1,268 sq. ft.
28 Houston St, DOVER, DE 19901
MLS# DEKT2049846Listed by: CENTURY 21 HARRINGTON REALTY, INC 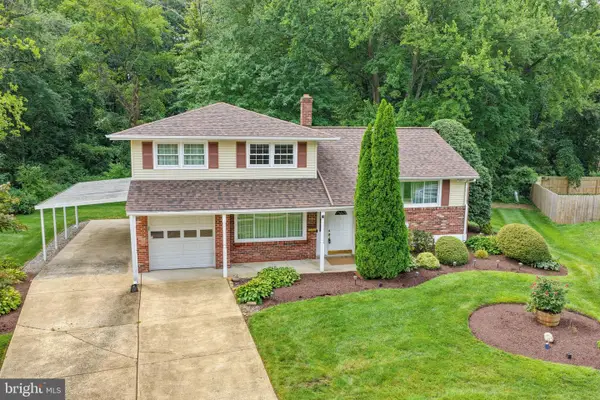 $330,000Pending4 beds 2 baths1,730 sq. ft.
20 Stewart Ct, DOVER, DE 19904
MLS# DEKT2050006Listed by: BURNS & ELLIS REALTORS- Open Sat, 10am to 2pmNew
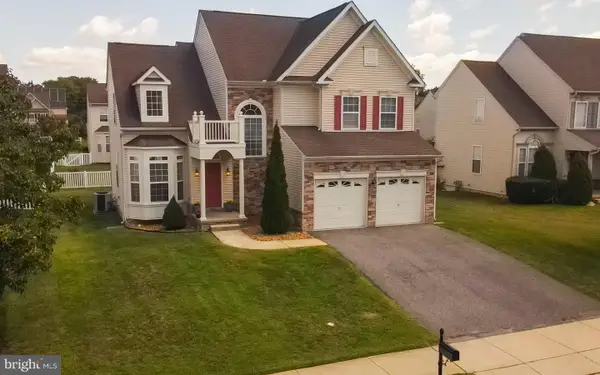 $414,900Active4 beds 3 baths2,329 sq. ft.
219 Topaz Cir, DOVER, DE 19904
MLS# DEKT2049856Listed by: EXP REALTY, LLC - Open Sun, 2 to 4pmNew
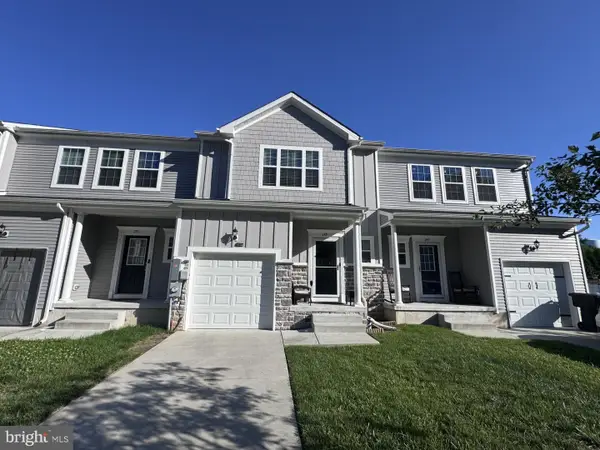 $310,000Active3 beds 3 baths1,629 sq. ft.
249 Tea Party Trl, DOVER, DE 19901
MLS# DEKT2050090Listed by: PATTERSON-SCHWARTZ-MIDDLETOWN - New
 $239,900Active4 beds 3 baths2,004 sq. ft.
420 Lafferty Ln, DOVER, DE 19901
MLS# DEKT2050076Listed by: FSBO BROKER - New
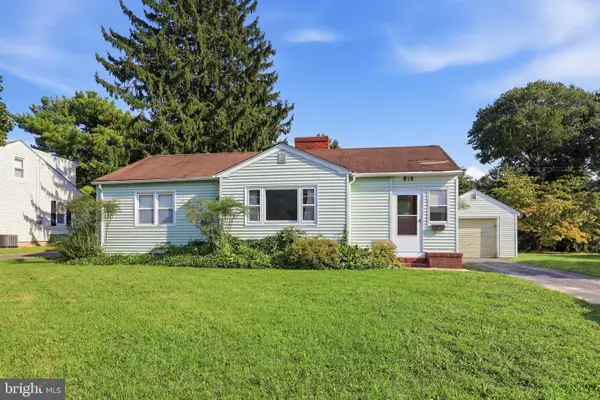 $185,000Active3 beds 1 baths1,036 sq. ft.
818 E Division St, DOVER, DE 19901
MLS# DEKT2049578Listed by: NEXTHOME PREFERRED - New
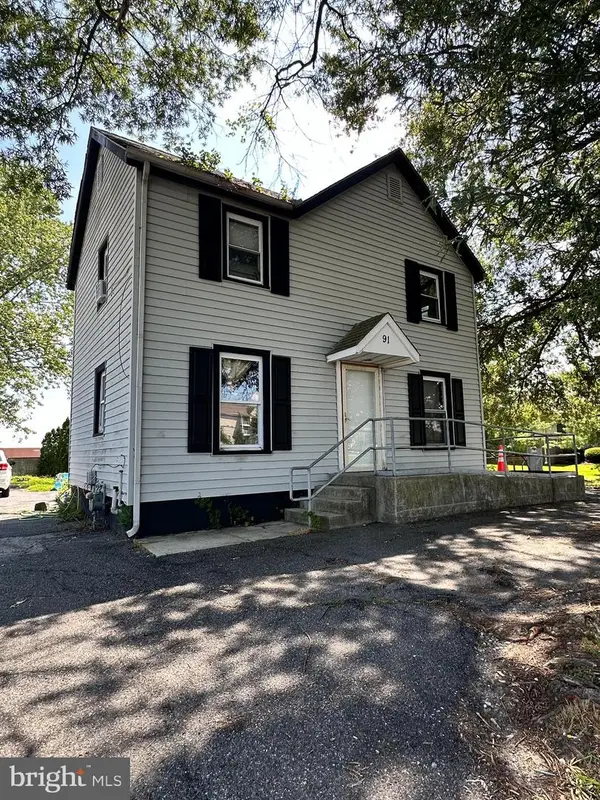 $179,900Active3 beds 2 baths1,200 sq. ft.
91 Saulsbury Rd, DOVER, DE 19904
MLS# DEKT2050060Listed by: RE/MAX HORIZONS


Protect your home and budget from life's surprises with an Assurant Home Warranty, backed by a partner that supports you through every step of homeownership. Explore Plans.
©2026 Century 21 Real Estate LLC. All rights reserved. CENTURY 21®, the CENTURY 21 Logo and C21® are service marks owned by Century 21 Real Estate LLC. Century 21 Real Estate LLC fully supports the principles of the Fair Housing Act and the Equal Opportunity Act. Each office is independently owned and operated. Listing information is deemed reliable but not guaranteed accurate.