20 Stewart Ct, Dover, DE 19904
Local realty services provided by:CENTURY 21 Harbor Realty
20 Stewart Ct,Dover, DE 19904
$330,000
- 4 Beds
- 2 Baths
- 1,730 sq. ft.
- Single family
- Pending
Listed by: tracy l surguy
Office: burns & ellis realtors
MLS#:DEKT2050006
Source:BRIGHTMLS
Price summary
- Price:$330,000
- Price per sq. ft.:$190.75
About this home
Welcome to this impeccably maintained split-level home offering 4 bedrooms and 2 full baths in a desirable culdesac location. Thoughtfully cared for and enjoyed by the same family for many years, this home has been the setting for wonderful gatherings, countless memories made and is ready to welcome its next chapter. The updated kitchen provides a fresh, functional space for everyday living and entertaining. The lower level offers a spacious family room, along with a full bath and an adjacent room that could easily serve as a fourth bedroom, home office, or guest space. Outside, enjoy the peaceful backyard, an inviting retreat for relaxing, entertaining, or enjoying the quiet surroundings. In addition to the garage, an expanded driveway provides ample parking, complemented by a convenient carport. With its versatile floor plan, updated kitchen, peaceful setting, and exceptional maintenance, this charming home offers comfort, flexibility, and a wonderful opportunity to make memories of your own....
Contact an agent
Home facts
- Year built:1961
- Subdivision & Development:SHERWOOD
- Listing ID #:DEKT2050006
- Added:2 day(s) ago
- Updated:August 29, 2026 at 08:11 AM
Rooms and interior
- Bedrooms:4
- Total bathrooms:2
- Full bathrooms:2
- Basement:Yes
- Basement Description:Partial, Partially Finished
- Living area:1,730 sq. ft.
Heating and cooling
- Cooling:Central A/C
- Heating:Baseboard - Hot Water, Oil
Structure and exterior
- Year built:1961
- Building area:1,730 sq. ft.
- Lot area:0.34 Acres
- Architectural Style:Split Level
- Foundation Description:Permanent
- Levels:2 Stories
Utilities
- Water:Public
- Sewer:Public Sewer
Finances and disclosures
- Price:$330,000
- Price per sq. ft.:$190.75
- Tax amount:$1,570 (2025)
Parking
- Parking description:Attached Carport, Attached Garage, Garage - Front Entry, Paved Driveway
- Garage:Yes
- Garage spaces:1
New listings near 20 Stewart Ct
- Coming Soon
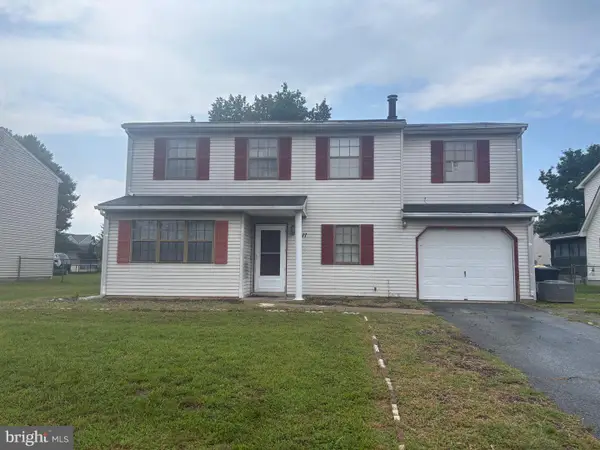 $299,900Coming Soon4 beds 3 baths1,796 sq. ft.
1411 S Hancock Ave, DOVER, DE 19901
MLS# DEKT2049438Listed by: KELLER WILLIAMS REALTY CENTRAL-DELAWARE - Coming Soon
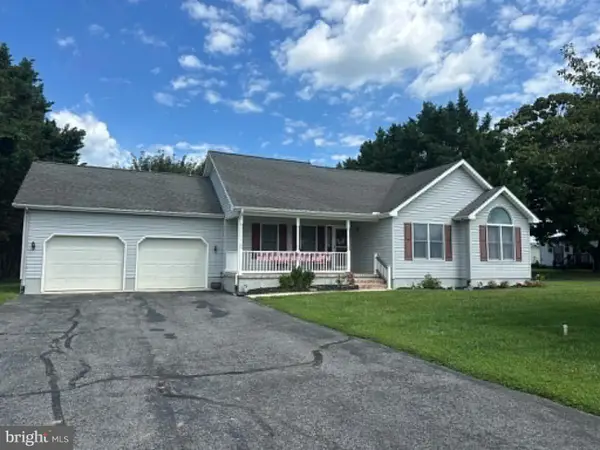 $389,900Coming Soon3 beds 2 baths1,373 sq. ft.
48 Attix Dr, DOVER, DE 19904
MLS# DEKT2050140Listed by: COMPASS - Coming Soon
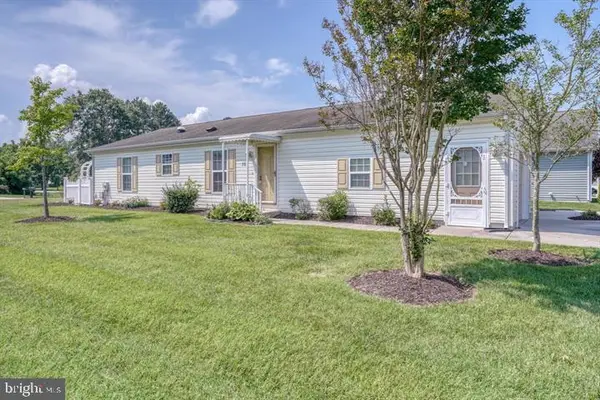 $270,000Coming Soon2 beds 2 baths1,340 sq. ft.
152 Salt Creek Dr, DOVER, DE 19901
MLS# DEKT2050136Listed by: BHHS FOX & ROACH - HOCKESSIN - Coming Soon
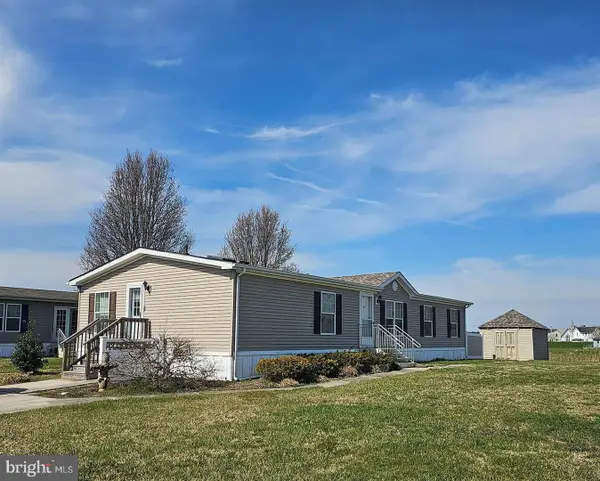 $120,000Coming Soon3 beds 2 baths1,680 sq. ft.
100 Piedmont Dr #224, DOVER, DE 19904
MLS# DEKT2049936Listed by: TESLA REALTY GROUP, LLC - Coming Soon
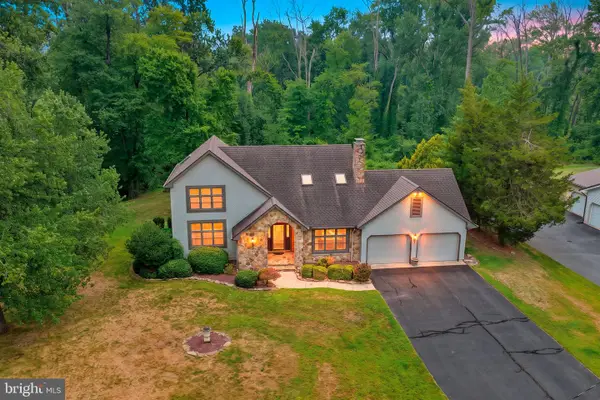 $435,000Coming Soon4 beds 3 baths2,818 sq. ft.
206 Beech Dr, DOVER, DE 19904
MLS# DEKT2049894Listed by: BURNS & ELLIS REALTORS - Coming Soon
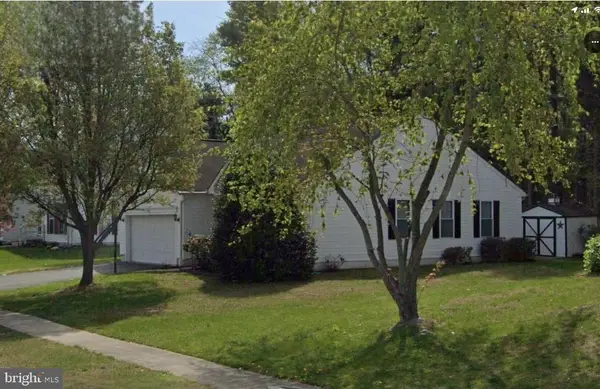
 $359,900Coming Soon3 beds 2 baths1,268 sq. ft.
28 Houston St, DOVER, DE 19901
MLS# DEKT2049846Listed by: CENTURY 21 HARRINGTON REALTY, INC - New
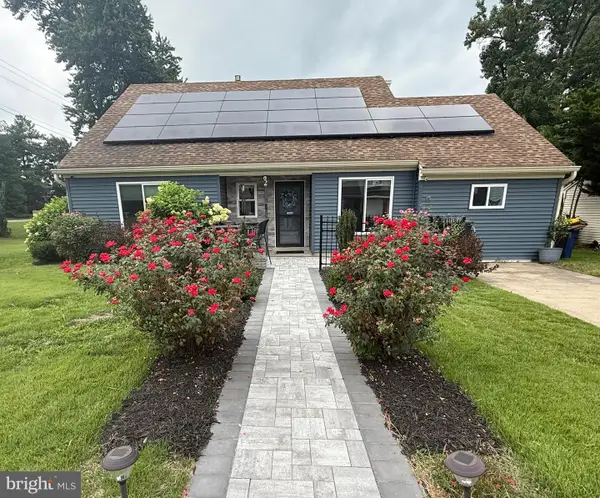 $319,900Active3 beds 2 baths1,429 sq. ft.
2 Stoney Dr, DOVER, DE 19904
MLS# DEKT2050156Listed by: KELLER WILLIAMS REALTY CENTRAL-DELAWARE - New
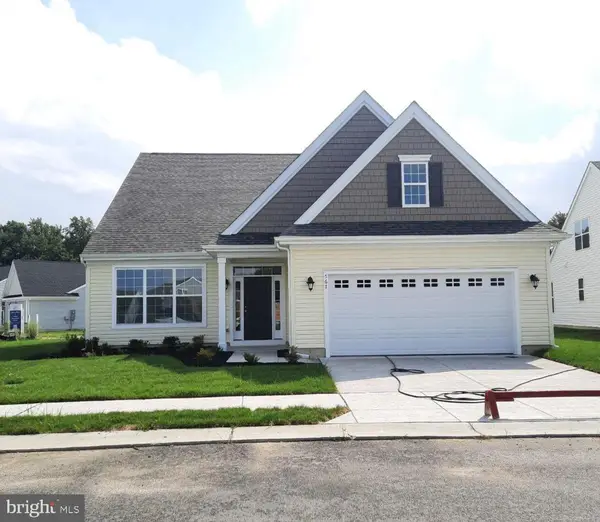 $516,100Active2 beds 2 baths1,801 sq. ft.
643 Resort Blvd, DOVER, DE 19904
MLS# DEKT2050154Listed by: RE/MAX ASSOCIATES-HOCKESSIN - New
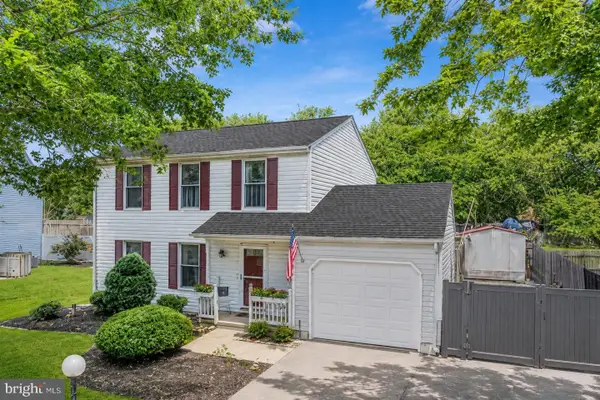 $379,900Active3 beds 3 baths1,568 sq. ft.
13 Barons Ct, DOVER, DE 19901
MLS# DEKT2050134Listed by: TAYLOR PROPERTIES - New
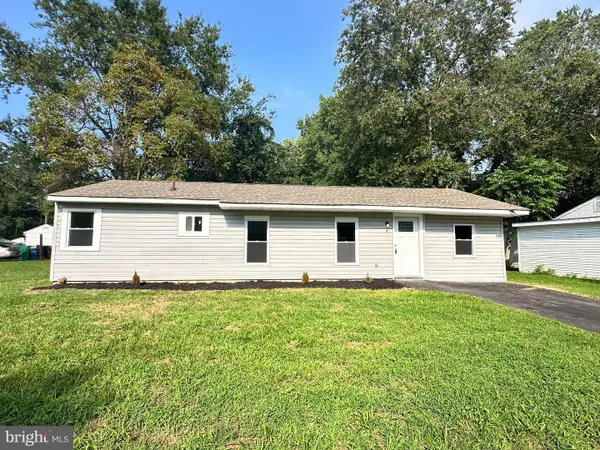 $234,900Active4 beds 1 baths1,144 sq. ft.
5 S Senator Ave, DOVER, DE 19901
MLS# DEKT2049742Listed by: RE/MAX HORIZONS


Protect your home and budget from life's surprises with an Assurant Home Warranty, backed by a partner that supports you through every step of homeownership. Explore Plans.
©2026 Century 21 Real Estate LLC. All rights reserved. CENTURY 21®, the CENTURY 21 Logo and C21® are service marks owned by Century 21 Real Estate LLC. Century 21 Real Estate LLC fully supports the principles of the Fair Housing Act and the Equal Opportunity Act. Each office is independently owned and operated. Listing information is deemed reliable but not guaranteed accurate.