
1153 Charleston Cir #philadelphian, Dover, DE 19904
Local realty services provided by:CENTURY 21 Harbor Realty
1153 Charleston Cir #philadelphian,Dover, DE 19904
$670,990
- 4 Beds
- 4 Baths
- 4,400 sq. ft.
- Single family
- Active
Listed by: elizabeth a page-kramer
Office: exp realty, llc.
MLS#:DEKT2045566
Source:BRIGHTMLS
Price summary
- Price:$670,990
- Price per sq. ft.:$152.5
- Monthly HOA dues:$25
About this home
This popular estate home features an open foyer, front and rear stairs, and a two-story family room. The impressive kitchen incorporates a morning room full of windows and an oversized island, making it perfect for entertaining. The massive owner's suite includes a sitting room, dressing area, dual walk-in closets, a luxury bath with a garden tub, separate vanities, and two linen closets. The Philadelphian also includes a 'princess suite,' "Jack and Jill" bath, and a first-floor laundry room. This is a to-be-built home. Photos are of a similar home. Photos are for marketing purposes only and not of the actual house. County, city, school taxes, assessment value, and square footage are approximate. For additional information about this to-be-built home, visit the model home in Hidden Brook-1153 Charleston Circle Dover.
Contact an agent
Home facts
- Year built:2027
- Subdivision & Development:HIDDEN BROOK
- Listing ID #:DEKT2045566
- Added:216 day(s) ago
- Updated:October 28, 2026 at 01:54 PM
Rooms and interior
- Bedrooms:4
- Total bathrooms:4
- Full bathrooms:3
- Half bathrooms:1
- Dining Description:Dining Room, Formal/Separate Dining Room
- Bathrooms Description:Primary Bath(s)
- Kitchen Description:Carpet, Dishwasher, Disposal, Double/Dual Staircase, Kitchen - Eat-In, Kitchen - Island, Microwave, Oven - Self Cleaning, Oven/Range - Electric, Pantry, Recessed Lighting, Stainless Steel Appliances, Water Heater
- Bedroom Description:Carpet, Primary Bedroom, Walk In Closet(s)
- Basement:Yes
- Basement Description:Full, Unfinished
- Living area:4,400 sq. ft.
Heating and cooling
- Cooling:Central A/C
- Heating:Central, Natural Gas
Structure and exterior
- Year built:2027
- Building area:4,400 sq. ft.
- Lot area:0.28 Acres
- Architectural Style:Colonial
- Construction Materials:Vinyl Siding
- Foundation Description:Concrete Perimeter
- Levels:2 Stories
Schools
- High school:SMYRNA
Utilities
- Water:Public
- Sewer:Public Sewer
Finances and disclosures
- Price:$670,990
- Price per sq. ft.:$152.5
- Tax amount:$3,200 (2024)
Features and amenities
- Amenities:Carpet, Double/Dual Staircase, Recessed Lighting
Parking
- Parking description:Attached Garage, Garage - Front Entry
- Garage:Yes
- Garage spaces:2
New listings near 1153 Charleston Cir #philadelphian
- Coming Soon
 $356,000Coming Soon3 beds 2 baths1,770 sq. ft.
1643 S State St, DOVER, DE 19901
MLS# DEKT2051782Listed by: FIRST COAST REALTY LLC - Coming Soon
 $355,000Coming Soon2 beds 2 baths2,106 sq. ft.
336 N Red Haven Ln, DOVER, DE 19901
MLS# DEKT2051748Listed by: BHHS FOX & ROACH-CHRISTIANA - Coming Soon
 $269,900Coming Soon2 beds 2 baths1,320 sq. ft.
2 Fair Wind Pl #29, DOVER, DE 19901
MLS# DEKT2051686Listed by: IRON VALLEY REAL ESTATE PREMIER - Coming Soon
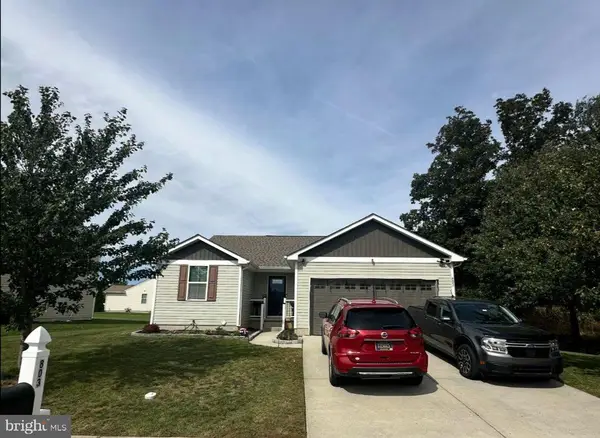 $399,000Coming Soon3 beds 3 baths2,652 sq. ft.
803 Aham St, DOVER, DE 19901
MLS# DEKT2051268Listed by: KELLER WILLIAMS REALTY CENTRAL-DELAWARE - Coming Soon
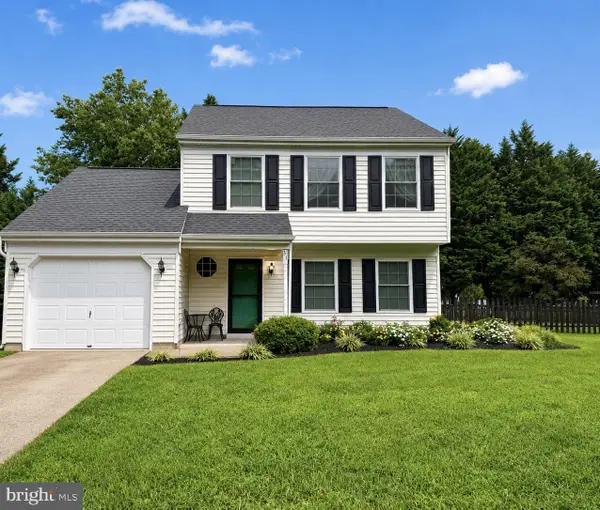 $330,000Coming Soon3 beds 2 baths1,385 sq. ft.
31 Mifflin Rd, DOVER, DE 19904
MLS# DEKT2051508Listed by: EXP REALTY, LLC - Coming Soon
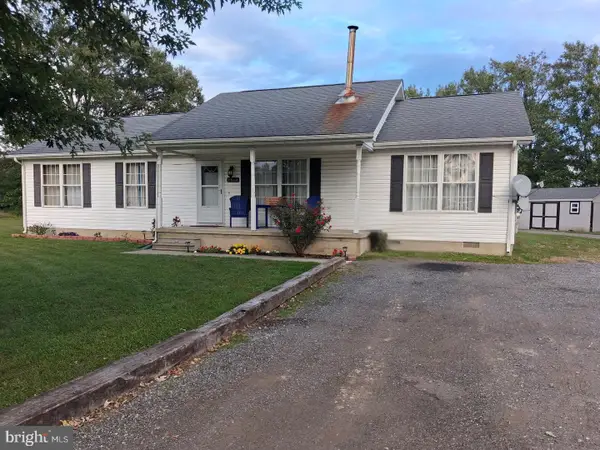 $365,000Coming Soon3 beds 2 baths1,344 sq. ft.
9862 Bayside Dr, DOVER, DE 19901
MLS# DEKT2051432Listed by: KELLER WILLIAMS REALTY - New
 $324,900Active2 beds 2 baths816 sq. ft.
381 N Bay Dr, DOVER, DE 19901
MLS# DEKT2051780Listed by: LONG & FOSTER REAL ESTATE, INC. 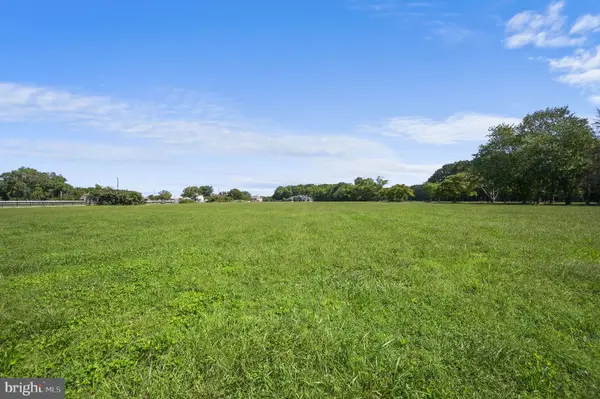 $185,000Active1.2 Acres
Peachtree Run Rd #lot #2, DOVER, DE 19901
MLS# DEKT2050692Listed by: KELLER WILLIAMS REALTY CENTRAL-DELAWARE- New
 $339,900Active4 beds 2 baths2,218 sq. ft.
31 Patriot Dr, DOVER, DE 19904
MLS# DEKT2051766Listed by: BURNS & ELLIS REALTORS - New
 $150,000Active2 beds 1 baths528 sq. ft.
159 Mitscher Rd, DOVER, DE 19901
MLS# DEKT2051762Listed by: EMPOWER REAL ESTATE, LLC


Protect your home and budget from life's surprises with an Assurant Home Warranty, backed by a partner that supports you through every step of homeownership. Explore Plans.
©2026 Century 21 Real Estate LLC. All rights reserved. CENTURY 21®, the CENTURY 21 Logo and C21® are service marks owned by Century 21 Real Estate LLC. Century 21 Real Estate LLC fully supports the principles of the Fair Housing Act and the Equal Opportunity Act. Each office is independently owned and operated. Listing information is deemed reliable but not guaranteed accurate.