
803 Aham St, Dover, DE 19901
Local realty services provided by:CENTURY 21 Harris Hawkins & Co.
803 Aham St,Dover, DE 19901
$399,000
- 3 Beds
- 2 Baths
- 2,652 sq. ft.
- Single family
- Coming Soon
Listed by: loretta lynn garcia
Office: keller williams realty central-delaware
MLS#:DEKT2051268
Source:BRIGHTMLS
Price summary
- Price:$399,000
- Price per sq. ft.:$150.45
- Monthly HOA dues:$66
About this home
Welcome to this nicely maintained 3 bedroom/3 bath Ranch home in the welcoming community of Clearview Meadow. This home offers single level living at it's best with the primary bedroom with a walk-in closet and en suite bathroom on the same level as all the necessities in the home, making it convenient to get the coffee/breakfast going and then out the door. The only steps would be to the finished basement where there is a large room to entertain or watch the big game, which also has a full bathroom in it, and even enough room for a storage area. Outside you have a large stamped concrete patio, perfect for grilling and entertaining in your fenced in yard, a shed for storage, and a newer roof for peace of mind. Located on the edge of the community, you will see less traffic for a more peaceful setting, and being in central Dover you are close to all the shopping, restaurants, and major highways for a quick trip to anything you will want, including the beaches that are about 45 minutes away! Take a tour of this home and see for yourself!...
Contact an agent
Home facts
- Year built:2016
- Subdivision & Development:CLEARVIEW MEADOW
- Listing ID #:DEKT2051268
- Updated:October 21, 2026 at 01:43 PM
Rooms and interior
- Bedrooms:3
- Total bathrooms:2
- Full bathrooms:2
- Flooring:Luxury Vinyl Plank
- Dining Description:Combination Kitchen/Dining
- Bathrooms Description:Primary Bath(s)
- Kitchen Description:Built-In Microwave, Carpet, Dishwasher, Disposal, Kitchen - Island, Kitchen - Table Space, Refrigerator, Stove, Water Heater, Water Heater - Tankless
- Bedroom Description:Carpet, Entry Level Bedroom
- Basement:Yes
- Basement Description:Fully Finished, Interior Access, Outside Entrance, Poured Concrete, Sump Pump
- Living area:2,652 sq. ft.
Heating and cooling
- Cooling:Ceiling Fan(s), Central A/C
- Heating:Central, Forced Air, Natural Gas
Structure and exterior
- Roof:Architectural Shingle
- Year built:2016
- Building area:2,652 sq. ft.
- Lot area:0.25 Acres
- Lot Features:Adjoins - Open Space, Corner Lot/Unit, Cul-de-sac, No Thru Street
- Architectural Style:Ranch/Rambler
- Construction Materials:Stick Built, Vinyl Siding
- Exterior Features:Deck(s), Extensive Hardscape, Gutter System, Patio(s), Sidewalks, Street Lights
- Foundation Description:Concrete Perimeter
- Levels:1 Story
Schools
- High school:DOVER H.S.
Utilities
- Water:Public
- Sewer:Public Sewer
Finances and disclosures
- Price:$399,000
- Price per sq. ft.:$150.45
- Tax amount:$1,856 (2025)
Features and amenities
- Laundry features:Has Laundry
- Amenities:200+ Amp Service, Attic/House Fan, Cable TV Available, Carpet, Ceiling Fan(s), Electric Available, Natural Gas Available, Phone Available, Smoke Detector, Window Treatments
Parking
- Parking description:Additional Storage Area, Asphalt Driveway, Attached Garage, Built In, Garage - Front Entry, Garage Door Opener, Inside Access, On Street, Paved Driveway
- Garage:Yes
- Garage spaces:2
New listings near 803 Aham St
- Coming Soon
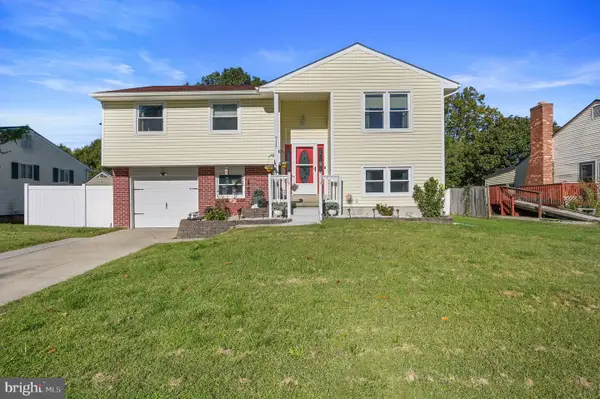 $325,000Coming Soon4 beds 2 baths1,753 sq. ft.
711 Miller Dr., DOVER, DE 19901
MLS# DEKT2051520Listed by: FIRST COAST REALTY LLC - Coming Soon
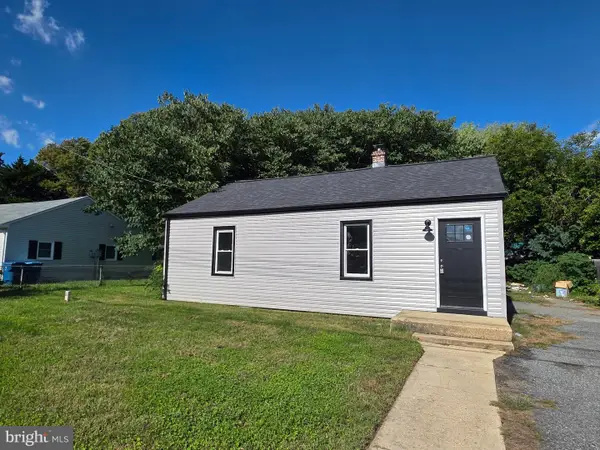 $239,500Coming Soon2 beds 1 baths864 sq. ft.
38 Hilldale Rd, DOVER, DE 19901
MLS# DEKT2051166Listed by: MYERS REALTY - Coming Soon
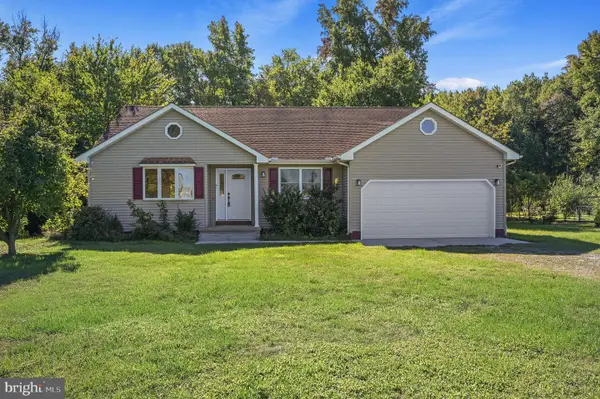 $355,000Coming Soon3 beds 2 baths1,376 sq. ft.
4957 Forrest Ave, DOVER, DE 19904
MLS# DEKT2051496Listed by: MYERS REALTY - Coming Soon
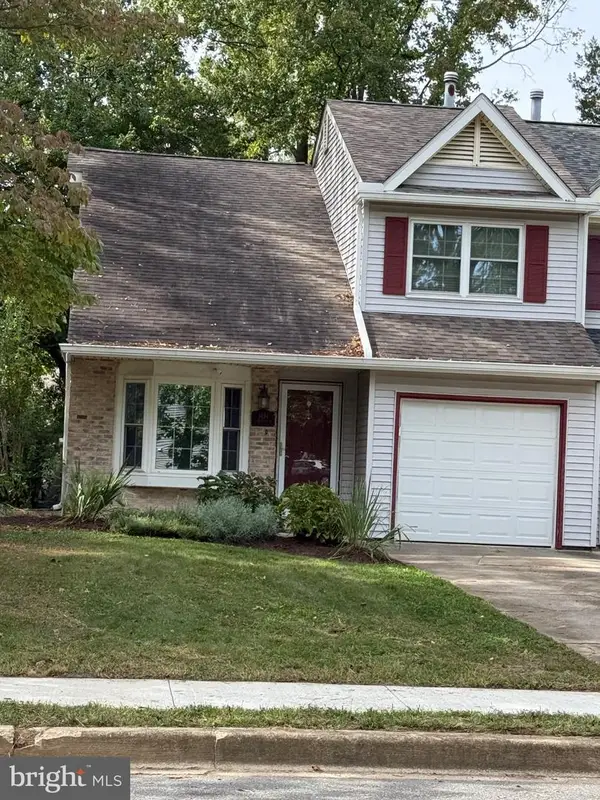 $280,000Coming Soon3 beds 3 baths1,435 sq. ft.
1434 S Farmview Dr, DOVER, DE 19904
MLS# DEKT2051452Listed by: NORTHROP REALTY - Coming Soon
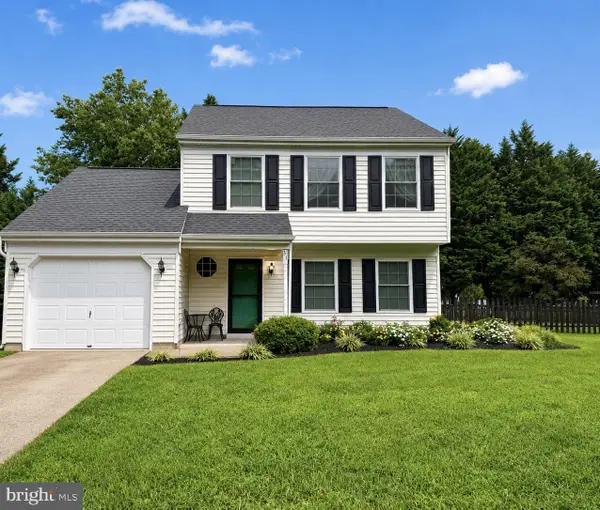 $330,000Coming Soon3 beds 2 baths1,385 sq. ft.
31 Mifflin Rd, DOVER, DE 19904
MLS# DEKT2051508Listed by: EXP REALTY, LLC - Coming Soon
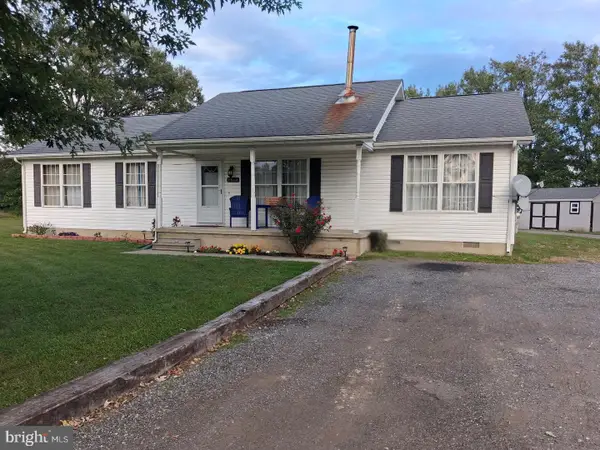 $365,000Coming Soon3 beds 2 baths1,344 sq. ft.
9862 Bayside Dr, DOVER, DE 19901
MLS# DEKT2051432Listed by: KELLER WILLIAMS REALTY - Coming Soon
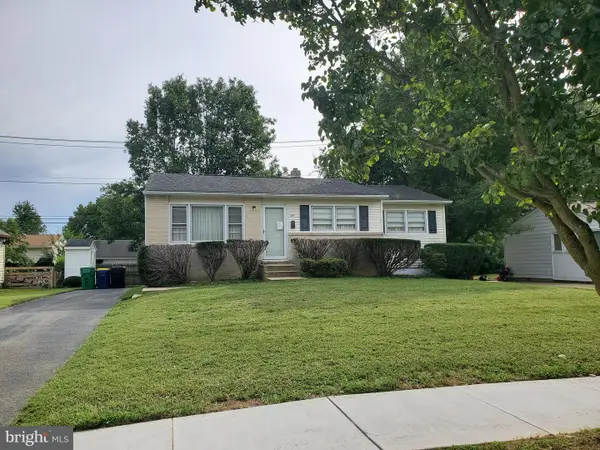 $229,900Coming Soon3 beds 1 baths1,080 sq. ft.
284 Webbs Ln, DOVER, DE 19904
MLS# DEKT2050944Listed by: RE/MAX EAGLE REALTY - New
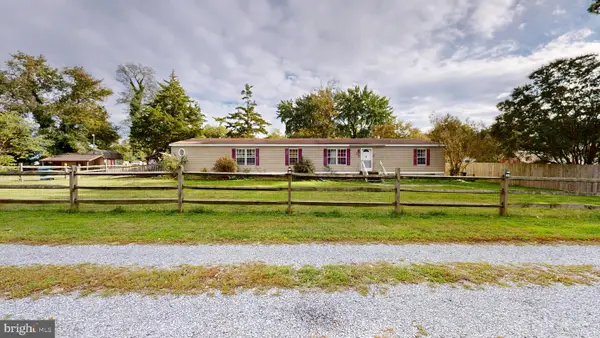 $265,000Active4 beds 2 baths2,052 sq. ft.
1650 Cypress Branch Rd, DOVER, DE 19901
MLS# DEKT2051660Listed by: EMPOWER REAL ESTATE, LLC - New
 $125,000Active3 beds 2 baths1,976 sq. ft.
43 Alston Ct, DOVER, DE 19904
MLS# DEKT2051664Listed by: KELLER WILLIAMS REALTY


Protect your home and budget from life's surprises with an Assurant Home Warranty, backed by a partner that supports you through every step of homeownership. Explore Plans.
©2026 Century 21 Real Estate LLC. All rights reserved. CENTURY 21®, the CENTURY 21 Logo and C21® are service marks owned by Century 21 Real Estate LLC. Century 21 Real Estate LLC fully supports the principles of the Fair Housing Act and the Equal Opportunity Act. Each office is independently owned and operated. Listing information is deemed reliable but not guaranteed accurate.