
1224 Andrew Dr, Dover, DE 19904
Local realty services provided by:CENTURY 21 Mertz & Associates
1224 Andrew Dr,Dover, DE 19904
$340,000
- 4 Beds
- 3 Baths
- 1,801 sq. ft.
- Single family
- Active
Listed by: rosalia a martinez, david f martinez
Office: keller williams realty central-delaware
MLS#:DEKT2048754
Source:BRIGHTMLS
Price summary
- Price:$340,000
- Price per sq. ft.:$188.78
About this home
***Back on the market at no fault of sellers! Welcome home to this charming two story home in the desirable Presidential Court community! Perfectly located in the heart of Dover, you'll love being just a short walk from shopping, restaurants, and everyday conveniences. From the moment you arrive, the inviting front porch welcomes you and is the perfect place to enjoy your morning coffee or relax after a long day. The fenced backyard offers plenty of space for kids, pets, gardening, or entertaining family and friends. You'll also appreciate the extra storage in the attached garage and the attic with pull down stairs. Inside, you'll find a flexible floor plan designed for both everyday living and entertaining. The spacious first floor room can be used as a bedroom, home office, or formal living room to fit your needs. The kitchen opens to the cozy family room, making it easy to stay connected while preparing meals or visiting with guests, while the dining room is perfect for holiday dinners and special gatherings. Upstairs, you'll find three generously sized bedrooms, including a relaxing primary suite with a walk in closet and private bath. Freshly painted and lovingly cared for, this home is truly move in ready. If you've been searching for a home that offers comfort, space, and a fantastic location, this is one you won't want to miss. Schedule your private tour today and see all this wonderful home has to offer!...
Contact an agent
Home facts
- Year built:1993
- Subdivision & Development:PRESIDENTS WAY
- Listing ID #:DEKT2048754
- Added:44 day(s) ago
- Updated:September 14, 2026 at 01:49 PM
Rooms and interior
- Bedrooms:4
- Total bathrooms:3
- Full bathrooms:2
- Half bathrooms:1
- Rooms Total:7
- Flooring:Fully Carpeted, Vinyl
- Dining Description:Dining Area, Dining Room, Formal/Separate Dining Room
- Kitchen Description:Built-In Range, Carpet, Dishwasher, Disposal, Oven/Range - Electric, Refrigerator, Water Heater
- Bedroom Description:Carpet, Primary Bedroom
- Living area:1,801 sq. ft.
Heating and cooling
- Cooling:Attic Fan, Ductless/Mini-Split
- Heating:Electric
Structure and exterior
- Roof:Pitched, Shingle
- Year built:1993
- Building area:1,801 sq. ft.
- Lot area:0.18 Acres
- Lot Features:Front Yard, Level, Rear Yard, SideYard(s)
- Architectural Style:Contemporary
- Construction Materials:Stick Built, Vinyl Siding
- Exterior Features:Porch(es), Sidewalks, Street Lights
- Foundation Description:Permanent, Slab
- Levels:2 Stories
Utilities
- Water:Public
- Sewer:Public Sewer
Finances and disclosures
- Price:$340,000
- Price per sq. ft.:$188.78
- Tax amount:$1,780 (2025)
Features and amenities
- Amenities:Carpet
Parking
- Parking description:Attached Garage, Concrete Driveway, Garage - Front Entry, Garage Door Opener, Inside Access, Off Street
- Garage:Yes
- Garage spaces:1
New listings near 1224 Andrew Dr
- Coming Soon
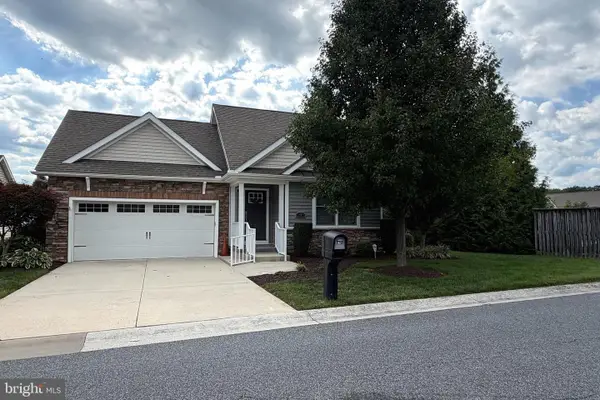 $375,000Coming Soon2 beds 2 baths2,012 sq. ft.
47 Siltstone Dr, DOVER, DE 19901
MLS# DEKT2050472Listed by: RE/MAX ASSOCIATES - NEWARK - Coming Soon
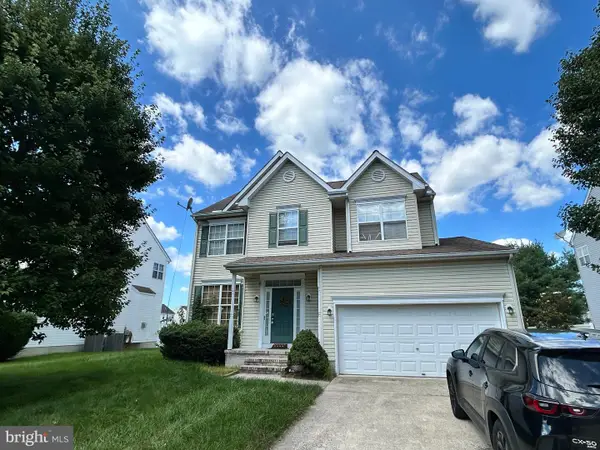 $410,000Coming Soon4 beds 3 baths1,981 sq. ft.
18 Boggs Run, DOVER, DE 19904
MLS# DEKT2050552Listed by: BHHS FOX & ROACH-GREENVILLE - Coming Soon
 $478,000Coming Soon3 beds 3 baths2,231 sq. ft.
882 Resort Blvd, DOVER, DE 19904
MLS# DEKT2050534Listed by: NORTHROP REALTY - Coming Soon
 $550,000Coming Soon4 beds 6 baths5,902 sq. ft.
3111 Leipsic Rd, DOVER, DE 19901
MLS# DEKT2050532Listed by: PATTERSON-SCHWARTZ-DOVER - Coming Soon
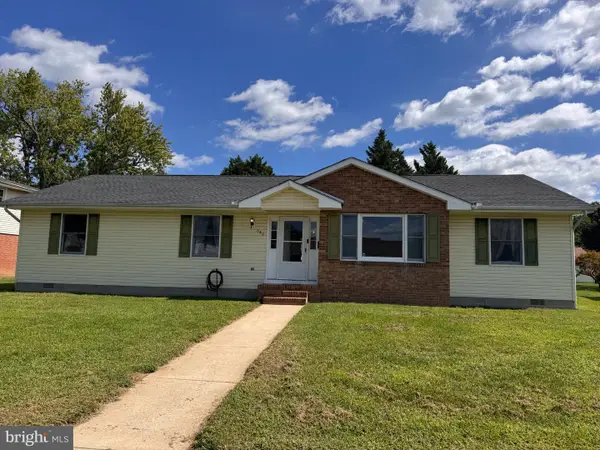 $325,000Coming Soon3 beds 2 baths1,744 sq. ft.
949 Janeka Ln, DOVER, DE 19904
MLS# DEKT2050506Listed by: THE MOVING EXPERIENCE DELAWARE INC - Coming Soon
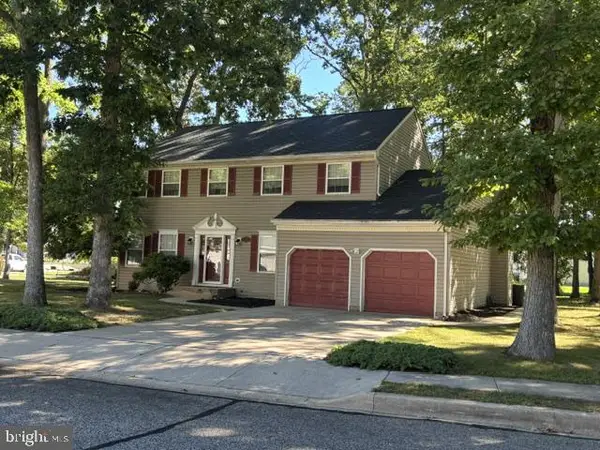 $416,000Coming Soon4 beds 3 baths2,486 sq. ft.
133 Red Oak Dr, DOVER, DE 19904
MLS# DEKT2050436Listed by: THE MOVING EXPERIENCE DELAWARE INC - Coming SoonOpen Sat, 12 to 2pm
 $183,900Coming Soon3 beds 2 baths1,620 sq. ft.
103 Kurt Dr #103, DOVER, DE 19901
MLS# DEKT2050468Listed by: RE/MAX EAGLE REALTY - Coming Soon
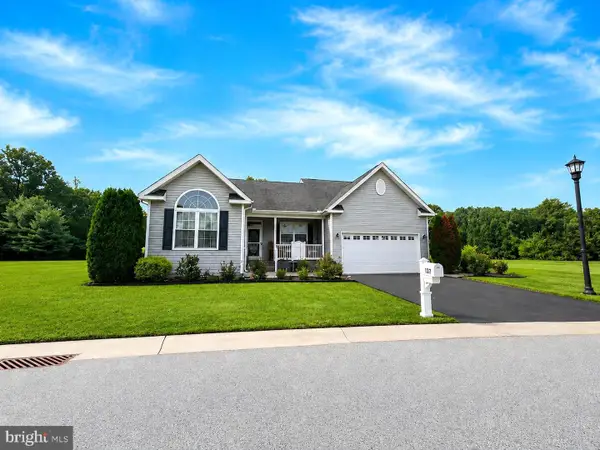 $435,000Coming Soon3 beds 2 baths2,585 sq. ft.
137 Waters Edge Dr, DOVER, DE 19904
MLS# DEKT2050320Listed by: EXP REALTY, LLC - Coming Soon
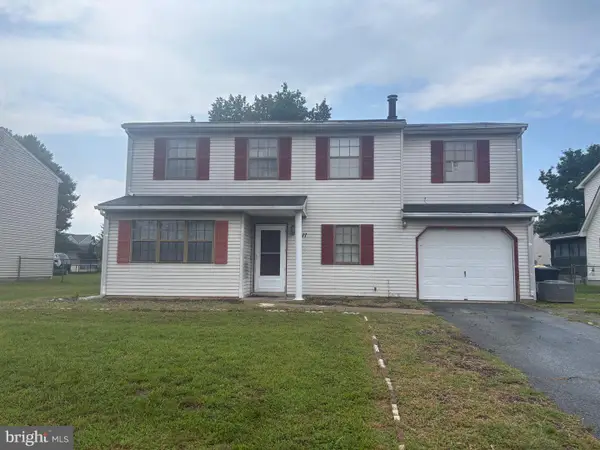 $299,900Coming Soon4 beds 3 baths1,796 sq. ft.
1411 S Hancock Ave, DOVER, DE 19901
MLS# DEKT2049438Listed by: KELLER WILLIAMS REALTY CENTRAL-DELAWARE - New
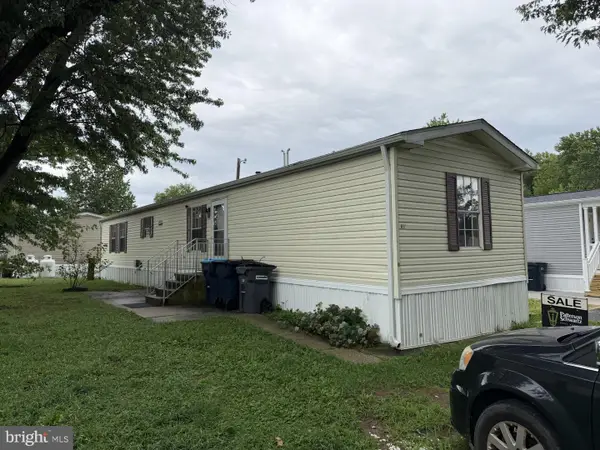 $37,500Active2 beds 2 baths927 sq. ft.
1670 State St, DOVER, DE 19901
MLS# DEKT2050592Listed by: PATTERSON-SCHWARTZ-NEWARK


Protect your home and budget from life's surprises with an Assurant Home Warranty, backed by a partner that supports you through every step of homeownership. Explore Plans.
©2026 Century 21 Real Estate LLC. All rights reserved. CENTURY 21®, the CENTURY 21 Logo and C21® are service marks owned by Century 21 Real Estate LLC. Century 21 Real Estate LLC fully supports the principles of the Fair Housing Act and the Equal Opportunity Act. Each office is independently owned and operated. Listing information is deemed reliable but not guaranteed accurate.