133 Red Oak Dr, Dover, DE 19904
Local realty services provided by:CENTURY 21 Reilly Realtors
133 Red Oak Dr,Dover, DE 19904
$416,000
- 4 Beds
- 3 Baths
- 2,486 sq. ft.
- Single family
- Coming Soon
Listed by: doug m doyle
Office: the moving experience delaware inc
MLS#:DEKT2050436
Source:BRIGHTMLS
Price summary
- Price:$416,000
- Price per sq. ft.:$167.34
About this home
Welcome to this beautiful four-bedroom, 2.5-bath two-story home in West Dover’s desirable Hidden Oaks neighborhood. With easy access to Route 1, Dover Air Force Base, schools, and shopping, this home offers the comfort, space, and convenience.
The first floor is designed for everyday living and easy entertaining, featuring a welcoming family room with a wood-burning fireplace next to the kitchen. The recently updated and remodeled family room and kitchen create a fresh, comfortable gathering space, while the kitchen offers newer cabinets, updated countertops, and room for a casual dining area. Just off the kitchen, the sunroom/morning room overlooks the backyard and provides a bright, inviting spot to relax.
Additional first-floor features include a formal living room and formal dining room, giving flexible space for gatherings, work, or entertaining. The laundry room includes a washer and dryer, a convenient half bath is nearby, and direct access to the two-car attached garage adds everyday practicality.
Upstairs, four bedrooms and two full bathrooms provide comfortable private living space. The primary bedroom stands out with its attached bathroom and walk-in closet.
Do not miss the opportunity to make this spacious, well-located Dover home your own. Schedule your showing today....
Contact an agent
Home facts
- Year built:1994
- Subdivision & Development:HIDDEN OAKS
- Listing ID #:DEKT2050436
- Updated:September 10, 2026 at 01:19 AM
Rooms and interior
- Bedrooms:4
- Total bathrooms:3
- Full bathrooms:2
- Half bathrooms:1
- Flooring:Carpet, Laminated, Vinyl
- Dining Description:Dining Area, Formal/Separate Dining Room
- Bathrooms Description:Primary Bath(s)
- Kitchen Description:Built-In Microwave, Carpet, Crown Moldings, Dishwasher, Disposal, Kitchen - Eat-In, Microwave, Oven/Range - Electric, Range Hood, Refrigerator, Stove, Upgraded Countertops, Water Heater
- Bedroom Description:Carpet, Walk In Closet(s)
- Living area:2,486 sq. ft.
Heating and cooling
- Cooling:Central A/C
- Heating:Forced Air, Natural Gas
Structure and exterior
- Roof:Asphalt, Shingle
- Year built:1994
- Building area:2,486 sq. ft.
- Lot area:0.3 Acres
- Lot Features:Corner, Front Yard, Level, Partly Wooded, Rear Yard, SideYard(s)
- Architectural Style:Contemporary
- Construction Materials:Asphalt, Frame, Stick Built, Vinyl Siding
- Exterior Features:Patio(s), Sidewalks, Street Lights
- Foundation Description:Block
- Levels:2 Stories
Schools
- High school:DOVER
- Elementary school:NORTH DOVER
Utilities
- Water:Public
- Sewer:Public Sewer
Finances and disclosures
- Price:$416,000
- Price per sq. ft.:$167.34
- Tax amount:$2,212 (2025)
Features and amenities
- Laundry features:Dryer, Dryer In Unit, Washer, Washer In Unit
- Amenities:200+ Amp Service, Attic, Carbon Monoxide Detector(s), Carpet, Ceiling Fan(s), Crown Moldings, Double Pane Windows, Smoke Detector
Parking
- Parking description:Attached Garage, Concrete Driveway, Garage - Front Entry, Private
- Garage:Yes
- Garage spaces:2
New listings near 133 Red Oak Dr
- Coming Soon
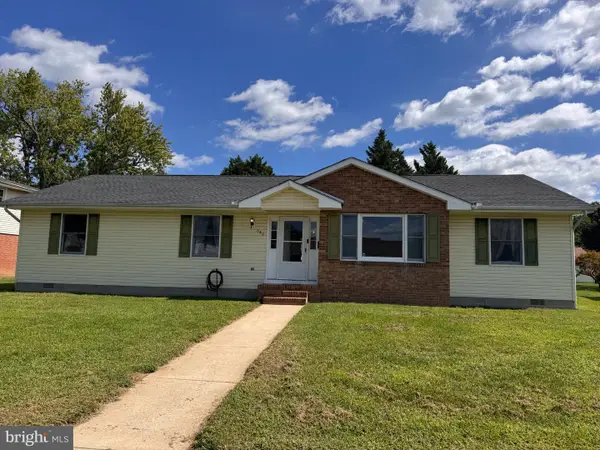 $325,000Coming Soon3 beds 2 baths1,744 sq. ft.
949 Janeka Ln, DOVER, DE 19904
MLS# DEKT2050506Listed by: THE MOVING EXPERIENCE DELAWARE INC - Coming Soon
 $183,900Coming Soon3 beds 2 baths1,620 sq. ft.
103 Kurt Dr #103, DOVER, DE 19901
MLS# DEKT2050468Listed by: RE/MAX EAGLE REALTY - Coming SoonOpen Sat, 12 to 3pm
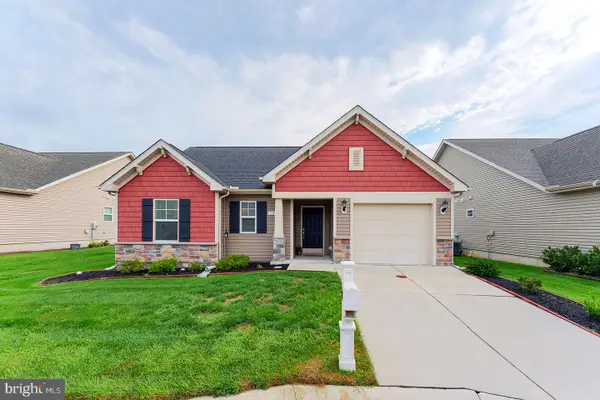 $359,000Coming Soon2 beds 2 baths1,283 sq. ft.
135 Casselberry Ln, DOVER, DE 19904
MLS# DEKT2050224Listed by: COMPASS - Coming SoonOpen Sat, 11am to 1pm
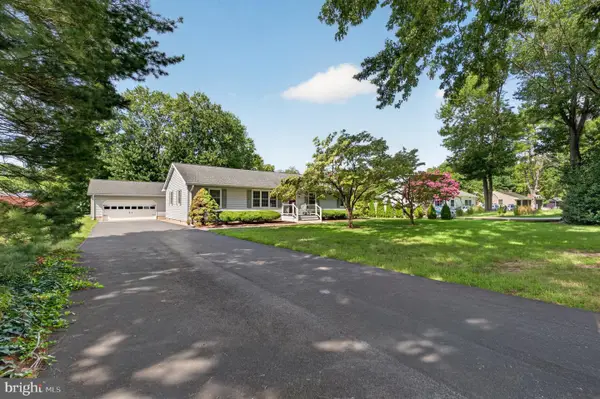
 $397,000Coming Soon3 beds 2 baths1,568 sq. ft.
79 Acorn Ln, DOVER, DE 19901
MLS# DEKT2050412Listed by: CENTURY 21 GOLD KEY-DOVER - Coming Soon
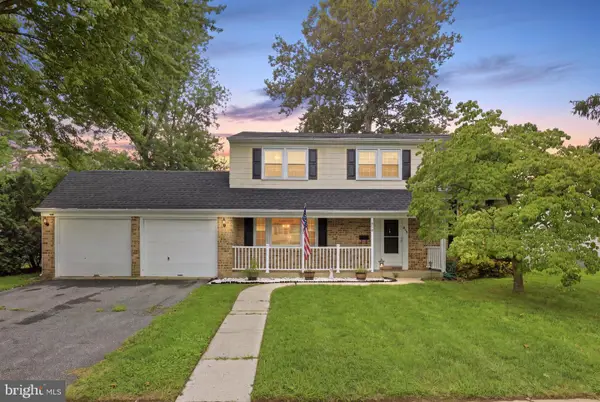 $354,990Coming Soon4 beds 3 baths1,881 sq. ft.
848 Schoolhouse Ln, DOVER, DE 19904
MLS# DEKT2050356Listed by: IRON VALLEY REAL ESTATE PREMIER - Coming Soon
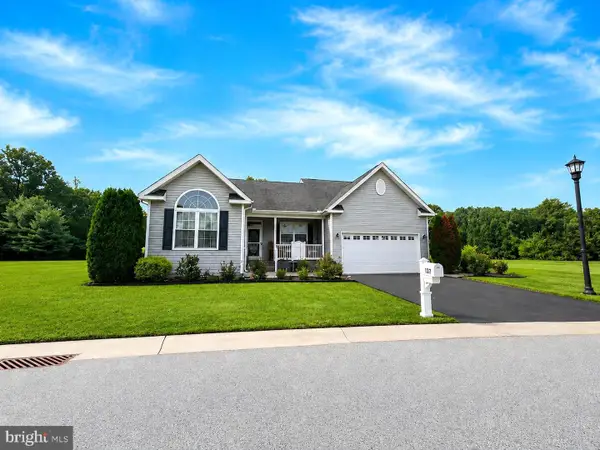 $435,000Coming Soon3 beds 2 baths2,585 sq. ft.
137 Waters Edge Dr, DOVER, DE 19904
MLS# DEKT2050320Listed by: EXP REALTY, LLC - Coming Soon
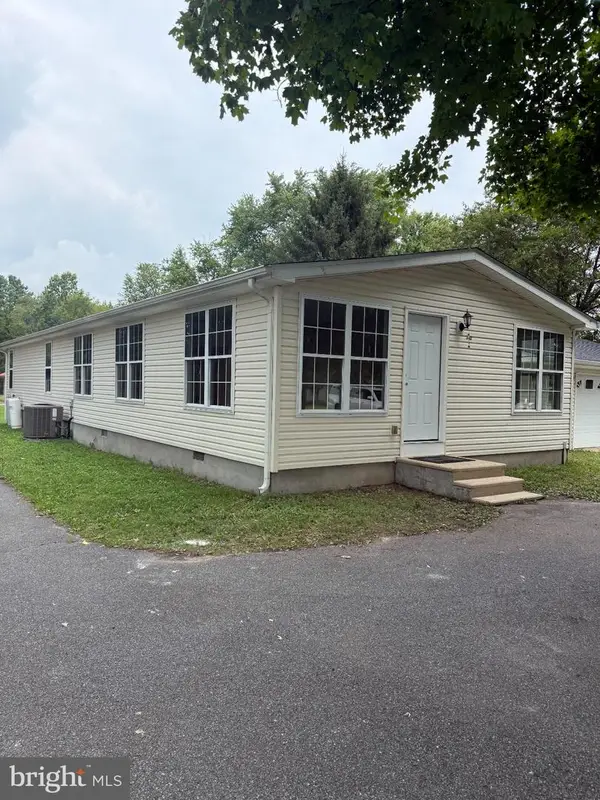 $420,000Coming Soon3 beds 3 baths1,536 sq. ft.
3351 W Denneys Rd, DOVER, DE 19904
MLS# DEKT2050220Listed by: KELLER WILLIAMS REALTY - Coming Soon
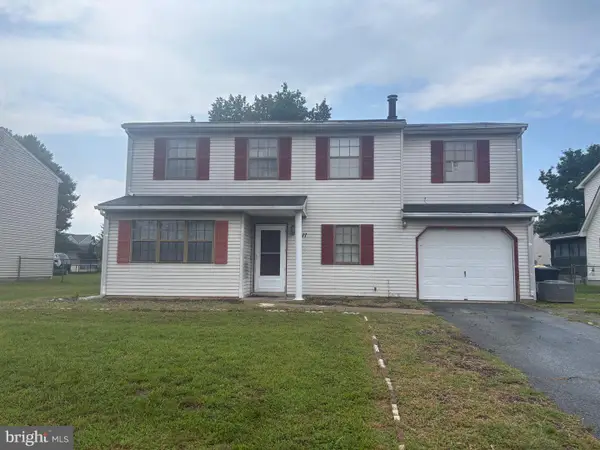 $299,900Coming Soon4 beds 3 baths1,796 sq. ft.
1411 S Hancock Ave, DOVER, DE 19901
MLS# DEKT2049438Listed by: KELLER WILLIAMS REALTY CENTRAL-DELAWARE - Coming Soon
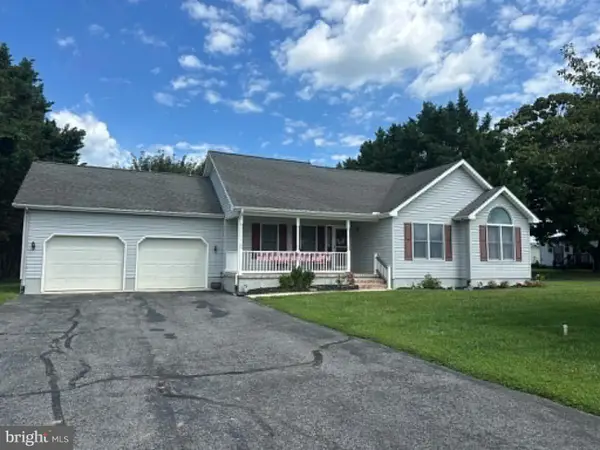 $389,900Coming Soon3 beds 2 baths1,373 sq. ft.
48 Attix Dr, DOVER, DE 19904
MLS# DEKT2050140Listed by: COMPASS


Protect your home and budget from life's surprises with an Assurant Home Warranty, backed by a partner that supports you through every step of homeownership. Explore Plans.
©2026 Century 21 Real Estate LLC. All rights reserved. CENTURY 21®, the CENTURY 21 Logo and C21® are service marks owned by Century 21 Real Estate LLC. Century 21 Real Estate LLC fully supports the principles of the Fair Housing Act and the Equal Opportunity Act. Each office is independently owned and operated. Listing information is deemed reliable but not guaranteed accurate.