134 S Fairfield Dr, Dover, DE 19901
Local realty services provided by:CENTURY 21 Downtown
134 S Fairfield Dr,Dover, DE 19901
$404,000
- 4 Beds
- 3 Baths
- 2,109 sq. ft.
- Single family
- Active
Listed by: albert c leskovar jr.
Office: myers realty
MLS#:DEKT2048020
Source:BRIGHTMLS
Price summary
- Price:$404,000
- Price per sq. ft.:$191.56
About this home
A True Masterpiece of Pride & Care – Your Next Chapter Begins Here!
From the moment you pull up to the paved asphalt driveway, the immaculate pride of ownership is unmistakable. This isn't just a house; it’s a beautifully documented legacy. The home comes complete with a dedicated, comprehensive notebook detailing every single upgrade, repair, and improvement made over years of meticulous dedication—offering a level of peace of mind that is nearly impossible to find in today’s market.
The Main Level: Elevated Everyday Living
Step through the elegant tile foyer into a home boasting gleaming hardwood floors and high-end finishes throughout. The heart of the home is the fully remodeled kitchen, featuring stunning custom-crafted Amish cabinetry, rich quartz countertops, a charming corner seat, and a dedicated laundry area with abundant closet space (washer and dryer included!).
Host unforgettable dinners in the dining room complete with a ceiling fan and classic chair rail molding, or retreat to the cozy TV room, wrapped in warm knotty pine and anchored by a magnificent wood-burning fireplace with a premium insert installed locally by Byler’s.
Sunroom & Outdoor Oasis
Year-round relaxation awaits in the fully upgraded sunroom, featuring real glass windows, pristine tile flooring, electric heat, and a ceiling fan. Step outside onto the rear deck, overlooking a fully fenced, highly private, and secluded backyard. The landscape has been thoughtfully redesigned, keeping beautiful mature shade trees while adding a custom "She-Shed" for the ultimate private retreat, a dedicated wood shed for the fireplace (hidden in additional space behind the fence), and seamless gutter guards and floodlighting for effortless maintenance.
Space to Grow: Upper & Lower Levels
The Upper Level: Features gorgeous, newly refinished hardwoods leading to four spacious, light-filled bedrooms. The master suite serves as a true private sanctuary with its own en-suite bath. (Note: The carpeted stairs currently feature a convenient chair lift, which can stay or easily be removed based on your buyer's needs).
The Finished Basement: A massive additional living space! It boasts a large family room with plush carpeting, replaced basement windows, added electrical outlets, a premium cedar closet, under-stair storage, and a bonus refrigerator.
Upgrades At A Glance:
* Amish Custom Kitchen Cabinets & Quartz Counters
* Refinished Hardwood Floors Throughout
* New Energy-Efficient Windows (except garage) & Replaced Basement Windows
* Upgraded Sunroom with Electric Heat & Tile Floors
* Private, Fenced Backyard with Deck, She-Shed, Storage Shed, & Wood Shed
* Finished Carpeted Basement with Cedar Storage
Turn the key and start writing your own chapter. Homes with this level of custom craftsmanship, documented care, and extensive upgrading do not stay on the market. Schedule your private tour ASAP before this rare gem is gone!...
Contact an agent
Home facts
- Year built:1964
- Listing ID #:DEKT2048020
- Added:15 day(s) ago
- Updated:June 30, 2026 at 02:14 PM
Rooms and interior
- Bedrooms:4
- Total bathrooms:3
- Full bathrooms:2
- Half bathrooms:1
- Basement:Yes
- Basement Description:Fully Finished
- Living area:2,109 sq. ft.
Heating and cooling
- Cooling:Central A/C
- Heating:90% Forced Air, Natural Gas
Structure and exterior
- Year built:1964
- Building area:2,109 sq. ft.
- Lot area:0.34 Acres
- Architectural Style:Colonial
- Construction Materials:Stick Built
- Foundation Description:Block
- Levels:2 Stories
Utilities
- Water:Public
- Sewer:Public Sewer
Finances and disclosures
- Price:$404,000
- Price per sq. ft.:$191.56
- Tax amount:$1,267 (2025)
Parking
- Parking description:Attached Garage, Garage Door Opener
- Garage:Yes
- Garage spaces:2
New listings near 134 S Fairfield Dr
- Coming Soon
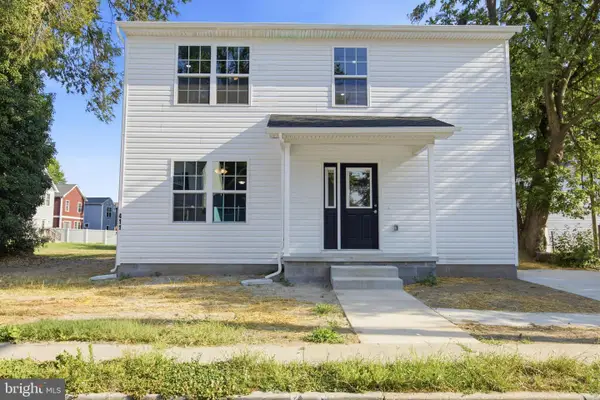
 $279,900Coming Soon3 beds 3 baths
411 W Reed St, DOVER, DE 19901
MLS# DEKT2048412Listed by: CENTURY 21 GOLD KEY REALTY - Coming Soon
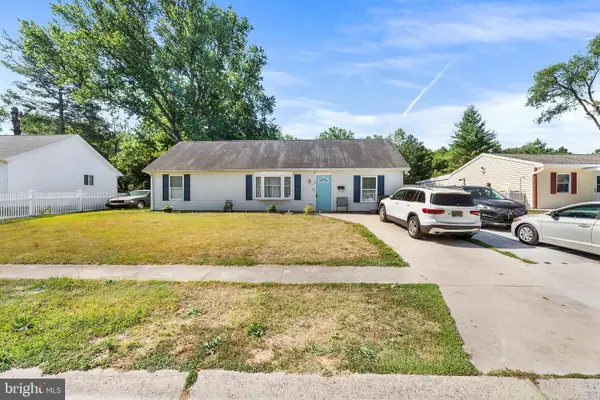 $269,900Coming Soon3 beds 2 baths
70 Edgewood Rd, DOVER, DE 19901
MLS# DEKT2048332Listed by: REDFIN CORPORATION - Coming Soon
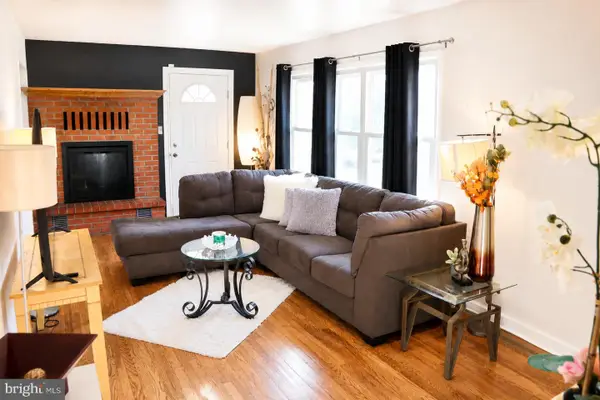 $317,000Coming Soon3 beds 2 baths
48 John Collins Cir, DOVER, DE 19904
MLS# DEKT2048360Listed by: MY REAL ESTATE STORE - New
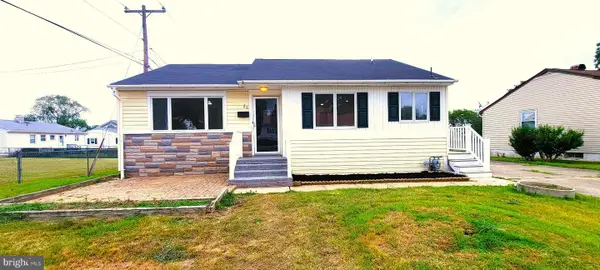 $330,000Active3 beds 2 baths1,367 sq. ft.
25 Briar Ln, DOVER, DE 19904
MLS# DEKT2048392Listed by: WELCOME HOME REALTY - New
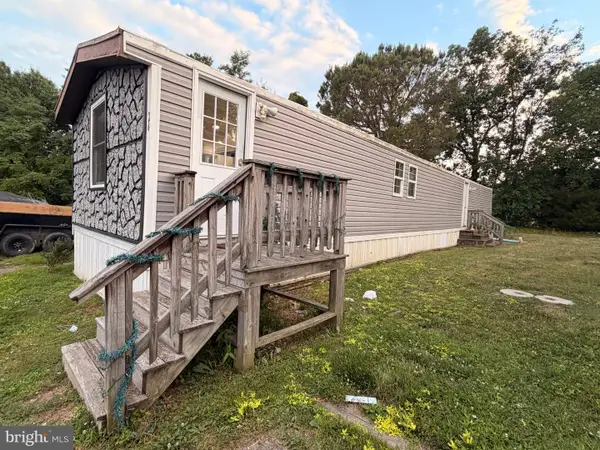 $60,000Active2 beds 1 baths924 sq. ft.
24 Carpenter #24, DOVER, DE 19901
MLS# DEKT2048388Listed by: COMPASS - Coming Soon
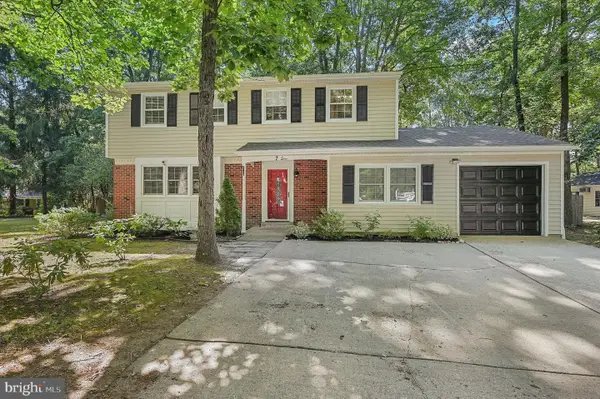 $415,000Coming Soon4 beds 3 baths
7 Scioto Ct, DOVER, DE 19904
MLS# DEKT2048368Listed by: KELLER WILLIAMS REALTY CENTRAL-DELAWARE - New
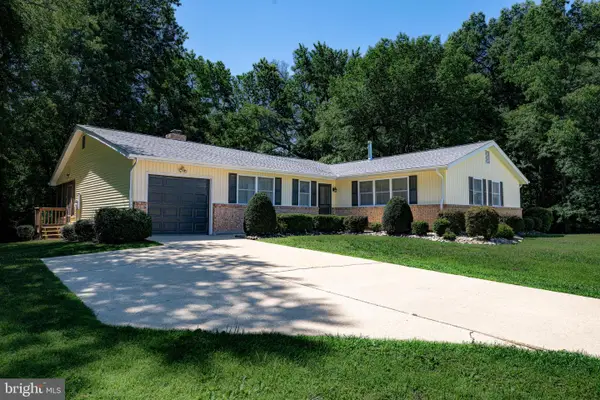 $400,000Active3 beds 3 baths2,240 sq. ft.
24 Merion Ct, DOVER, DE 19904
MLS# DEKT2048308Listed by: KELLER WILLIAMS REALTY CENTRAL-DELAWARE - New
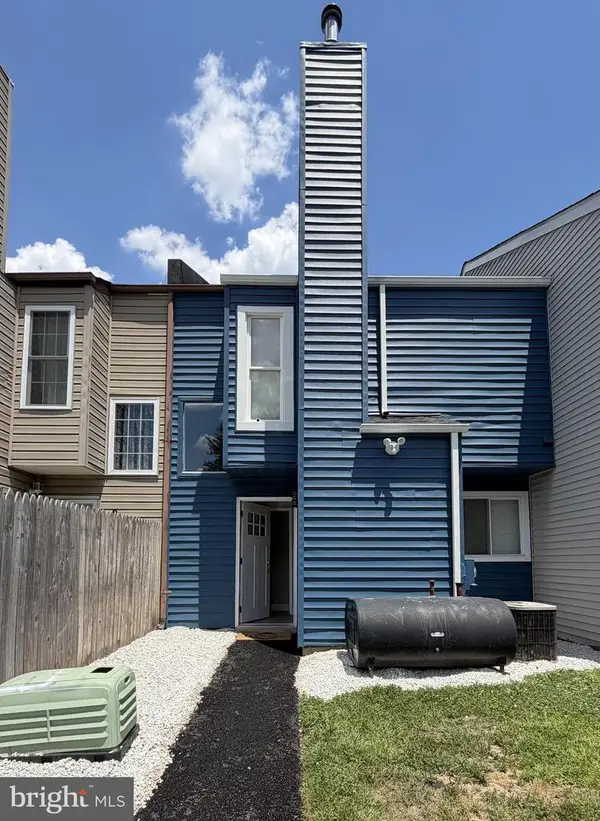 $240,000Active2 beds 2 baths1,232 sq. ft.
2054 Generals Way, DOVER, DE 19901
MLS# DEKT2048354Listed by: MYERS REALTY - New
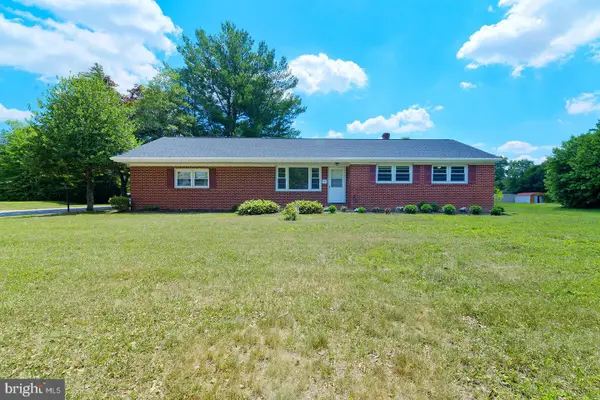 $359,990Active4 beds 2 baths2,900 sq. ft.
143 N Old Mill Rd, DOVER, DE 19901
MLS# DEKT2048106Listed by: COMPASS - New
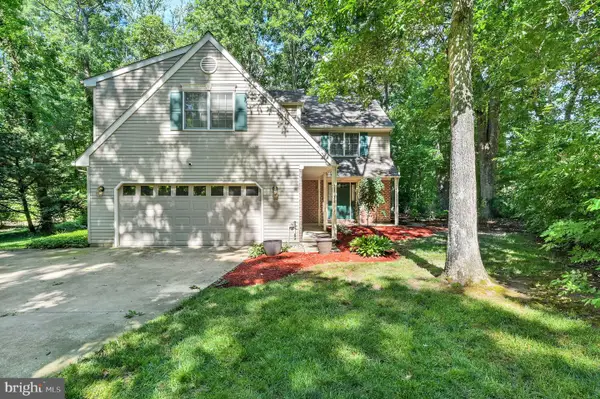 $485,000Active4 beds 3 baths2,848 sq. ft.
176 Burning Tree Rd, DOVER, DE 19904
MLS# DEKT2048346Listed by: EMPOWER REAL ESTATE, LLC


Protect your home and budget from life's surprises with an Assurant Home Warranty, backed by a partner that supports you through every step of homeownership. Explore Plans.
©2026 Century 21 Real Estate LLC. All rights reserved. CENTURY 21®, the CENTURY 21 Logo and C21® are service marks owned by Century 21 Real Estate LLC. Century 21 Real Estate LLC fully supports the principles of the Fair Housing Act and the Equal Opportunity Act. Each office is independently owned and operated. Listing information is deemed reliable but not guaranteed accurate.