25 Briar Ln, Dover, DE 19904
Local realty services provided by:CENTURY 21 Alliance
25 Briar Ln,Dover, DE 19904
$325,000
- 3 Beds
- 2 Baths
- 1,367 sq. ft.
- Single family
- Active
Listed by: joshua fontello
Office: welcome home realty
MLS#:DEKT2048392
Source:BRIGHTMLS
Price summary
- Price:$325,000
- Price per sq. ft.:$237.75
About this home
Welcome to 25 Briar Lane! This beautifully renovated 3-bedroom, 2-bath home has been thoughtfully updated from top to bottom and is truly move-in ready. The stunning new kitchen features stylish cabinetry, beautiful butcher block countertops, stainless steel appliances, modern fixtures, and a functional layout perfect for everyday living and entertaining.
The spacious primary bathroom has been completely remodeled with contemporary finishes, while additional updates throughout the home create a fresh, inviting feel. A brand-new roof and new water heater provide added value and peace of mind.
The partially finished basement offers flexible space for a family room, home office, home gym, or playroom, along with a dedicated workshop and plenty of storage. Outside, enjoy a generous yard with room to relax, garden, or entertain.
Conveniently located near shopping, restaurants, schools, parks, and major commuter routes, this beautifully updated home combines modern upgrades with everyday comfort. Don’t miss your opportunity to own this turnkey property—schedule your showing today!...
Contact an agent
Home facts
- Year built:1961
- Subdivision & Development:BRIAR PARK
- Listing ID #:DEKT2048392
- Added:61 day(s) ago
- Updated:August 29, 2026 at 02:02 PM
Rooms and interior
- Bedrooms:3
- Total bathrooms:2
- Full bathrooms:2
- Flooring:Concrete, Hardwood, Luxury Vinyl Plank
- Basement:Yes
- Basement Description:Improved, Partially Finished, Workshop
- Living area:1,367 sq. ft.
Heating and cooling
- Cooling:Ceiling Fan(s), Central A/C
- Heating:Forced Air, Natural Gas
Structure and exterior
- Roof:Asphalt
- Year built:1961
- Building area:1,367 sq. ft.
- Lot area:0.26 Acres
- Architectural Style:Ranch/Rambler
- Construction Materials:Asphalt, Block, Brick, Brick Veneer, Frame, Masonry, Tile, Vinyl Siding
- Foundation Description:Block
- Levels:1 Story
Schools
- High school:CAESAR RODNEY
- Middle school:FRED FIFER III
- Elementary school:STOKES
Utilities
- Water:Public
- Sewer:Public Sewer
Finances and disclosures
- Price:$325,000
- Price per sq. ft.:$237.75
- Tax amount:$1,368 (2025)
Features and amenities
- Amenities:Above Ground Utilities, Electric Available, Natural Gas Available
Parking
- Parking description:Concrete Driveway, On Street
New listings near 25 Briar Ln
- Coming Soon
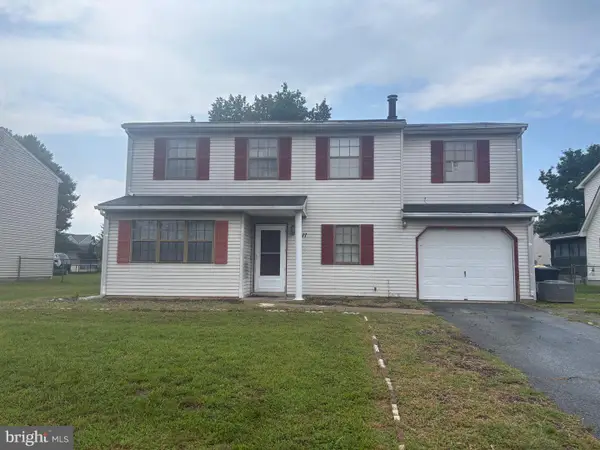 $299,900Coming Soon4 beds 3 baths1,796 sq. ft.
1411 S Hancock Ave, DOVER, DE 19901
MLS# DEKT2049438Listed by: KELLER WILLIAMS REALTY CENTRAL-DELAWARE - Coming Soon
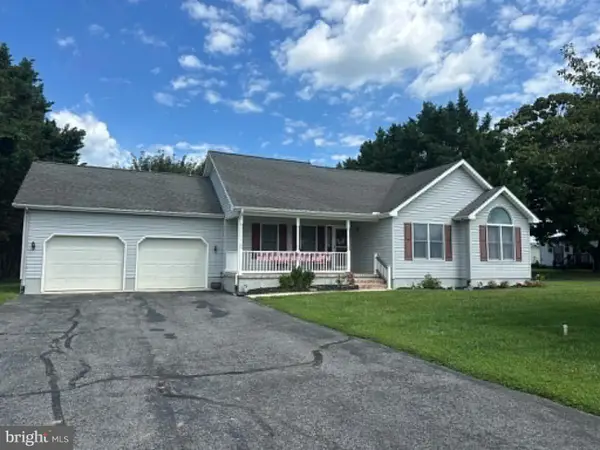 $389,900Coming Soon3 beds 2 baths1,373 sq. ft.
48 Attix Dr, DOVER, DE 19904
MLS# DEKT2050140Listed by: COMPASS - Coming Soon
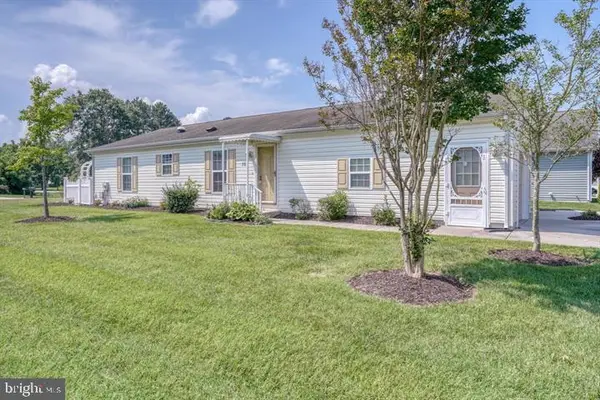 $270,000Coming Soon2 beds 2 baths1,340 sq. ft.
152 Salt Creek Dr, DOVER, DE 19901
MLS# DEKT2050136Listed by: BHHS FOX & ROACH - HOCKESSIN - Coming Soon
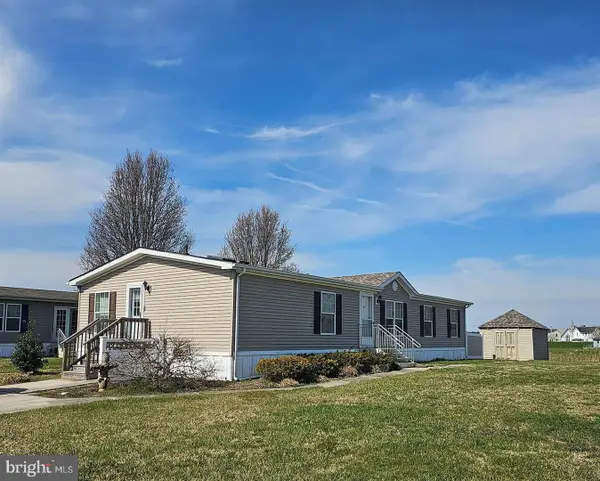 $120,000Coming Soon3 beds 2 baths1,680 sq. ft.
100 Piedmont Dr #224, DOVER, DE 19904
MLS# DEKT2049936Listed by: TESLA REALTY GROUP, LLC - Coming Soon
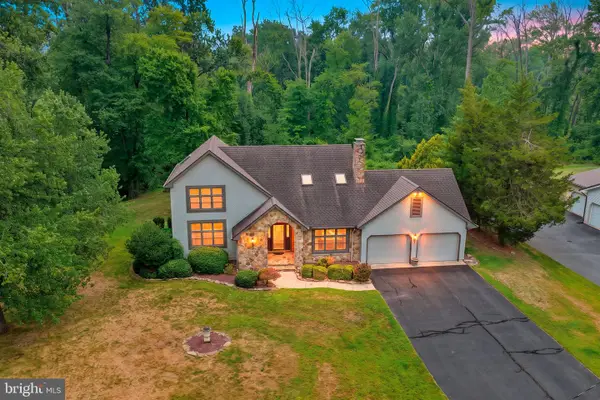 $435,000Coming Soon4 beds 3 baths2,818 sq. ft.
206 Beech Dr, DOVER, DE 19904
MLS# DEKT2049894Listed by: BURNS & ELLIS REALTORS - Coming Soon
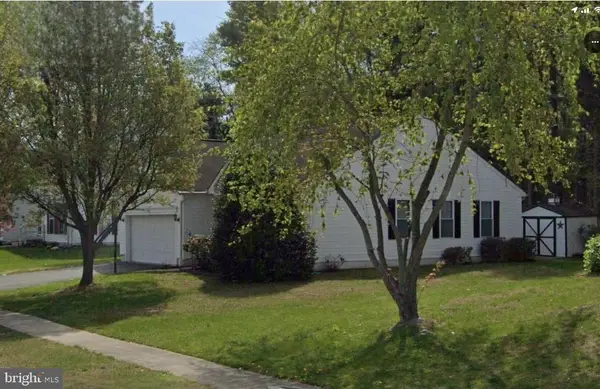
 $359,900Coming Soon3 beds 2 baths1,268 sq. ft.
28 Houston St, DOVER, DE 19901
MLS# DEKT2049846Listed by: CENTURY 21 HARRINGTON REALTY, INC - New
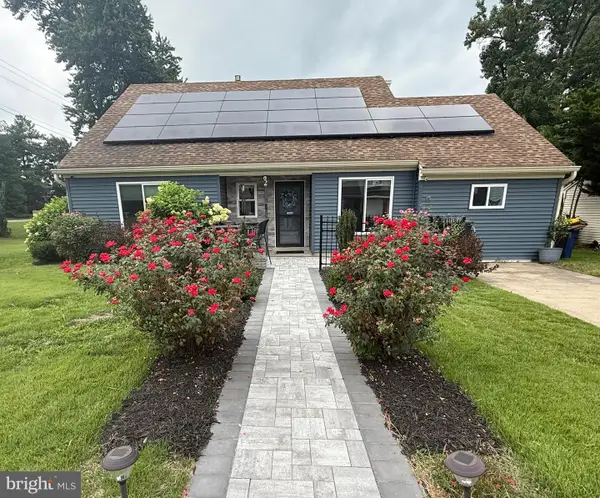 $319,900Active3 beds 2 baths1,429 sq. ft.
2 Stoney Dr, DOVER, DE 19904
MLS# DEKT2050156Listed by: KELLER WILLIAMS REALTY CENTRAL-DELAWARE - New
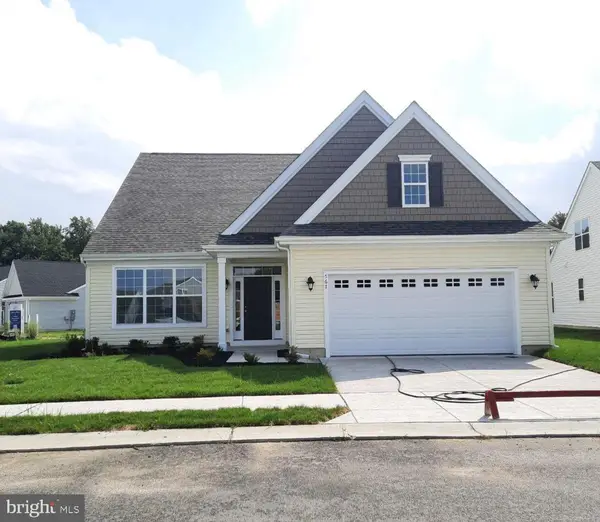 $516,100Active2 beds 2 baths1,801 sq. ft.
643 Resort Blvd, DOVER, DE 19904
MLS# DEKT2050154Listed by: RE/MAX ASSOCIATES-HOCKESSIN - New
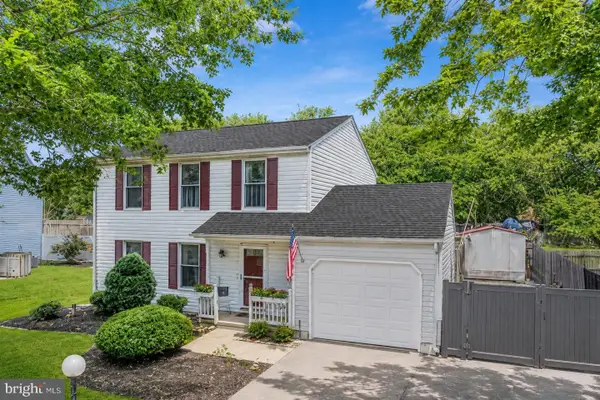 $379,900Active3 beds 3 baths1,568 sq. ft.
13 Barons Ct, DOVER, DE 19901
MLS# DEKT2050134Listed by: TAYLOR PROPERTIES - New
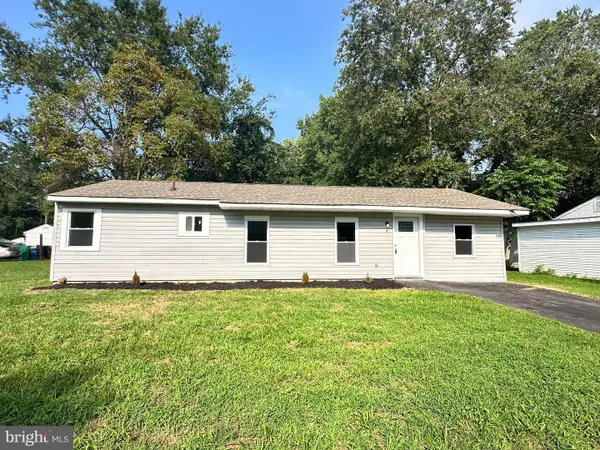 $234,900Active4 beds 1 baths1,144 sq. ft.
5 S Senator Ave, DOVER, DE 19901
MLS# DEKT2049742Listed by: RE/MAX HORIZONS


Protect your home and budget from life's surprises with an Assurant Home Warranty, backed by a partner that supports you through every step of homeownership. Explore Plans.
©2026 Century 21 Real Estate LLC. All rights reserved. CENTURY 21®, the CENTURY 21 Logo and C21® are service marks owned by Century 21 Real Estate LLC. Century 21 Real Estate LLC fully supports the principles of the Fair Housing Act and the Equal Opportunity Act. Each office is independently owned and operated. Listing information is deemed reliable but not guaranteed accurate.