2 Hemsted Ct, Dover, DE 19904
Local realty services provided by:CENTURY 21 Norris - Valley Forge
Listed by: lisa michels
Office: patterson-schwartz - greenville
MLS#:DEKT2046914
Source:BRIGHTMLS
Price summary
- Price:$329,900
- Price per sq. ft.:$111.53
- Monthly HOA dues:$25
About this home
Rarely Available Townhome in The Meadows!! With a Brand New Price, Under Appraised Value, this beauty is packed with value!! This is not your average townhome! Nestled on the corner of a cul-de-sac with trees lining the backyard perimeter, it offers some seclusion! Nice wide roads in the community help make The Meadows a community that is sought after! Inside, the home boasts an elegant and open floor plan with an open staircase on the second level! The front entry opens to a very large great room that is quite versatile! Part of the great room showcases a two story cathedral ceiling! Just beyond that is a tucked away powder room, a spacious dining room with a fireplace, a breakfast area and a nicely appointed kitchen that includes as pantry! The kitchen features a brand new microwave and dishwasher! The laundry is conveniently located in a closet adjacent to the kitchen and the entrance off the porch! Upstairs, the primary suite is located all by itself to the right of the stairway! It comes complete with a 4 piece bath with double sinks and a walk in closet that features a closet system! At the other end of the catwalk are the other two bedrooms each featuring a double closet. The basement level was finished by the previous owner and the carpet was just cleaned! There is plenty of space for storage, and exercise room and large room for whatever you might want! This cutie has a once car garage and a driveway along with being situated on a cul-de-sac! The AC was just replaced by Dixieland Energy! This roomy home in a lovely community is move in ready and boasts a few new items! Seller is selling As Is even though it is move in ready! Make this beauty yours today!!...
Contact an agent
Home facts
- Year built:1989
- Subdivision & Development:THE MEADOWS
- Listing ID #:DEKT2046914
- Added:126 day(s) ago
- Updated:September 11, 2026 at 02:17 PM
Rooms and interior
- Bedrooms:3
- Total bathrooms:3
- Full bathrooms:2
- Half bathrooms:1
- Flooring:Carpet, Hardwood, Vinyl
- Bathrooms Description:Primary Bath(s)
- Kitchen Description:Breakfast Area, Built-In Microwave, Carpet, Dishwasher, Refrigerator, Stove, Water Heater
- Bedroom Description:Carpet, Walk In Closet(s)
- Basement:Yes
- Basement Description:Full, Interior Access, Partially Finished
- Living area:2,958 sq. ft.
Heating and cooling
- Cooling:Central A/C
- Heating:Forced Air, Natural Gas
Structure and exterior
- Roof:Asphalt, Shingle
- Year built:1989
- Building area:2,958 sq. ft.
- Lot area:0.17 Acres
- Lot Features:Backs to Trees, Corner, Cul-de-sac, Front Yard, Rear Yard
- Architectural Style:Contemporary
- Construction Materials:Asphalt, Wood Siding
- Exterior Features:Deck(s), Porch(es), Sidewalks
- Foundation Description:Block, Brick/Mortar
- Levels:2 Stories
Utilities
- Water:Public
- Sewer:Public Sewer
Finances and disclosures
- Price:$329,900
- Price per sq. ft.:$111.53
- Tax amount:$1,907 (2025)
Features and amenities
- Laundry features:Dryer, Washer
- Amenities:Carpet, Ceiling Fan(s)
Parking
- Parking description:Attached Garage, Garage - Front Entry, Inside Access, Paved Parking
- Garage:Yes
- Garage spaces:1
New listings near 2 Hemsted Ct
- Coming Soon
 $478,000Coming Soon3 beds 3 baths2,231 sq. ft.
882 Resort Blvd, DOVER, DE 19904
MLS# DEKT2050534Listed by: NORTHROP REALTY - Coming Soon
 $550,000Coming Soon4 beds 6 baths5,902 sq. ft.
3111 Leipsic Rd, DOVER, DE 19901
MLS# DEKT2050532Listed by: PATTERSON-SCHWARTZ-DOVER - Coming Soon
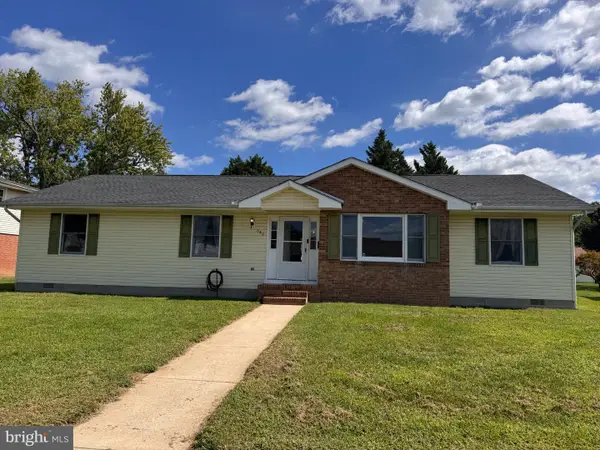 $325,000Coming Soon3 beds 2 baths1,744 sq. ft.
949 Janeka Ln, DOVER, DE 19904
MLS# DEKT2050506Listed by: THE MOVING EXPERIENCE DELAWARE INC - Coming Soon
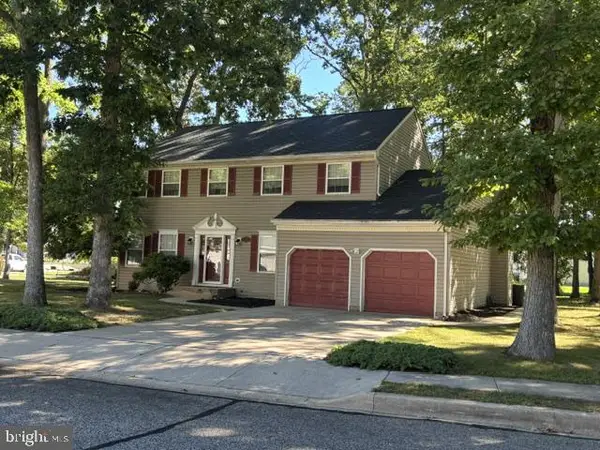 $416,000Coming Soon4 beds 3 baths2,486 sq. ft.
133 Red Oak Dr, DOVER, DE 19904
MLS# DEKT2050436Listed by: THE MOVING EXPERIENCE DELAWARE INC - Coming Soon
 $183,900Coming Soon3 beds 2 baths1,620 sq. ft.
103 Kurt Dr #103, DOVER, DE 19901
MLS# DEKT2050468Listed by: RE/MAX EAGLE REALTY - Coming SoonOpen Sat, 11am to 1pm
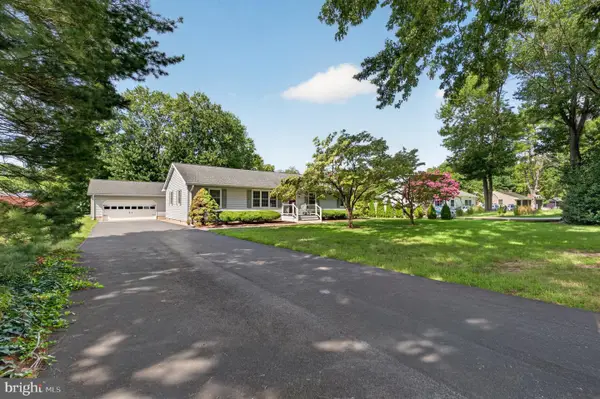
 $397,000Coming Soon3 beds 2 baths1,568 sq. ft.
79 Acorn Ln, DOVER, DE 19901
MLS# DEKT2050412Listed by: CENTURY 21 GOLD KEY-DOVER - Coming Soon
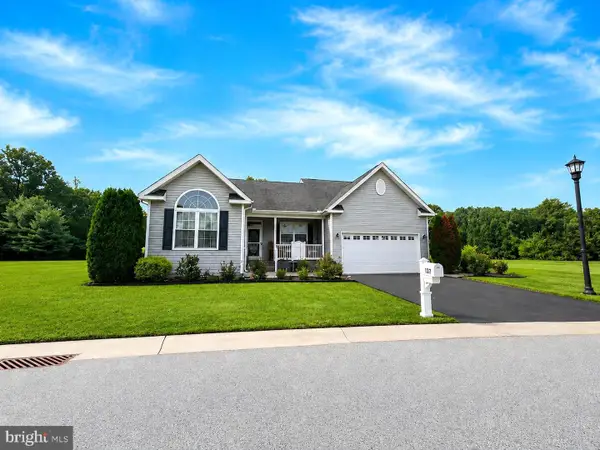 $435,000Coming Soon3 beds 2 baths2,585 sq. ft.
137 Waters Edge Dr, DOVER, DE 19904
MLS# DEKT2050320Listed by: EXP REALTY, LLC - Coming Soon
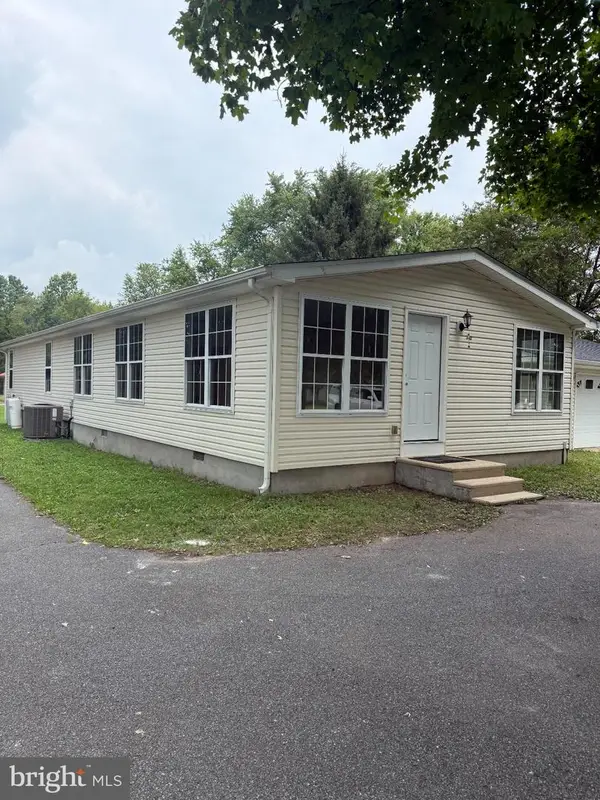 $420,000Coming Soon3 beds 3 baths1,536 sq. ft.
3351 W Denneys Rd, DOVER, DE 19904
MLS# DEKT2050220Listed by: KELLER WILLIAMS REALTY - Coming Soon
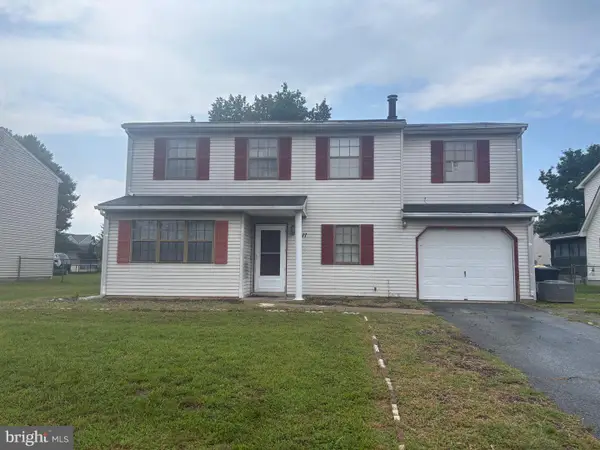 $299,900Coming Soon4 beds 3 baths1,796 sq. ft.
1411 S Hancock Ave, DOVER, DE 19901
MLS# DEKT2049438Listed by: KELLER WILLIAMS REALTY CENTRAL-DELAWARE - Open Sun, 12 to 2pmNew
 $270,000Active4 beds 1 baths1,152 sq. ft.
43 Wayne Dr, DOVER, DE 19901
MLS# DEKT2050540Listed by: IRON VALLEY REAL ESTATE PREMIER


Protect your home and budget from life's surprises with an Assurant Home Warranty, backed by a partner that supports you through every step of homeownership. Explore Plans.
©2026 Century 21 Real Estate LLC. All rights reserved. CENTURY 21®, the CENTURY 21 Logo and C21® are service marks owned by Century 21 Real Estate LLC. Century 21 Real Estate LLC fully supports the principles of the Fair Housing Act and the Equal Opportunity Act. Each office is independently owned and operated. Listing information is deemed reliable but not guaranteed accurate.