2014 S State St, Dover, DE 19901
Local realty services provided by:CENTURY 21 Norris - Valley Forge
2014 S State St,Dover, DE 19901
$369,900
- 4 Beds
- 3 Baths
- 1,906 sq. ft.
- Single family
- Active
Listed by: michele r weeks
Office: keller williams realty central-delaware
MLS#:DEKT2047438
Source:BRIGHTMLS
Price summary
- Price:$369,900
- Price per sq. ft.:$194.07
About this home
2-Story, One owner home built in 1968. Home is being sold "as is". Inspections are for informational purposes only. Step inside the front door into the formal living room which adjoins a formal dining room, large kitchen with gas stove, microwave, dishwasher and refrigerator. A half bath, and a den or tv room with a sliding door to the back yard complete the first floor. There is a full basement and a two car attached garage. Upstairs you will find 4 generous size bedrooms, and 2 full bathrooms. This home comes complete with (2) Stair lifts. One from main floor to second floor, and one from main floor to the basement. The basement is completely dry and is 100% footprint of the main floor. The basement is home to a laundry area with washer/dryer, laundry sink and large chest freezer included. There is lots of shelving in the garage and basement for all of your storage needs. This home needs a little tlc to bring it back to life. You are literally 5 minutes away from the Dover Air Force Base and central to shopping and restaurants.
Roof 20 Years Old, HVAC 2 Years Old....
Contact an agent
Home facts
- Year built:1968
- Subdivision & Development:SHADY LANE
- Listing ID #:DEKT2047438
- Added:46 day(s) ago
- Updated:September 11, 2026 at 02:17 PM
Rooms and interior
- Bedrooms:4
- Total bathrooms:3
- Full bathrooms:2
- Half bathrooms:1
- Rooms Total:11
- Flooring:Hardwood, Laminated
- Dining Description:Dining Area, Formal/Separate Dining Room
- Bathrooms Description:Primary Bath(s)
- Kitchen Description:Dishwasher, Disposal, Exhaust Fan, Microwave, Oven - Single, Water Heater
- Bedroom Description:Entry Level Bedroom, Walk In Closet(s)
- Basement:Yes
- Basement Description:Connecting Stairway, Drainage System, Interior Access, Poured Concrete, Shelving, Sump Pump, Unfinished, Windows
- Living area:1,906 sq. ft.
Heating and cooling
- Cooling:Central A/C
- Heating:Heat Pump - Gas BackUp, Hot Water, Natural Gas
Structure and exterior
- Roof:Architectural Shingle
- Year built:1968
- Building area:1,906 sq. ft.
- Lot area:0.46 Acres
- Lot Features:Backs to Trees, Front Yard, Landscaping, Not In Development, Rear Yard
- Architectural Style:Colonial
- Construction Materials:Brick Front, Vinyl Siding
- Exterior Features:Gutter System, Sidewalks
- Foundation Description:Block
- Levels:2 Stories
Schools
- High school:CAESAR RODNEY
- Middle school:F. NIEL POSTLETHWAIT
- Elementary school:ALLEN FREAR
Utilities
- Water:Private
- Sewer:Public Sewer
Finances and disclosures
- Price:$369,900
- Price per sq. ft.:$194.07
- Tax amount:$1,187 (2025)
Features and amenities
- Laundry features:Dryer - Electric, Washer
- Amenities:200+ Amp Service, Attic/House Fan, Electric Available, Natural Gas Available, Sliding Windows
Parking
- Parking description:Attached Garage, Circular Driveway, Garage - Side Entry, Garage Door Opener, Inside Access, Paved Driveway, Paved Parking
- Garage:Yes
- Garage spaces:2
New listings near 2014 S State St
- Coming Soon
 $478,000Coming Soon3 beds 3 baths2,231 sq. ft.
882 Resort Blvd, DOVER, DE 19904
MLS# DEKT2050534Listed by: NORTHROP REALTY - Coming Soon
 $550,000Coming Soon4 beds 6 baths5,902 sq. ft.
3111 Leipsic Rd, DOVER, DE 19901
MLS# DEKT2050532Listed by: PATTERSON-SCHWARTZ-DOVER - Coming Soon
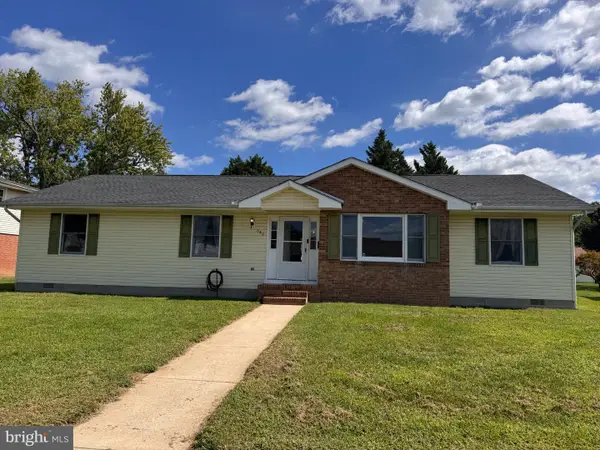 $325,000Coming Soon3 beds 2 baths1,744 sq. ft.
949 Janeka Ln, DOVER, DE 19904
MLS# DEKT2050506Listed by: THE MOVING EXPERIENCE DELAWARE INC - Coming Soon
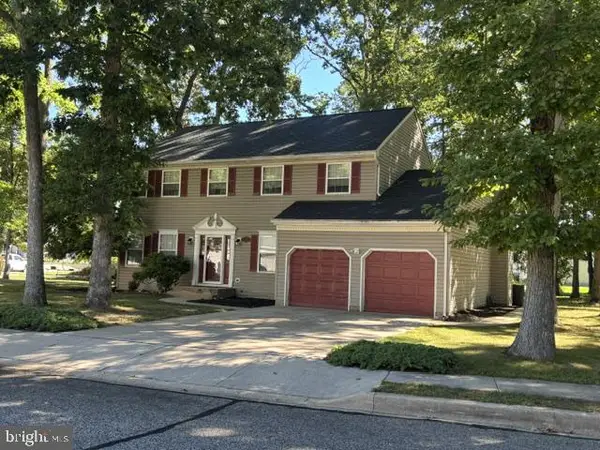 $416,000Coming Soon4 beds 3 baths2,486 sq. ft.
133 Red Oak Dr, DOVER, DE 19904
MLS# DEKT2050436Listed by: THE MOVING EXPERIENCE DELAWARE INC - Coming Soon
 $183,900Coming Soon3 beds 2 baths1,620 sq. ft.
103 Kurt Dr #103, DOVER, DE 19901
MLS# DEKT2050468Listed by: RE/MAX EAGLE REALTY - Coming SoonOpen Sat, 11am to 1pm
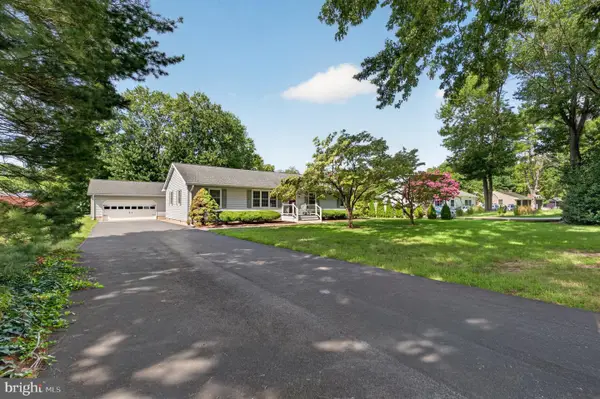
 $397,000Coming Soon3 beds 2 baths1,568 sq. ft.
79 Acorn Ln, DOVER, DE 19901
MLS# DEKT2050412Listed by: CENTURY 21 GOLD KEY-DOVER - Coming Soon
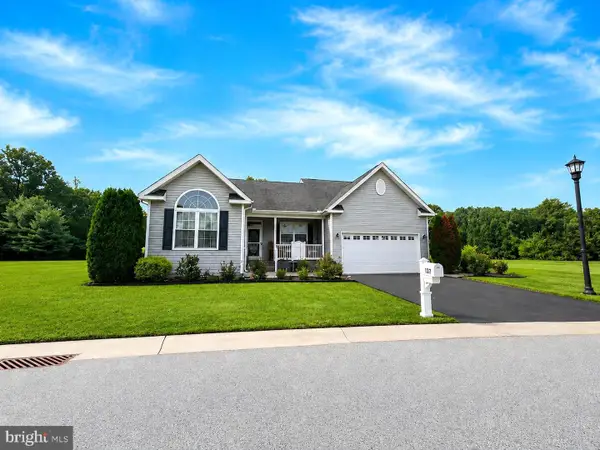 $435,000Coming Soon3 beds 2 baths2,585 sq. ft.
137 Waters Edge Dr, DOVER, DE 19904
MLS# DEKT2050320Listed by: EXP REALTY, LLC - Coming Soon
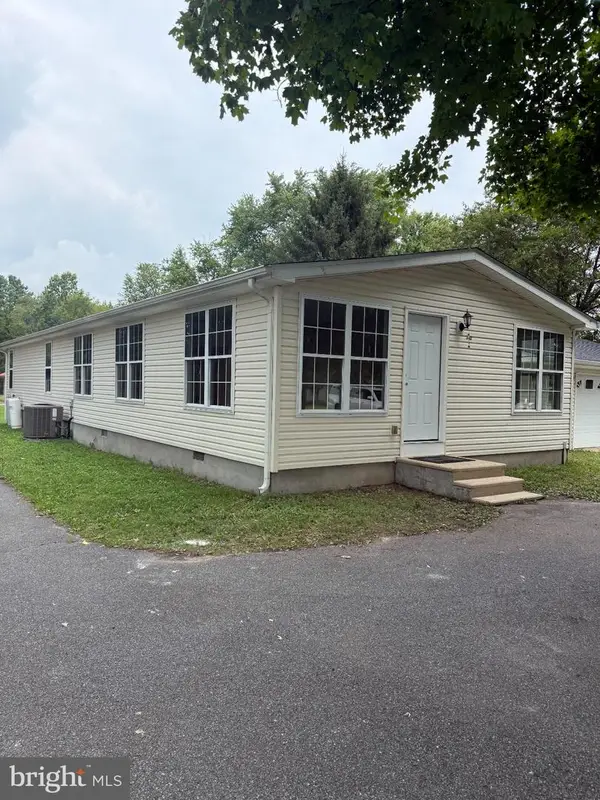 $420,000Coming Soon3 beds 3 baths1,536 sq. ft.
3351 W Denneys Rd, DOVER, DE 19904
MLS# DEKT2050220Listed by: KELLER WILLIAMS REALTY - Coming Soon
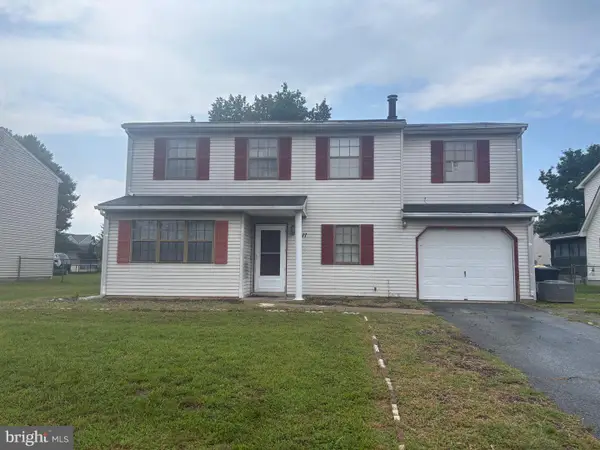 $299,900Coming Soon4 beds 3 baths1,796 sq. ft.
1411 S Hancock Ave, DOVER, DE 19901
MLS# DEKT2049438Listed by: KELLER WILLIAMS REALTY CENTRAL-DELAWARE - Open Sun, 12 to 2pmNew
 $270,000Active4 beds 1 baths1,152 sq. ft.
43 Wayne Dr, DOVER, DE 19901
MLS# DEKT2050540Listed by: IRON VALLEY REAL ESTATE PREMIER


Protect your home and budget from life's surprises with an Assurant Home Warranty, backed by a partner that supports you through every step of homeownership. Explore Plans.
©2026 Century 21 Real Estate LLC. All rights reserved. CENTURY 21®, the CENTURY 21 Logo and C21® are service marks owned by Century 21 Real Estate LLC. Century 21 Real Estate LLC fully supports the principles of the Fair Housing Act and the Equal Opportunity Act. Each office is independently owned and operated. Listing information is deemed reliable but not guaranteed accurate.