224 N State St, Dover, DE 19901
Local realty services provided by:CENTURY 21 Home Team Realty
224 N State St,Dover, DE 19901
$429,900
- 5 Beds
- 3 Baths
- 2,908 sq. ft.
- Single family
- Active
Listed by: adam u monico
Office: coldwell banker realty
MLS#:DEKT2049660
Source:BRIGHTMLS
Price summary
- Price:$429,900
- Price per sq. ft.:$147.83
About this home
A rare opportunity to own a piece of Dover history awaits at 224 N State Street, a registered historic home in the heart of Olde Dover offering timeless architectural character, generous living space, and modern-day comfort in one of Dover, Delaware’s most distinctive residential settings. Built circa 1900, this impressive 5-bedroom, 3-full-bath historic property offers approximately 2,908 square feet of finished living space and welcomes you with an inviting wraparound porch, mature landscaping, and the unmistakable charm of a classic Dover home. Step inside to discover beautiful hardwood floors, crown moldings, spacious rooms, a traditional floor plan, abundant natural light, and a striking fireplace that creates a memorable focal point, while the formal living and dining areas provide wonderful spaces for entertaining and everyday living. The spacious kitchen combines historic character with modern functionality and features upgraded countertops, stainless steel appliances, gas cooking, a wall oven, generous cabinetry, pantry space, and a breakfast area. A main-level bedroom and full bath provide added flexibility for guests, a home office, or multigenerational living, while the upper level offers four additional bedrooms and two full baths. Outside, the private fenced backyard creates a peaceful retreat with established landscaping, garden areas, a charming gazebo, and additional outbuildings, while the detached two-car garage provides valuable parking and storage. A full unfinished basement with walkout stairs offers approximately 1,400 additional square feet of space, and conveniences including central air, natural gas heat, public water, and public sewer complement the character of this historic Dover residence. Located within Dover city limits in the established Olde Dover neighborhood, this unique Delaware historic home offers the space, craftsmanship, architectural charm, wraparound porch, private backyard, and distinctive personality that are increasingly difficult to find. Whether you are searching for a historic home in Dover, a spacious 5-bedroom home, a property with a detached garage, or a one-of-a-kind residence filled with vintage character, 224 N State Street presents a special opportunity to own more than a home—it is a piece of Dover’s history ready for its next chapter....
Contact an agent
Home facts
- Year built:1900
- Subdivision & Development:OLDE DOVER
- Listing ID #:DEKT2049660
- Added:32 day(s) ago
- Updated:September 11, 2026 at 02:17 PM
Rooms and interior
- Bedrooms:5
- Total bathrooms:3
- Full bathrooms:3
- Rooms Total:11
- Flooring:Hardwood
- Dining Description:Dining Area, Formal/Separate Dining Room
- Bathrooms Description:Primary Bath(s)
- Kitchen Description:Breakfast Area, Built-In Microwave, Crown Moldings, Dishwasher, Icemaker, Kitchen - Gourmet, Oven - Wall, Oven/Range - Gas, Pantry, Range Hood, Refrigerator, Stainless Steel Appliances, Upgraded Countertops, Water Heater
- Bedroom Description:Entry Level Bedroom
- Basement:Yes
- Basement Description:Full, Unfinished, Walkout Stairs
- Living area:2,908 sq. ft.
Heating and cooling
- Cooling:Central A/C
- Heating:Forced Air, Natural Gas
Structure and exterior
- Roof:Shingle
- Year built:1900
- Building area:2,908 sq. ft.
- Lot area:0.17 Acres
- Lot Features:Private, Rear Yard, Vegetation Planting
- Architectural Style:Victorian
- Construction Materials:Vinyl Siding, Wood Siding
- Exterior Features:Awning(s), Gutter System, Outbuilding(s), Porch(es), Sidewalks, Street Lights, Wrap Around
- Foundation Description:Brick/Mortar
- Levels:2 Stories
Utilities
- Water:Public
- Sewer:Public Sewer
Finances and disclosures
- Price:$429,900
- Price per sq. ft.:$147.83
- Tax amount:$3,116 (2025)
Features and amenities
- Amenities:Attic, Ceiling Fan(s), Crown Moldings, Electric Available, Natural Gas Available, Water Treat System, Window Treatments
Parking
- Parking description:Additional Storage Area, Detached Garage, Garage Door Opener, Off Street, On Street
- Garage:Yes
- Garage spaces:2
New listings near 224 N State St
- Coming Soon
 $478,000Coming Soon3 beds 3 baths2,231 sq. ft.
882 Resort Blvd, DOVER, DE 19904
MLS# DEKT2050534Listed by: NORTHROP REALTY - Coming Soon
 $550,000Coming Soon4 beds 6 baths5,902 sq. ft.
3111 Leipsic Rd, DOVER, DE 19901
MLS# DEKT2050532Listed by: PATTERSON-SCHWARTZ-DOVER - Coming Soon
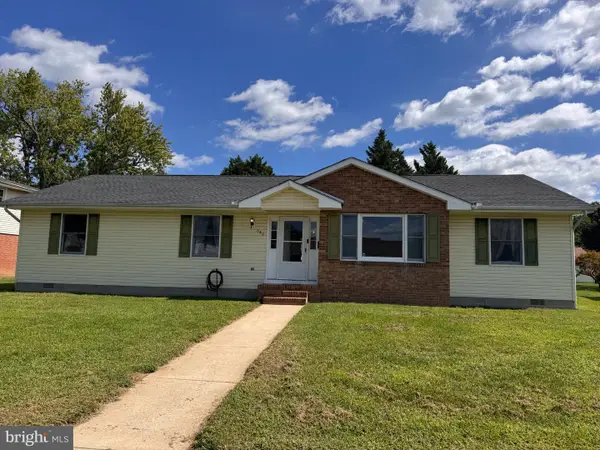 $325,000Coming Soon3 beds 2 baths1,744 sq. ft.
949 Janeka Ln, DOVER, DE 19904
MLS# DEKT2050506Listed by: THE MOVING EXPERIENCE DELAWARE INC - Coming Soon
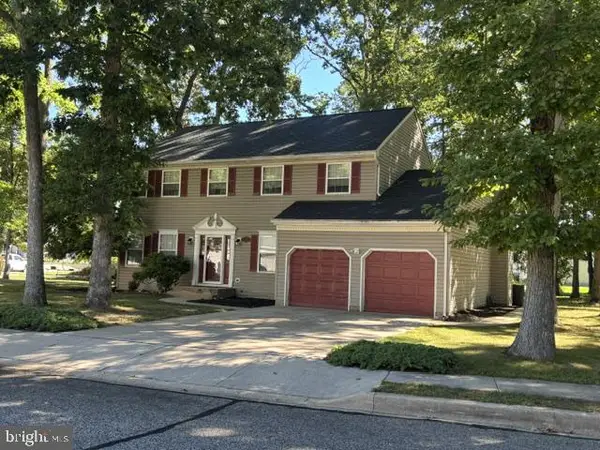 $416,000Coming Soon4 beds 3 baths2,486 sq. ft.
133 Red Oak Dr, DOVER, DE 19904
MLS# DEKT2050436Listed by: THE MOVING EXPERIENCE DELAWARE INC - Coming Soon
 $183,900Coming Soon3 beds 2 baths1,620 sq. ft.
103 Kurt Dr #103, DOVER, DE 19901
MLS# DEKT2050468Listed by: RE/MAX EAGLE REALTY - Coming SoonOpen Sat, 11am to 1pm
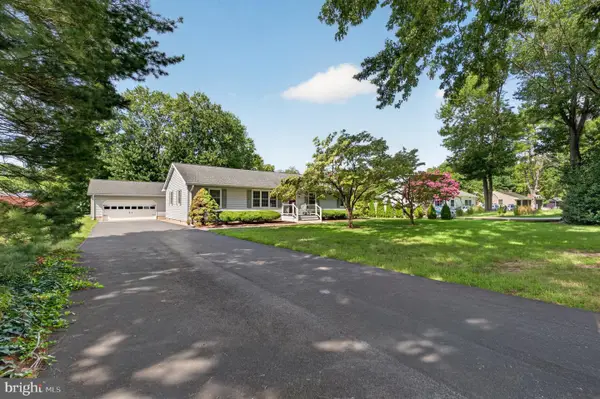
 $397,000Coming Soon3 beds 2 baths1,568 sq. ft.
79 Acorn Ln, DOVER, DE 19901
MLS# DEKT2050412Listed by: CENTURY 21 GOLD KEY-DOVER - Coming Soon
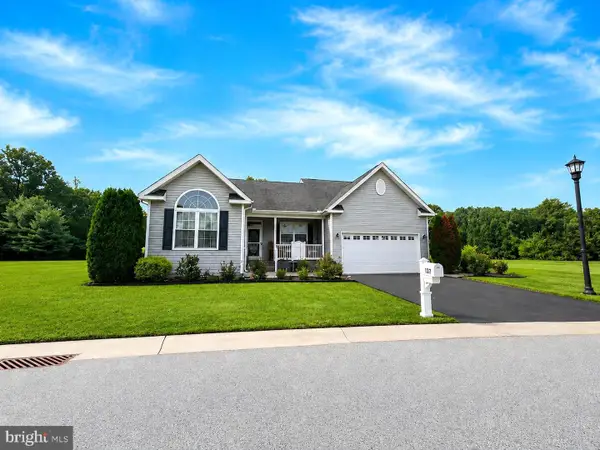 $435,000Coming Soon3 beds 2 baths2,585 sq. ft.
137 Waters Edge Dr, DOVER, DE 19904
MLS# DEKT2050320Listed by: EXP REALTY, LLC - Coming Soon
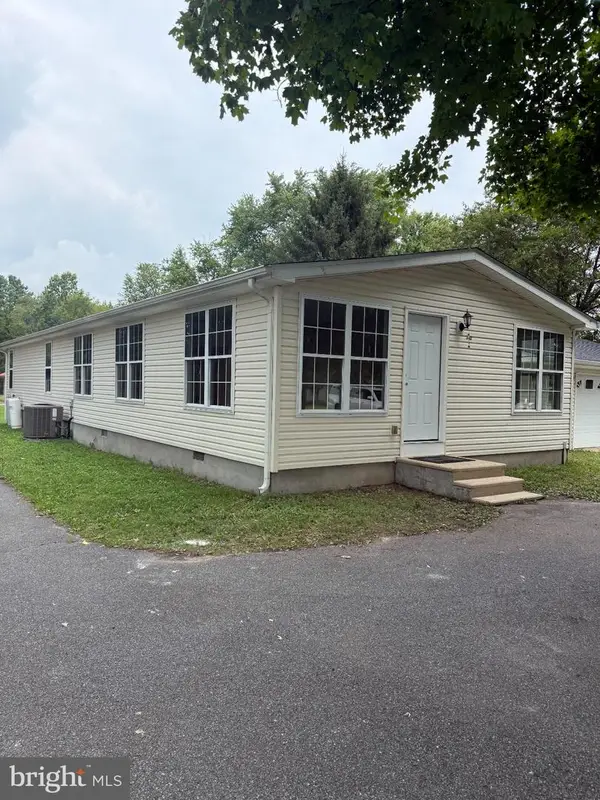 $420,000Coming Soon3 beds 3 baths1,536 sq. ft.
3351 W Denneys Rd, DOVER, DE 19904
MLS# DEKT2050220Listed by: KELLER WILLIAMS REALTY - Coming Soon
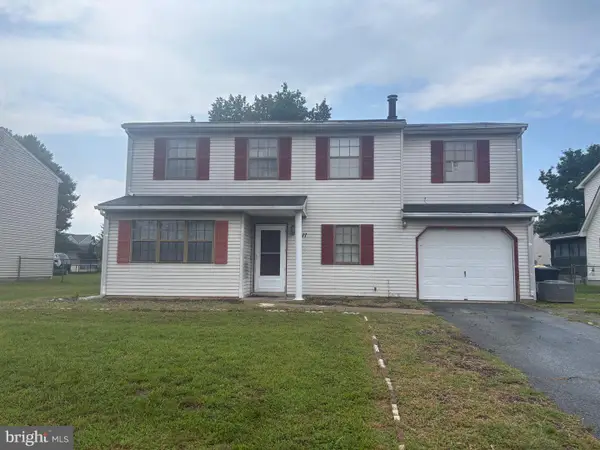 $299,900Coming Soon4 beds 3 baths1,796 sq. ft.
1411 S Hancock Ave, DOVER, DE 19901
MLS# DEKT2049438Listed by: KELLER WILLIAMS REALTY CENTRAL-DELAWARE - Open Sun, 12 to 2pmNew
 $270,000Active4 beds 1 baths1,152 sq. ft.
43 Wayne Dr, DOVER, DE 19901
MLS# DEKT2050540Listed by: IRON VALLEY REAL ESTATE PREMIER


Protect your home and budget from life's surprises with an Assurant Home Warranty, backed by a partner that supports you through every step of homeownership. Explore Plans.
©2026 Century 21 Real Estate LLC. All rights reserved. CENTURY 21®, the CENTURY 21 Logo and C21® are service marks owned by Century 21 Real Estate LLC. Century 21 Real Estate LLC fully supports the principles of the Fair Housing Act and the Equal Opportunity Act. Each office is independently owned and operated. Listing information is deemed reliable but not guaranteed accurate.