2392 Hazlettville Rd, Dover, DE 19904
Local realty services provided by:CENTURY 21 New Millennium
2392 Hazlettville Rd,Dover, DE 19904
$629,900
- 4 Beds
- 3 Baths
- - sq. ft.
- Single family
- Sold
Listed by: shalini sawhney
Office: burns & ellis realtors
MLS#:DEKT2045558
Source:BRIGHTMLS
Sorry, we are unable to map this address
Price summary
- Price:$629,900
About this home
Welcome to a truly exceptional property offering the perfect blend of space, quality, and versatility. Situated on 2.57 picturesque acres in the highly sought-after Caesar Rodney School District, this impressive home boasts over 3,000 square feet of beautifully designed living space, outstanding updates, and incredible outbuildings rarely found at this price point.
From the moment you step inside, you'll appreciate the home's expansive layout, oversized rooms, and timeless appeal. Designed for both everyday living and effortless entertaining, the main level features a private office or formal living room, an elegant dining room, and a spectacular great room anchored by a warm gas fireplace—the perfect gathering place for family and friends.
Upstairs, the luxurious primary suite is a retreat of its own, complete with an enormous bonus room ideal for a private sitting room, home office, fitness space, nursery, or whatever best fits your lifestyle. Four generously sized bedrooms, two-and-a-half baths, and a heated screened porch with newer vinyl windows provide comfort and flexibility for every stage of life.
Step outside and discover what truly sets this property apart. The oversized heated three-car attached garage is complemented by an outstanding 30' x 30' heated and insulated Morton building with a 12' x 27' attached addition, creating endless possibilities for car enthusiasts, contractors, hobbyists, small business owners, or anyone in need of exceptional storage and workspace. A separate 12' x 12' utility shed with a concrete pad and ramp, along with an irrigation system servicing the beautifully maintained grounds, further enhances this remarkable property.
Major mechanical updates have already been completed, allowing you to move in with confidence. Recent improvements include an approximately five-year-old roof with premium GAF Timberline HD shingles, a whole-house generator (2018), Rinnai tankless water heater (2023), Trane HVAC system, and a professionally encapsulated crawl space for improved efficiency and long-term protection.
Opportunities like this are becoming increasingly rare. Few homes offer this combination of acreage, over 3,000 square feet of living space, premium outbuildings, extensive upgrades, and a prime Caesar Rodney location - all at this exceptional value.
Schedule your private tour today and experience everything this outstanding property has to offer!...
Contact an agent
Home facts
- Year built:1998
- Subdivision & Development:NONE AVAILABLE
- Listing ID #:DEKT2045558
- Added:153 day(s) ago
- Updated:August 27, 2026 at 10:30 AM
Rooms and interior
- Bedrooms:4
- Total bathrooms:3
- Full bathrooms:2
- Half bathrooms:1
- Rooms Total:13
- Flooring:Carpet, Hardwood, Tile/Brick, Vinyl
- Dining Description:Dining Room
- Kitchen Description:Breakfast Area, Cooktop, Dishwasher, Disposal, Icemaker, Microwave, Refrigerator
- Bedroom Description:Additional Bedroom, Primary Bedroom
Heating and cooling
- Cooling:Central A/C
- Heating:Forced Air, Natural Gas
Structure and exterior
- Roof:Architectural Shingle
- Year built:1998
- Lot Features:Cleared, Landscaping, Open, Unrestricted
- Architectural Style:Colonial
- Construction Materials:Vinyl Siding
- Exterior Features:Enclosed, Outbuilding(s), Porch(es)
- Foundation Description:Block, Crawl Space
- Levels:2 Stories
Schools
- High school:CAESAR RODNEY
Utilities
- Water:Well
- Sewer:Capping Fill, Gravity Sept Fld
Finances and disclosures
- Price:$629,900
- Tax amount:$1,841 (2025)
Features and amenities
- Amenities:Ceiling Fan(s), Exterior Cameras, Insulated Windows
Parking
- Parking description:Attached Garage, Detached Garage, Garage Door Opener
- Garage:Yes
- Garage spaces:5
New listings near 2392 Hazlettville Rd
- Coming Soon
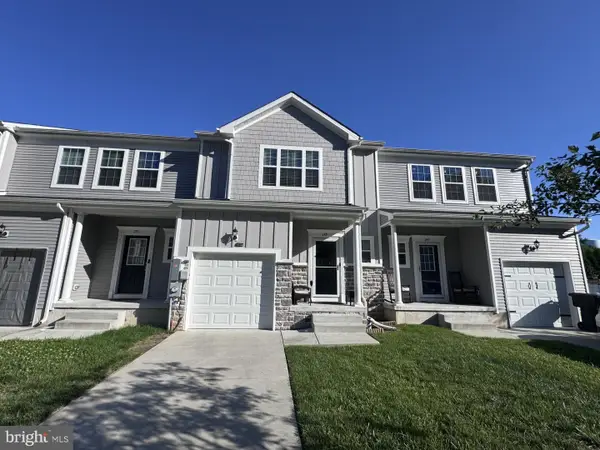 $310,000Coming Soon3 beds 3 baths1,629 sq. ft.
249 Tea Party Trl, DOVER, DE 19901
MLS# DEKT2050090Listed by: PATTERSON-SCHWARTZ-MIDDLETOWN - Coming Soon
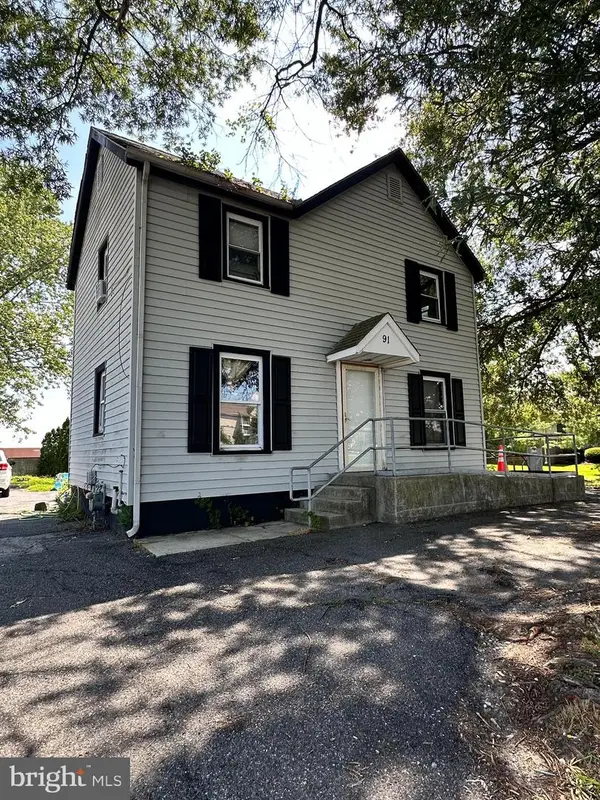 $179,900Coming Soon3 beds 2 baths1,200 sq. ft.
91 Saulsbury Rd, DOVER, DE 19904
MLS# DEKT2050060Listed by: RE/MAX HORIZONS - Coming Soon
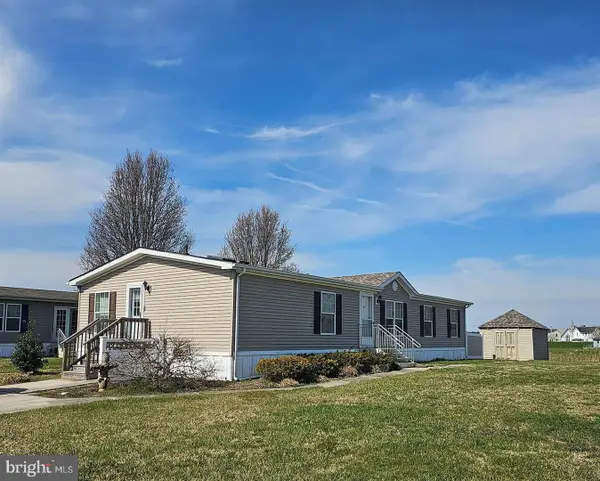 $120,000Coming Soon3 beds 2 baths1,680 sq. ft.
100 Piedmont Dr #224, DOVER, DE 19904
MLS# DEKT2049936Listed by: TESLA REALTY GROUP, LLC - Coming Soon
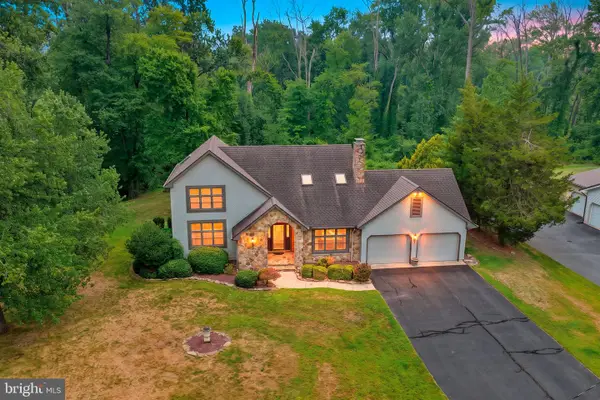 $435,000Coming Soon4 beds 3 baths2,818 sq. ft.
206 Beech Dr, DOVER, DE 19904
MLS# DEKT2049894Listed by: BURNS & ELLIS REALTORS - Coming Soon
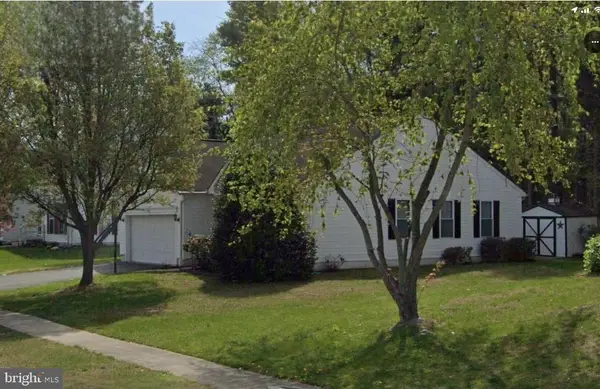
 $359,900Coming Soon3 beds 2 baths1,268 sq. ft.
28 Houston St, DOVER, DE 19901
MLS# DEKT2049846Listed by: CENTURY 21 HARRINGTON REALTY, INC - Coming Soon
 $499,900Coming Soon3 beds 4 baths3,794 sq. ft.
2660 Forrest Ave, DOVER, DE 19904
MLS# DEKT2047454Listed by: KELLER WILLIAMS REALTY CENTRAL-DELAWARE - New
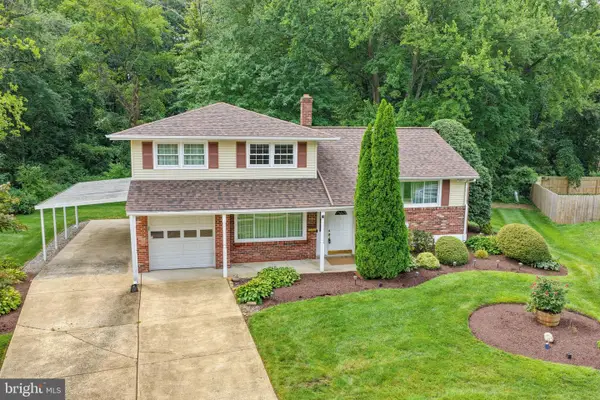 $330,000Active4 beds 2 baths1,730 sq. ft.
20 Stewart Ct, DOVER, DE 19904
MLS# DEKT2050006Listed by: BURNS & ELLIS REALTORS - Open Sat, 10am to 2pmNew
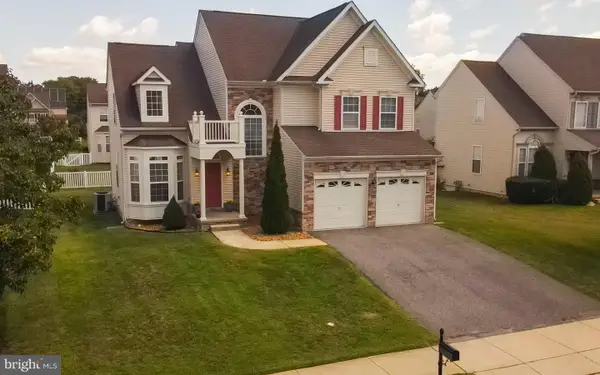 $414,900Active4 beds 3 baths2,329 sq. ft.
219 Topaz Cir, DOVER, DE 19904
MLS# DEKT2049856Listed by: EXP REALTY, LLC - New
 $239,900Active4 beds 3 baths2,004 sq. ft.
420 Lafferty Ln, DOVER, DE 19901
MLS# DEKT2050076Listed by: FSBO BROKER - New
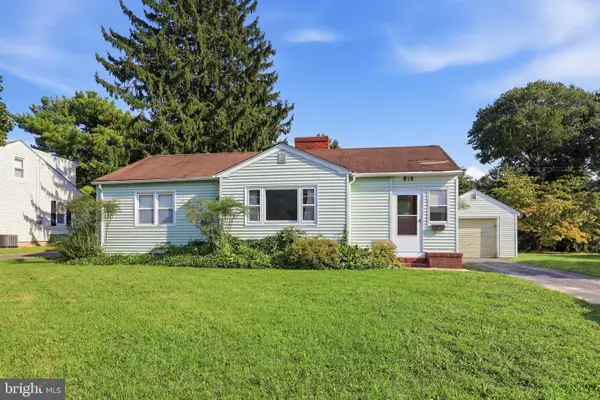 $185,000Active3 beds 1 baths1,036 sq. ft.
818 E Division St, DOVER, DE 19901
MLS# DEKT2049578Listed by: NEXTHOME PREFERRED


Protect your home and budget from life's surprises with an Assurant Home Warranty, backed by a partner that supports you through every step of homeownership. Explore Plans.
©2026 Century 21 Real Estate LLC. All rights reserved. CENTURY 21®, the CENTURY 21 Logo and C21® are service marks owned by Century 21 Real Estate LLC. Century 21 Real Estate LLC fully supports the principles of the Fair Housing Act and the Equal Opportunity Act. Each office is independently owned and operated. Listing information is deemed reliable but not guaranteed accurate.