3111 Leipsic Rd, Dover, DE 19901
Local realty services provided by:CENTURY 21 Alliance
Listed by: carla m wilson
Office: patterson-schwartz-dover
MLS#:DEKT2050532
Source:BRIGHTMLS
Price summary
- Price:$550,000
- Price per sq. ft.:$93.19
About this home
3111 Leipsic Road, a private wooded retreat with rare character, craftsmanship, and extraordinary potential. This property needs total renovation and systems replacement due to significant water damage from a pipe break in the attic, with the basement experiencing the most impact. A hidden oasis tucked away on a beautifully wooded 2.2-acre lot in Dover. This 4,202-square-foot Amish-built Tudor home offers a rare opportunity for buyers with vision to restore a truly distinctive property filled with timeless architecture, natural light, original hardwood floors, bay windows, stone fireplaces, and undeniable craftsmanship throughout. From the welcoming foyer, the home opens to gracious formal and informal living spaces designed for both comfort and character. The formal dining room sits to one side, while the inviting living room features a dramatic stone fireplace and spiral staircase leading to a loft. A spacious den, separate office, unique blue tile powder room, family room with a second stone fireplace, and two enclosed rear porches with large windows and skylights add to the home’s remarkable charm and flexibility. The eat-in kitchen, butler’s pantry and powder room are central to the main level rooms. Upstairs, four generously sized bedrooms provide excellent space, including a primary suite with a sitting room, walk-in closet, and full bathroom. One additional bedroom also includes a sitting room and private full bathroom, while two more bedrooms share a hall bath near a convenient laundry closet with a full-size washer and dryer. The lower level offers additional possibilities, with existing features that include a kitchenette, full bathroom, laundry room, enclosed porch with a fireplace, hot tub, dedicated shower stall, and direct access to the attached two-car garage. A detached three-car garage provides outstanding space for vehicles, equipment, storage, hobbies, or workshop use. The home is ready to be reimagined, making this an ideal project for an investor, renovator, or buyer seeking a special property to bring back to life. With its private setting, substantial square footage, rare architectural style, attached and detached garage space, and endless potential, 3111 Leipsic Road is a one-of-a-kind opportunity to create something truly exceptional. Bring your ideas, your contractor, and your imagination, this hidden Dover retreat is ready for its next chapter. Cash or rehab financing only....
Contact an agent
Home facts
- Year built:1989
- Subdivision & Development:COVEY RUN
- Listing ID #:DEKT2050532
- Updated:September 10, 2026 at 06:53 PM
Rooms and interior
- Bedrooms:4
- Total bathrooms:6
- Full bathrooms:4
- Half bathrooms:2
- Flooring:Solid Hardwood
- Dining Description:Dining Room, Formal/Separate Dining Room
- Bathrooms Description:Full Bath, Half Bath, WhirlPool/HotTub
- Kitchen Description:Butlers Pantry, Kitchenette
- Basement:Yes
- Basement Description:Daylight, Full, Garage Access, Improved, Partially Finished, Walkout Level, Windows
- Living area:5,902 sq. ft.
Heating and cooling
- Heating:Propane - Leased
Structure and exterior
- Year built:1989
- Building area:5,902 sq. ft.
- Lot area:2.2 Acres
- Architectural Style:Tudor
- Construction Materials:Cedar, Stone, Stucco
- Exterior Features:Outbuilding(s), Stone Retaining Walls
- Foundation Description:Permanent
- Levels:2 Stories
Utilities
- Water:Well
- Sewer:Septic Exists
Finances and disclosures
- Price:$550,000
- Price per sq. ft.:$93.19
- Tax amount:$3,001 (2025)
Features and amenities
- Laundry features:Laundry
- Amenities:Exposed Beams, Skylight(s), Spiral Staircase
Parking
- Parking description:Attached Garage, Detached Garage, Garage - Rear Entry
- Garage:Yes
- Garage spaces:5
New listings near 3111 Leipsic Rd
- Coming Soon
 $478,000Coming Soon3 beds 3 baths2,231 sq. ft.
882 Resort Blvd, DOVER, DE 19904
MLS# DEKT2050534Listed by: NORTHROP REALTY - Coming Soon
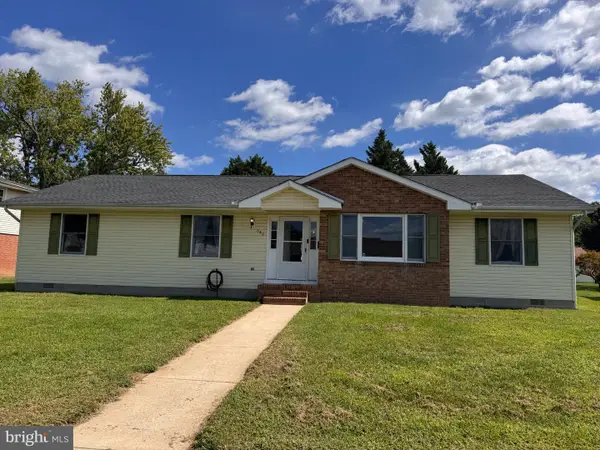 $325,000Coming Soon3 beds 2 baths1,744 sq. ft.
949 Janeka Ln, DOVER, DE 19904
MLS# DEKT2050506Listed by: THE MOVING EXPERIENCE DELAWARE INC - Coming Soon
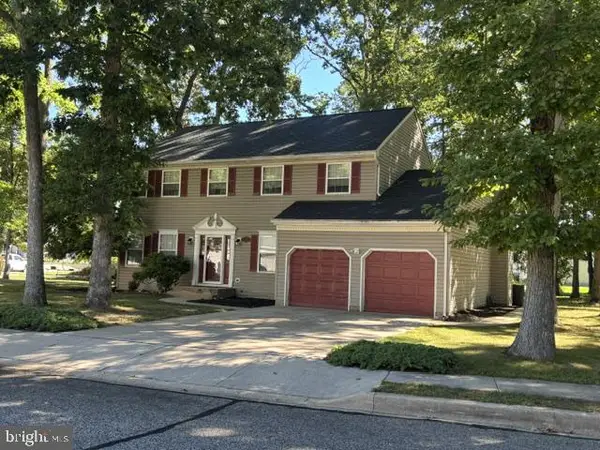 $416,000Coming Soon4 beds 3 baths2,486 sq. ft.
133 Red Oak Dr, DOVER, DE 19904
MLS# DEKT2050436Listed by: THE MOVING EXPERIENCE DELAWARE INC - Coming Soon
 $183,900Coming Soon3 beds 2 baths1,620 sq. ft.
103 Kurt Dr #103, DOVER, DE 19901
MLS# DEKT2050468Listed by: RE/MAX EAGLE REALTY - Coming SoonOpen Sat, 11am to 1pm
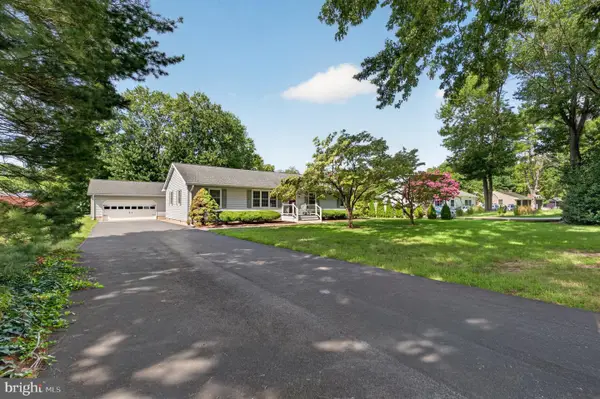
 $397,000Coming Soon3 beds 2 baths1,568 sq. ft.
79 Acorn Ln, DOVER, DE 19901
MLS# DEKT2050412Listed by: CENTURY 21 GOLD KEY-DOVER - Coming Soon
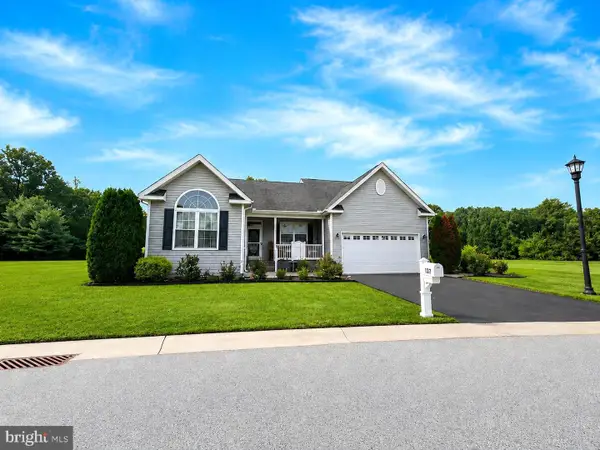 $435,000Coming Soon3 beds 2 baths2,585 sq. ft.
137 Waters Edge Dr, DOVER, DE 19904
MLS# DEKT2050320Listed by: EXP REALTY, LLC - Coming Soon
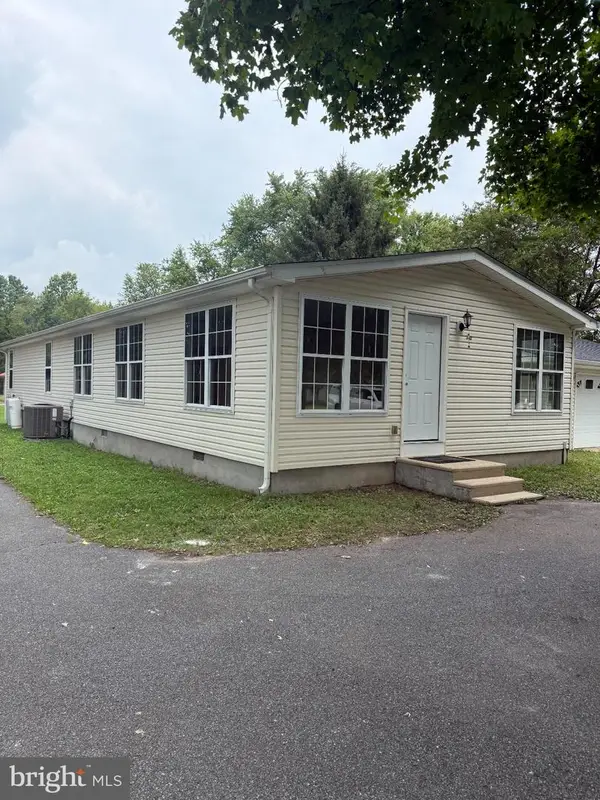 $420,000Coming Soon3 beds 3 baths1,536 sq. ft.
3351 W Denneys Rd, DOVER, DE 19904
MLS# DEKT2050220Listed by: KELLER WILLIAMS REALTY - Coming Soon
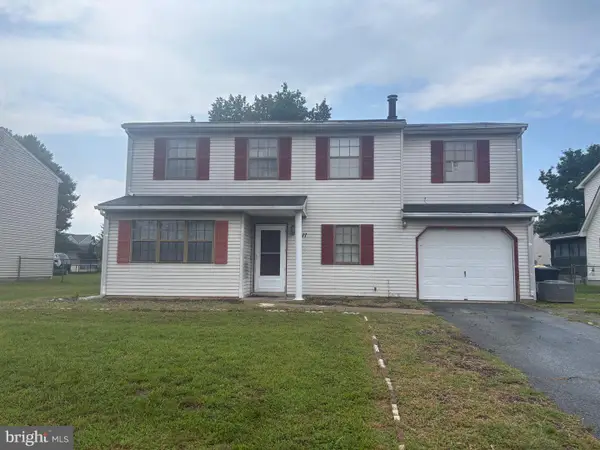 $299,900Coming Soon4 beds 3 baths1,796 sq. ft.
1411 S Hancock Ave, DOVER, DE 19901
MLS# DEKT2049438Listed by: KELLER WILLIAMS REALTY CENTRAL-DELAWARE - Coming Soon
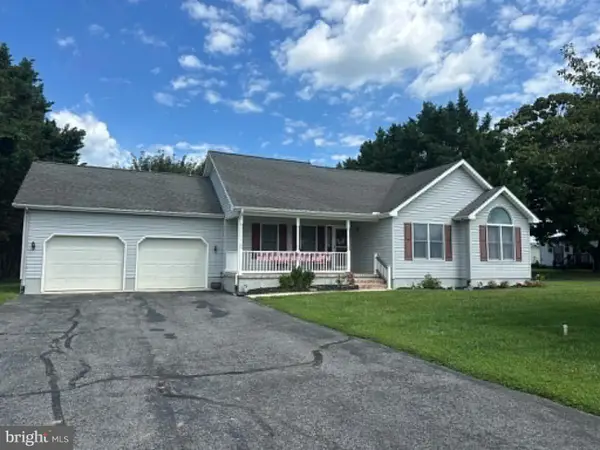 $389,900Coming Soon3 beds 2 baths1,373 sq. ft.
48 Attix Dr, DOVER, DE 19904
MLS# DEKT2050140Listed by: COMPASS


Protect your home and budget from life's surprises with an Assurant Home Warranty, backed by a partner that supports you through every step of homeownership. Explore Plans.
©2026 Century 21 Real Estate LLC. All rights reserved. CENTURY 21®, the CENTURY 21 Logo and C21® are service marks owned by Century 21 Real Estate LLC. Century 21 Real Estate LLC fully supports the principles of the Fair Housing Act and the Equal Opportunity Act. Each office is independently owned and operated. Listing information is deemed reliable but not guaranteed accurate.