
38 Hilldale Rd, Dover, DE 19901
Local realty services provided by:CENTURY 21 Gold
38 Hilldale Rd,Dover, DE 19901
$239,500
- 2 Beds
- 1 Baths
- 864 sq. ft.
- Single family
- Coming Soon
Listed by: michael leahy
Office: myers realty
MLS#:DEKT2051166
Source:BRIGHTMLS
Price summary
- Price:$239,500
- Price per sq. ft.:$277.2
About this home
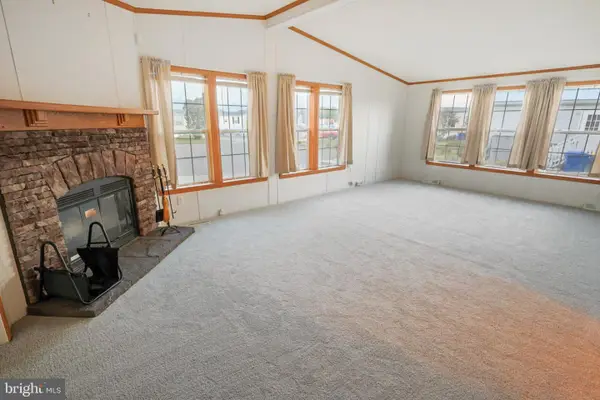
Newly remodeled quaint ranch home tucked away in a quiet small community just east of central Dover. This home packs so much value in such a small frame! New roof! New siding! New central air conditioner! New furnace! New ductwork!! New kitchen cabinets!! New quartz countertops!! New carpet and LVP flooring! New appliances!! New light fixtures! And a new septic!!! All this house needs is YOU to make it home! -Listing agent has financial interest in the sale of this home
Contact an agent
Home facts
- Year built:1950
- Subdivision & Development:HILLDALE
- Listing ID #:DEKT2051166
- Updated:October 21, 2026 at 01:43 PM
Rooms and interior
- Bedrooms:2
- Total bathrooms:1
- Full bathrooms:1
- Flooring:Carpet, Vinyl
- Kitchen Description:Carpet, Dishwasher, Refrigerator, Stove, Water Heater
- Bedroom Description:Carpet, Entry Level Bedroom
- Living area:864 sq. ft.
Heating and cooling
- Cooling:Ceiling Fan(s), Central A/C
- Heating:Forced Air, Propane - Leased
Structure and exterior
- Roof:Asphalt
- Year built:1950
- Building area:864 sq. ft.
- Lot area:0.21 Acres
- Architectural Style:Ranch/Rambler
- Construction Materials:Vinyl Siding
- Foundation Description:Block
- Levels:1 Story
Utilities
- Water:Well
- Sewer:Gravity Sept Fld, Perc Approved Septic, Septic Exists, Septic Permit Issued
Finances and disclosures
- Price:$239,500
- Price per sq. ft.:$277.2
- Tax amount:$1,024 (2025)
Features and amenities
- Laundry features:Has Laundry, Hookup
- Amenities:Cable TV, Carpet, Electric Available
Parking
- Parking description:Paved Parking
New listings near 38 Hilldale Rd
- Coming Soon
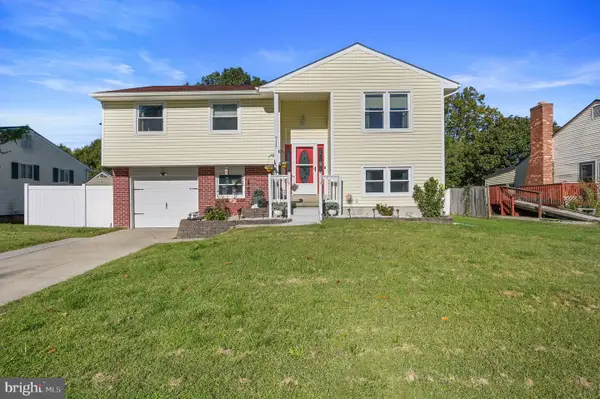 $325,000Coming Soon4 beds 2 baths1,753 sq. ft.
711 Miller Dr., DOVER, DE 19901
MLS# DEKT2051520Listed by: FIRST COAST REALTY LLC - Coming Soon
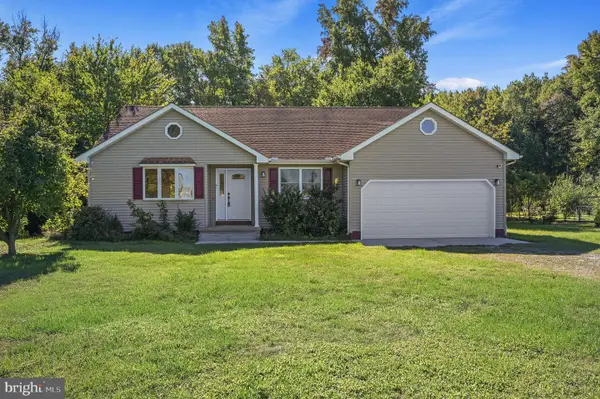 $355,000Coming Soon3 beds 2 baths1,376 sq. ft.
4957 Forrest Ave, DOVER, DE 19904
MLS# DEKT2051496Listed by: MYERS REALTY - Coming Soon
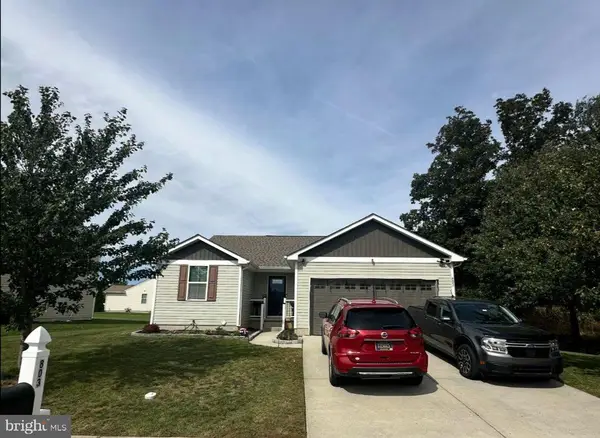 $399,000Coming Soon3 beds 2 baths2,652 sq. ft.
803 Aham St, DOVER, DE 19901
MLS# DEKT2051268Listed by: KELLER WILLIAMS REALTY CENTRAL-DELAWARE - Coming Soon
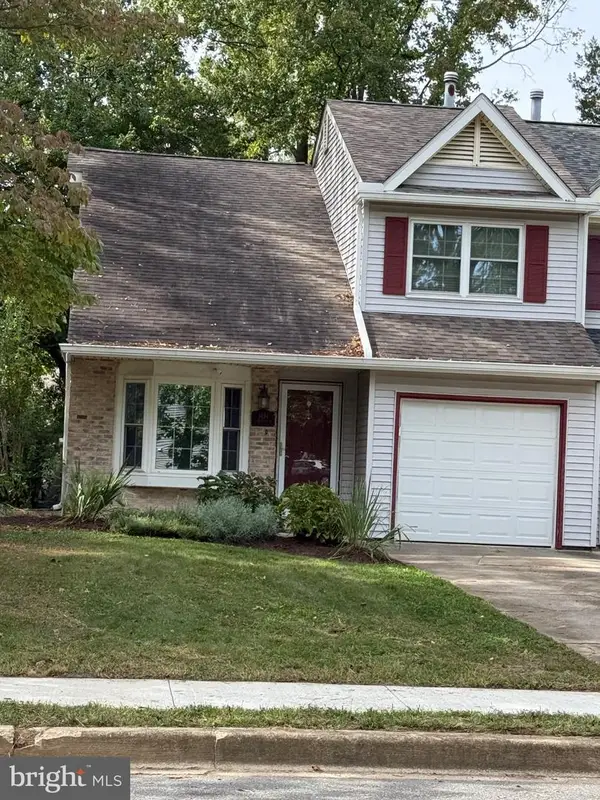 $280,000Coming Soon3 beds 3 baths1,435 sq. ft.
1434 S Farmview Dr, DOVER, DE 19904
MLS# DEKT2051452Listed by: NORTHROP REALTY - Coming Soon
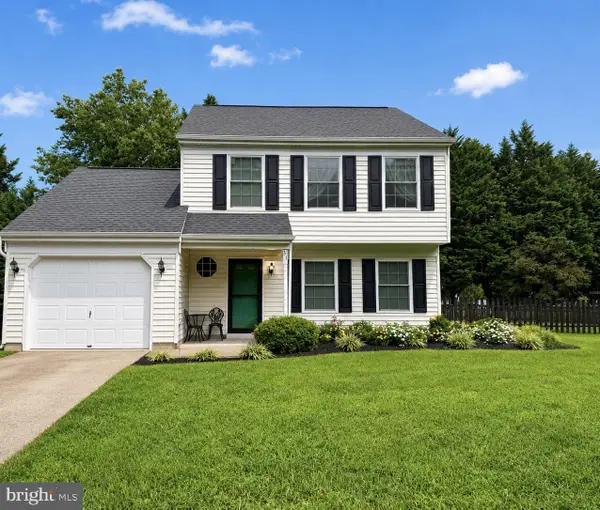 $330,000Coming Soon3 beds 2 baths1,385 sq. ft.
31 Mifflin Rd, DOVER, DE 19904
MLS# DEKT2051508Listed by: EXP REALTY, LLC - Coming Soon
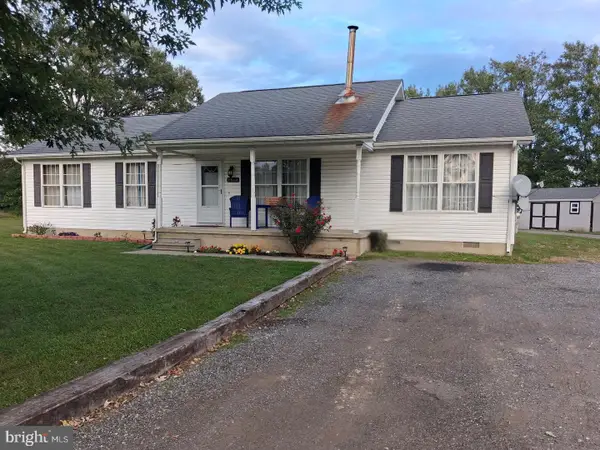 $365,000Coming Soon3 beds 2 baths1,344 sq. ft.
9862 Bayside Dr, DOVER, DE 19901
MLS# DEKT2051432Listed by: KELLER WILLIAMS REALTY - Coming Soon
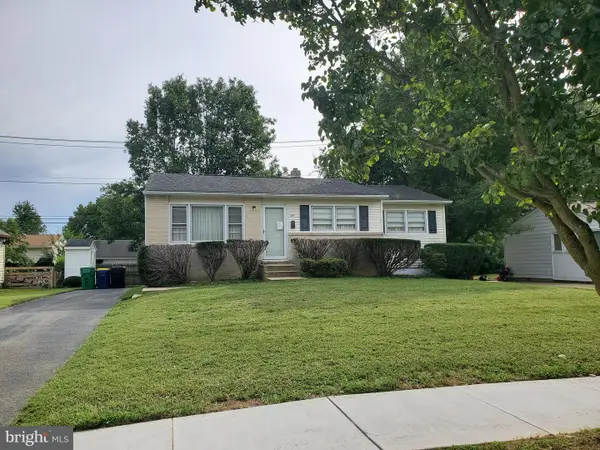 $229,900Coming Soon3 beds 1 baths1,080 sq. ft.
284 Webbs Ln, DOVER, DE 19904
MLS# DEKT2050944Listed by: RE/MAX EAGLE REALTY - New
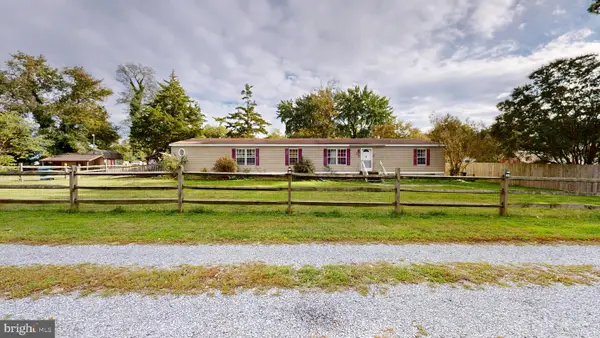 $265,000Active4 beds 2 baths2,052 sq. ft.
1650 Cypress Branch Rd, DOVER, DE 19901
MLS# DEKT2051660Listed by: EMPOWER REAL ESTATE, LLC - New
 $125,000Active3 beds 2 baths1,976 sq. ft.
43 Alston Ct, DOVER, DE 19904
MLS# DEKT2051664Listed by: KELLER WILLIAMS REALTY


Protect your home and budget from life's surprises with an Assurant Home Warranty, backed by a partner that supports you through every step of homeownership. Explore Plans.
©2026 Century 21 Real Estate LLC. All rights reserved. CENTURY 21®, the CENTURY 21 Logo and C21® are service marks owned by Century 21 Real Estate LLC. Century 21 Real Estate LLC fully supports the principles of the Fair Housing Act and the Equal Opportunity Act. Each office is independently owned and operated. Listing information is deemed reliable but not guaranteed accurate.