
47 Siltstone Dr, Dover, DE 19901
Local realty services provided by:CENTURY 21 Mertz & Associates
47 Siltstone Dr,Dover, DE 19901
$375,000
- 2 Beds
- 2 Baths
- 2,012 sq. ft.
- Single family
- Coming Soon
Listed by: deborah s. harris
Office: re/max associates - newark
MLS#:DEKT2050472
Source:BRIGHTMLS
Price summary
- Price:$375,000
- Price per sq. ft.:$186.38
- Monthly HOA dues:$145
About this home
Welcome to 47 Siltstone Drive, a former builder model filled with upgrades and offering spacious one-level living in Fieldstone Village, a 55+ community in Dover. Built in 2013, this detached two-bedroom, two-bath home provides approximately 2,012 square feet of above-grade living space.
Hardwood flooring extends throughout the main living areas. The inviting floor plan features a great room and adjoining morning room connected by a distinctive two-sided fireplace, creating a warm focal point that can be enjoyed from both spaces. The morning room provides additional space for dining, relaxing or entertaining.
Decorative tray ceilings add architectural interest to the primary bedroom and bonus room/den, which offers flexible space for a home office, sitting room or hobbies. The primary bathroom features a walk-in shower and comfort-height vanity.
Outside, attractive stone accents, established landscaping and a covered entrance enhance the home’s curb appeal, while an attached garage provides everyday convenience. With its generous living space, flexible floor plan and numerous builder-model upgrades, this home offers an appealing combination of comfort, character and convenient single-level living....
Contact an agent
Home facts
- Year built:2013
- Subdivision & Development:FIELDSTONE VILLAGE
- Listing ID #:DEKT2050472
- Updated:September 12, 2026 at 10:34 AM
Rooms and interior
- Bedrooms:2
- Total bathrooms:2
- Full bathrooms:2
- Flooring:Carpet, Ceramic Tile, Hardwood
- Dining Description:Dining Room
- Bathrooms Description:Bathroom 2, Primary Bathroom
- Kitchen Description:Built-In Microwave, Dishwasher, Disposal, Oven/Range - Electric, Stainless Steel Appliances
- Bedroom Description:Primary Bedroom
- Living area:2,012 sq. ft.
Heating and cooling
- Cooling:Central A/C
- Heating:Forced Air, Natural Gas
Structure and exterior
- Year built:2013
- Building area:2,012 sq. ft.
- Lot area:0.15 Acres
- Architectural Style:Ranch/Rambler
- Construction Materials:Stone, Vinyl Siding
- Foundation Description:Crawl Space
- Levels:1 Story
Utilities
- Water:Public
- Sewer:Public Sewer
Finances and disclosures
- Price:$375,000
- Price per sq. ft.:$186.38
- Tax amount:$2,025 (2025)
Features and amenities
- Laundry features:Has Laundry, Laundry
Parking
- Parking description:Attached Garage, Concrete Driveway, Garage - Front Entry, Garage Door Opener
- Garage:Yes
- Garage spaces:2
New listings near 47 Siltstone Dr
- Coming Soon
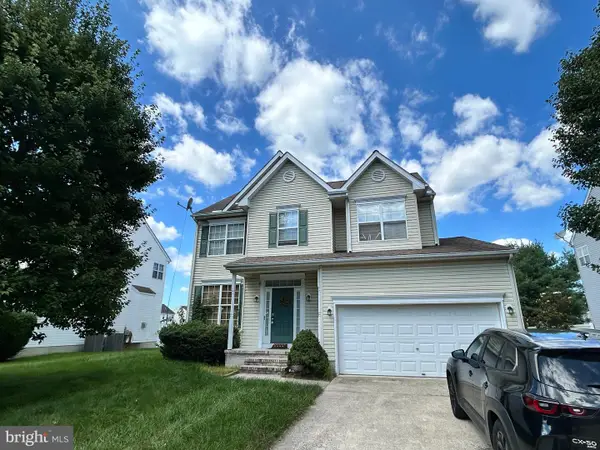 $410,000Coming Soon4 beds 3 baths1,981 sq. ft.
18 Boggs Run, DOVER, DE 19904
MLS# DEKT2050552Listed by: BHHS FOX & ROACH-GREENVILLE - Coming Soon
 $478,000Coming Soon3 beds 3 baths2,231 sq. ft.
882 Resort Blvd, DOVER, DE 19904
MLS# DEKT2050534Listed by: NORTHROP REALTY - Coming Soon
 $550,000Coming Soon4 beds 6 baths5,902 sq. ft.
3111 Leipsic Rd, DOVER, DE 19901
MLS# DEKT2050532Listed by: PATTERSON-SCHWARTZ-DOVER - Coming Soon
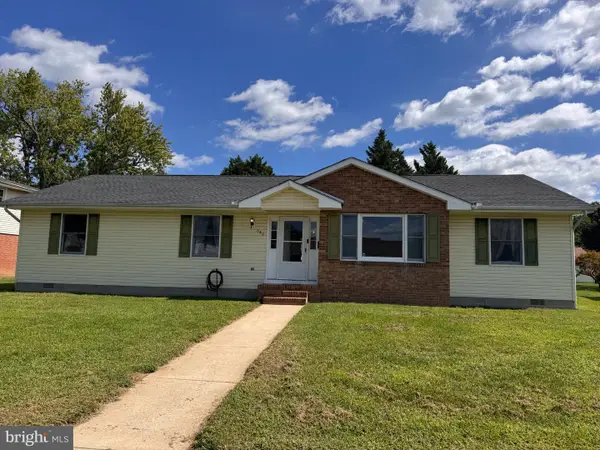 $325,000Coming Soon3 beds 2 baths1,744 sq. ft.
949 Janeka Ln, DOVER, DE 19904
MLS# DEKT2050506Listed by: THE MOVING EXPERIENCE DELAWARE INC - Coming Soon
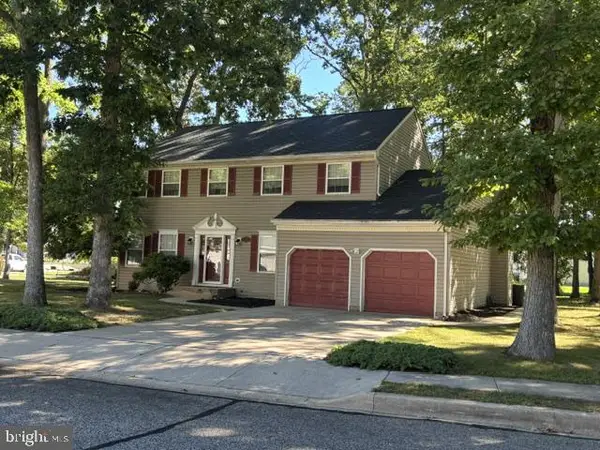 $416,000Coming Soon4 beds 3 baths2,486 sq. ft.
133 Red Oak Dr, DOVER, DE 19904
MLS# DEKT2050436Listed by: THE MOVING EXPERIENCE DELAWARE INC - Coming SoonOpen Sat, 12 to 2pm
 $183,900Coming Soon3 beds 2 baths1,620 sq. ft.
103 Kurt Dr #103, DOVER, DE 19901
MLS# DEKT2050468Listed by: RE/MAX EAGLE REALTY - Coming Soon
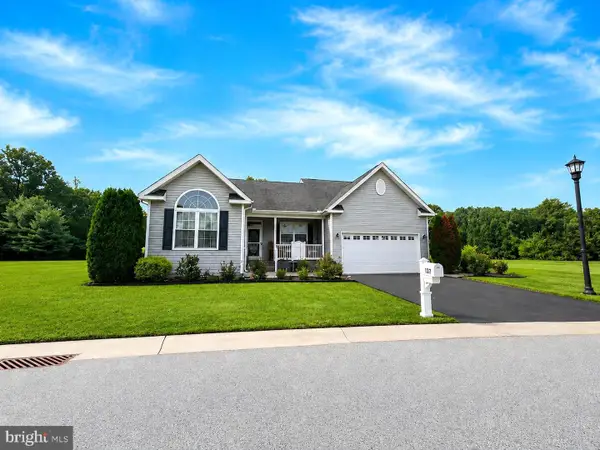 $435,000Coming Soon3 beds 2 baths2,585 sq. ft.
137 Waters Edge Dr, DOVER, DE 19904
MLS# DEKT2050320Listed by: EXP REALTY, LLC - Coming Soon
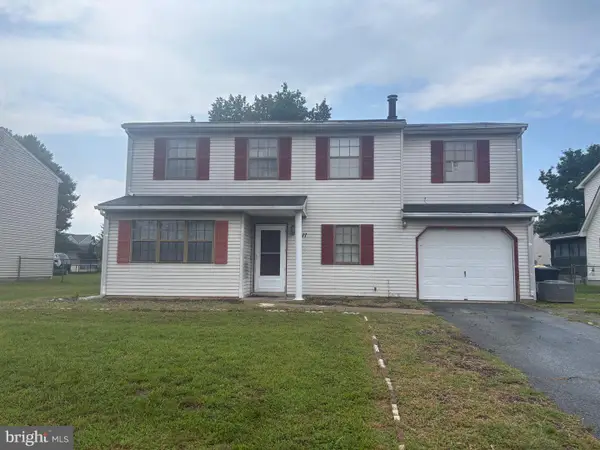 $299,900Coming Soon4 beds 3 baths1,796 sq. ft.
1411 S Hancock Ave, DOVER, DE 19901
MLS# DEKT2049438Listed by: KELLER WILLIAMS REALTY CENTRAL-DELAWARE - New
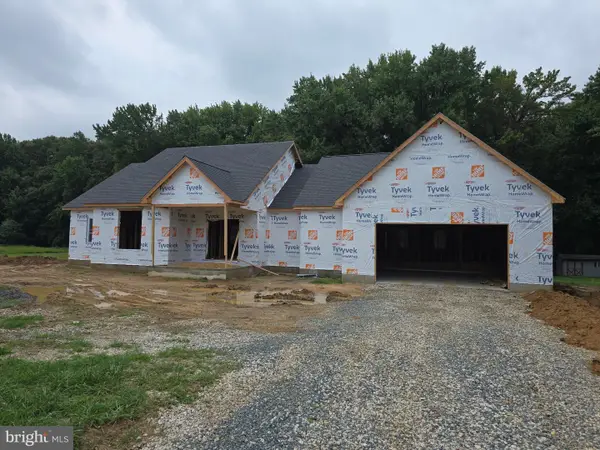 $499,900Active4 beds 3 baths2,620 sq. ft.
90 Pleasanton Dr, DOVER, DE 19901
MLS# DEKT2050580Listed by: TRI-COUNTY REALTY


Protect your home and budget from life's surprises with an Assurant Home Warranty, backed by a partner that supports you through every step of homeownership. Explore Plans.
©2026 Century 21 Real Estate LLC. All rights reserved. CENTURY 21®, the CENTURY 21 Logo and C21® are service marks owned by Century 21 Real Estate LLC. Century 21 Real Estate LLC fully supports the principles of the Fair Housing Act and the Equal Opportunity Act. Each office is independently owned and operated. Listing information is deemed reliable but not guaranteed accurate.