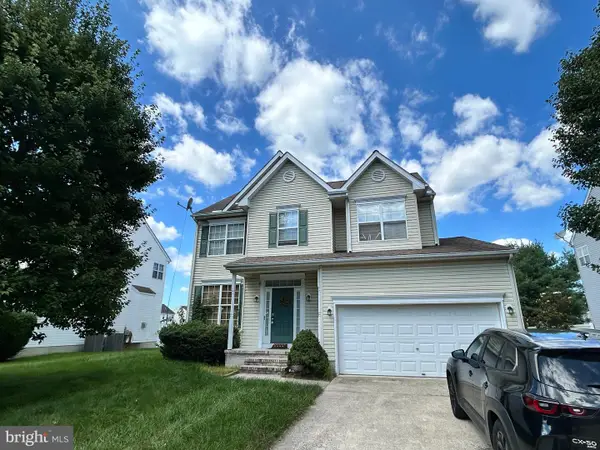
5 Yorkshire Ct, Dover, DE 19901
Local realty services provided by:CENTURY 21 Mertz & Associates
5 Yorkshire Ct,Dover, DE 19901
$320,000
- 4 Beds
- 2 Baths
- 1,636 sq. ft.
- Single family
- Active
Listed by: yvonne m hall, zuzana h. black
Office: keller williams realty central-delaware
MLS#:DEKT2050274
Source:BRIGHTMLS
Price summary
- Price:$320,000
- Price per sq. ft.:$195.6
About this home
Set on a cul‑de‑sac, this classic 2‑story colonial has been thoughtfully maintained by its long‑time owner. Major systems have been updated, including roof (approx. 2015), well (2015, 130 ft), water heater (2023), and 2018 furnace/AC system with regular service—providing peace of mind for the next owner.
The brick front porch welcomes you into a traditional layout with a large living room, formal dining room, and a kitchen with an eat‑in area. The family room features built‑ins and a brick wood‑burning fireplace, creating a warm gathering space. A sunroom extends the living area and offers views of the backyard. A powder room completes the main floor.
Upstairs are four bedrooms with hardwood flooring and a full hall bath. The basement includes shelving, a laundry area, and a water treatment system that has been serviced regularly. 2‑car garage and shed add valuable storage and workspace. With its quiet setting, solid updates, and easy access to major roads and Dover amenities, this home offers timeless comfort and everyday convenience.
This home is ready for your personal touch!...
Contact an agent
Home facts
- Year built:1975
- Subdivision & Development:DELSHIRE
- Listing ID #:DEKT2050274
- Added:1 day(s) ago
- Updated:September 17, 2026 at 02:11 PM
Rooms and interior
- Bedrooms:4
- Total bathrooms:2
- Full bathrooms:1
- Half bathrooms:1
- Flooring:Carpet, Hardwood, Vinyl
- Dining Description:Dining Room, Formal/Separate Dining Room
- Kitchen Description:Breakfast Area, Built-Ins, Kitchen - Eat-In, Pantry
- Bedroom Description:Primary Bedroom
- Basement:Yes
- Basement Description:Interior Access, Unfinished
- Living area:1,636 sq. ft.
Heating and cooling
- Cooling:Central A/C
- Heating:Forced Air, Natural Gas
Structure and exterior
- Year built:1975
- Building area:1,636 sq. ft.
- Lot area:0.51 Acres
- Lot Features:Cul-de-sac
- Architectural Style:Colonial
- Construction Materials:Brick, Vinyl Siding
- Exterior Features:Brick, Porch(es)
- Foundation Description:Block
- Levels:2 Stories
Schools
- High school:DOVER H.S.
Utilities
- Water:Well
- Sewer:Public Sewer
Finances and disclosures
- Price:$320,000
- Price per sq. ft.:$195.6
- Tax amount:$2,342 (2026)
Features and amenities
- Amenities:Built-Ins, Water Treat System
Parking
- Parking description:Attached Garage, Built In, Garage - Front Entry, Garage Door Opener, Inside Access
- Garage:Yes
- Garage spaces:2
New listings near 5 Yorkshire Ct
- Coming Soon
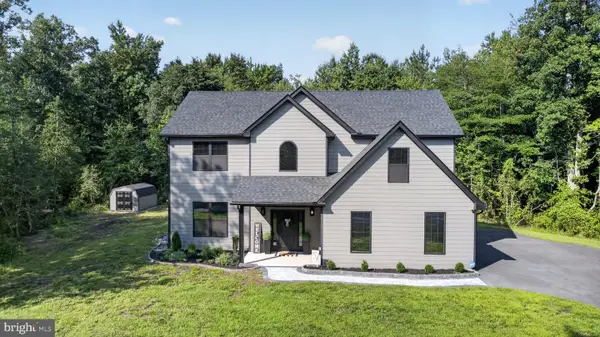
 $599,999Coming Soon4 beds 3 baths2,682 sq. ft.
121 Mourning Dove Ln, DOVER, DE 19901
MLS# DEKT2050696Listed by: CENTURY 21 GOLD KEY REALTY - Coming Soon
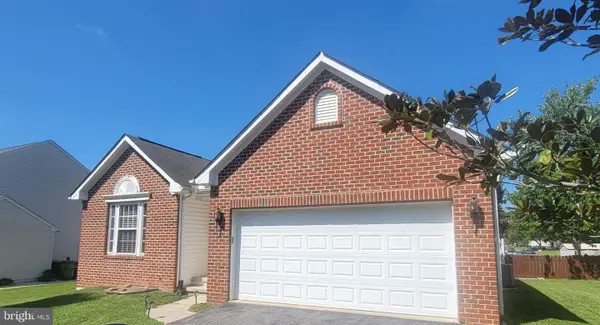 $425,000Coming Soon4 beds 3 baths2,216 sq. ft.
57 Houston St, DOVER, DE 19901
MLS# DEKT2050684Listed by: KELLER WILLIAMS REALTY CENTRAL-DELAWARE - Coming SoonOpen Fri, 4 to 6pm
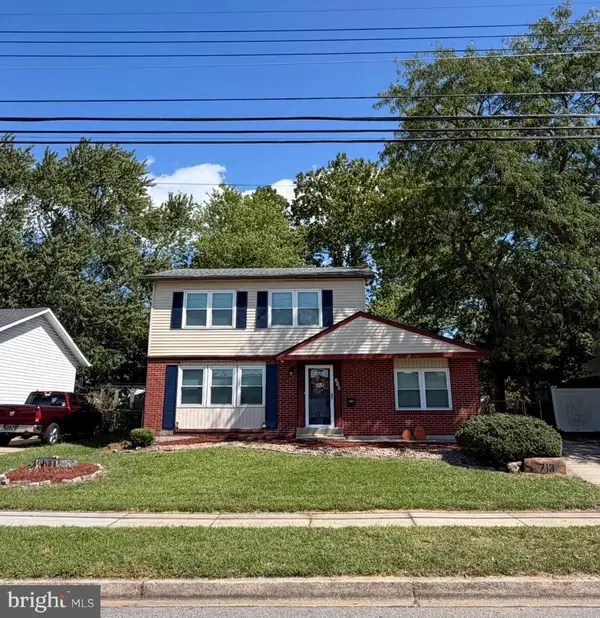 $295,500Coming Soon3 beds 2 baths1,464 sq. ft.
713 Pear St, DOVER, DE 19904
MLS# DEKT2050680Listed by: PATTERSON-SCHWARTZ-DOVER - Coming Soon
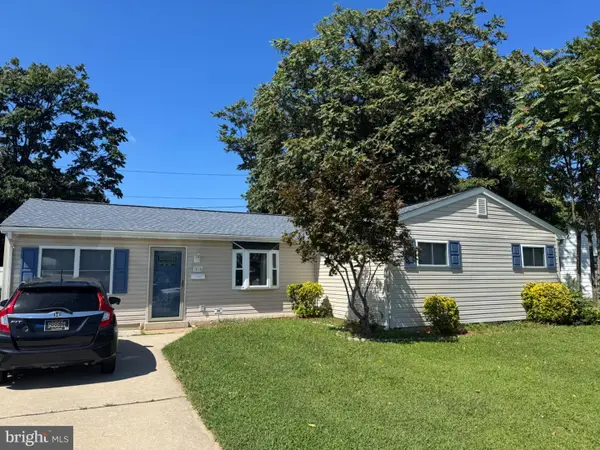 $316,000Coming Soon3 beds 2 baths1,416 sq. ft.
1510 S Governors, DOVER, DE 19904
MLS# DEKT2050656Listed by: WALT SIMPSON REALTY - Coming Soon
 $1,329,000Coming Soon6 beds 6 baths5,020 sq. ft.
233 Walker Rd, DOVER, DE 19904
MLS# DEKT2050344Listed by: RE/MAX HORIZONS - Coming Soon
 $419,000Coming Soon3 beds 3 baths1,582 sq. ft.
165 Rose Bowl Rd, DOVER, DE 19904
MLS# DEKT2050572Listed by: COMPASS - Coming Soon
 $410,000Coming Soon4 beds 3 baths1,981 sq. ft.
18 Boggs Run, DOVER, DE 19904
MLS# DEKT2050552Listed by: BHHS FOX & ROACH-GREENVILLE - Coming Soon
 $478,000Coming Soon3 beds 3 baths2,231 sq. ft.
882 Resort Blvd, DOVER, DE 19904
MLS# DEKT2050534Listed by: NORTHROP REALTY - Coming Soon
 $550,000Coming Soon4 beds 6 baths5,902 sq. ft.
3111 Leipsic Rd, DOVER, DE 19901
MLS# DEKT2050532Listed by: PATTERSON-SCHWARTZ-DOVER - Coming SoonOpen Sat, 12 to 2pm
 $183,900Coming Soon3 beds 2 baths1,620 sq. ft.
103 Kurt Dr #103, DOVER, DE 19901
MLS# DEKT2050468Listed by: RE/MAX EAGLE REALTY


Protect your home and budget from life's surprises with an Assurant Home Warranty, backed by a partner that supports you through every step of homeownership. Explore Plans.
©2026 Century 21 Real Estate LLC. All rights reserved. CENTURY 21®, the CENTURY 21 Logo and C21® are service marks owned by Century 21 Real Estate LLC. Century 21 Real Estate LLC fully supports the principles of the Fair Housing Act and the Equal Opportunity Act. Each office is independently owned and operated. Listing information is deemed reliable but not guaranteed accurate.