
58 Representative Ln, Dover, DE 19904
Local realty services provided by:CENTURY 21 Alliance
58 Representative Ln,Dover, DE 19904
$350,000
- 3 Beds
- 4 Baths
- - sq. ft.
- Townhouse
- Coming Soon
Upcoming open houses
- Sun, Aug 0901:00 pm - 03:00 pm
Listed by: jemimah e. chuks
Office: exp realty, llc.
MLS#:DEKT2049172
Source:BRIGHTMLS
Price summary
- Price:$350,000
- Monthly HOA dues:$20.83
About this home
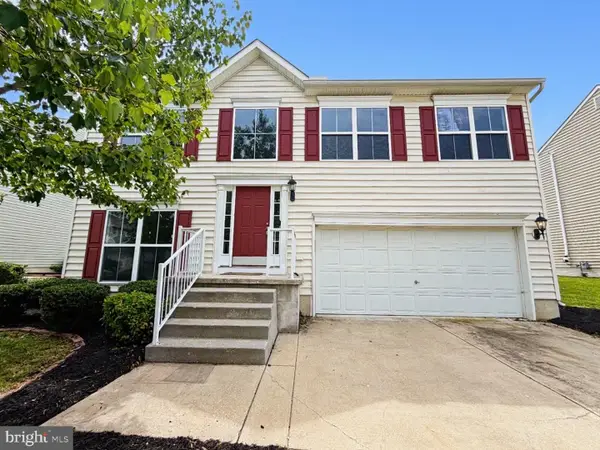
Prepare to be impressed by the amount of space inside this oversized three-level home at 58 Representative Lane in Dover’s Senators Lake community. Featuring three generously sized bedrooms, two full bathrooms, two half bathrooms, a one-car garage, a two-car driveway, and a spacious backyard, this home offers flexible living areas designed to accommodate a variety of needs.
The fully finished ground level provides an expansive bonus space that can be used as a home theater, recreation room, second family room, fitness area, home office, or gathering space. A sliding glass door leads directly to the backyard, creating a convenient connection between indoor and outdoor living.
On the main level, a spacious living room flows into the large, open-concept kitchen. The kitchen features an oversized center island, generous countertop space, and an abundance of cabinetry for storage. An additional room beside the kitchen can serve as a sunroom, morning room, casual sitting area, playroom, or additional living space. A separate dining area offers plenty of room for everyday meals and entertaining.
The upper level includes three spacious bedrooms and a full hallway bathroom. The owner’s suite provides a private retreat with a walk-in closet and an updated en-suite bathroom featuring a double vanity and standing shower.
Conveniently located near Silver Lake Park, Route 13, major roadways, shopping centers, restaurants, everyday services, and Dover Motor Speedway, this home combines generous interior space with access to many of Dover’s popular destinations.
For buyers searching for a spacious three-bedroom home in Dover, Delaware, with a finished lower level, garage, flexible living areas, and a private owner’s suite, 58 Representative Lane is an opportunity you will not want to miss. Schedule your private tour today and experience the space and versatility this remarkable home has to offer....
Contact an agent
Home facts
- Year built:2014
- Listing ID #:DEKT2049172
- Updated:July 29, 2026 at 05:38 AM
Rooms and interior
- Bedrooms:3
- Total bathrooms:4
- Full bathrooms:2
- Half bathrooms:2
- Rooms Total:12
- Flooring:Carpet, Tile/Brick
- Dining Description:Dining Area, Dining Room
- Bathrooms Description:Primary Bath(s)
- Kitchen Description:Built-In Microwave, Built-In Range, Butlers Pantry, Cooktop, Dishwasher, Energy Efficient Appliances, Kitchen - Island
- Bedroom Description:Primary Bedroom
- Basement:Yes
- Basement Description:Fully Finished
Heating and cooling
- Cooling:Central A/C
- Heating:Energy Star Heating System, Forced Air, Natural Gas, Programmable Thermostat
Structure and exterior
- Roof:Shingle
- Year built:2014
- Lot Features:Front Yard, Rear Yard, SideYard(s)
- Architectural Style:Traditional
- Construction Materials:Vinyl Siding
- Exterior Features:Exterior Lighting, Satellite Dish, Sidewalks, Street Lights
- Foundation Description:Slab
- Levels:3 Story
Utilities
- Water:Public
- Sewer:Public Sewer
Finances and disclosures
- Price:$350,000
- Tax amount:$1,700 (2016)
Features and amenities
- Laundry features:Laundry
- Amenities:Air Filter System, Bay/Bow Windows, Ceiling Fan(s), Security System, Sprinkler System, Water Treat System
Parking
- Parking description:Attached Garage, On Street, Oversized
- Garage:Yes
- Garage spaces:1
New listings near 58 Representative Ln
- New
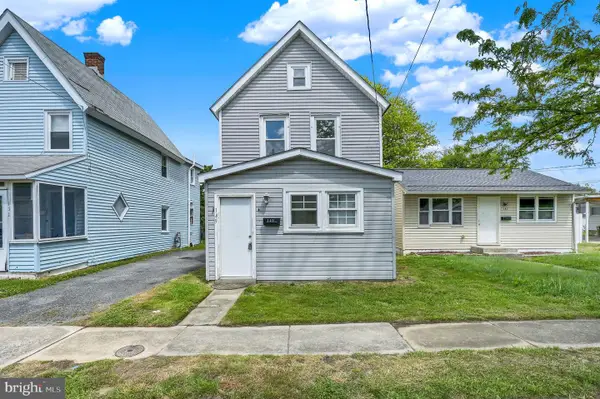 $185,000Active2 beds 1 baths922 sq. ft.
149 N Queen St, DOVER, DE 19904
MLS# DEKT2048602Listed by: KELLER WILLIAMS REALTY CENTRAL-DELAWARE - Open Sun, 1 to 3pmNew
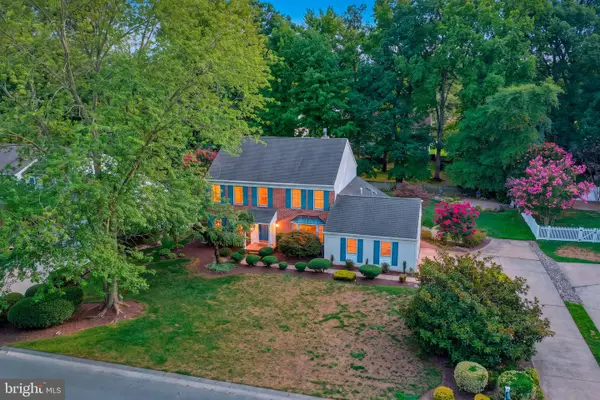 $479,000Active4 beds 3 baths2,605 sq. ft.
164 Burning Tree Rd, DOVER, DE 19904
MLS# DEKT2049134Listed by: BURNS & ELLIS REALTORS - New
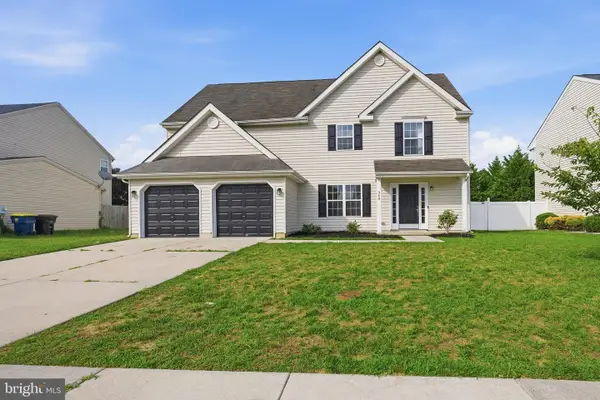 $384,900Active3 beds 3 baths2,400 sq. ft.
368 Northdown Dr, DOVER, DE 19904
MLS# DEKT2049144Listed by: RE/MAX SELECT GROUP - Open Sun, 2 to 4pmNew
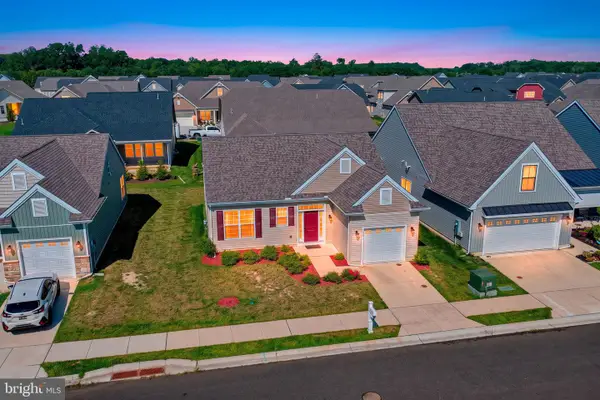 $365,000Active2 beds 2 baths1,249 sq. ft.
106 Leander Dr, DOVER, DE 19904
MLS# DEKT2049128Listed by: BRYAN REALTY GROUP - Coming Soon
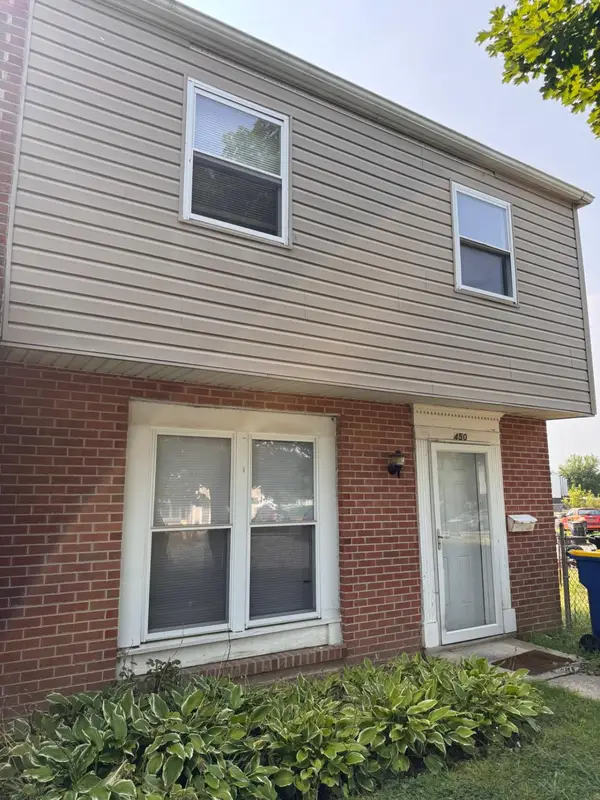 $125,000Coming Soon4 beds 2 baths
450 Barrister Pl, DOVER, DE 19901
MLS# DEKT2049206Listed by: KELLER WILLIAMS REALTY WILMINGTON - Coming Soon
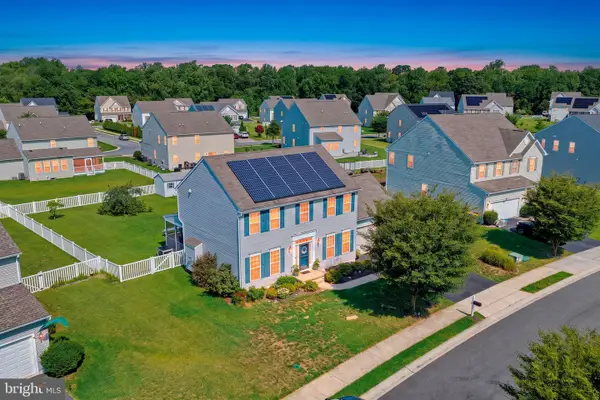 $485,000Coming Soon3 beds 4 baths
312 Loganberry Ter, DOVER, DE 19901
MLS# DEKT2049136Listed by: BRYAN REALTY GROUP - Coming Soon
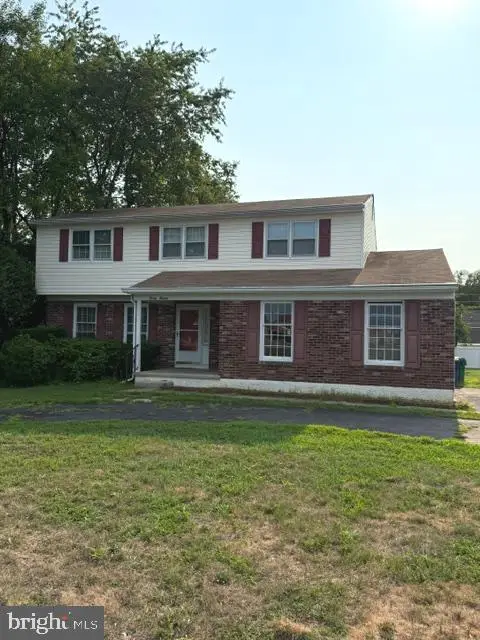 $389,900Coming Soon4 beds 3 baths
2014 S State St, DOVER, DE 19901
MLS# DEKT2047438Listed by: KELLER WILLIAMS REALTY CENTRAL-DELAWARE - Coming Soon
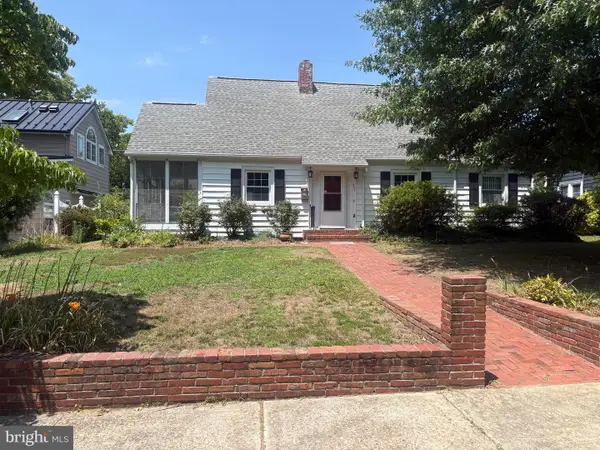 $310,000Coming Soon3 beds 2 baths
511 Greenhill Rd, DOVER, DE 19901
MLS# DEKT2049142Listed by: COMPASS - New
 $409,900Active4 beds 3 baths2,054 sq. ft.
153 Boggs Run, DOVER, DE 19904
MLS# DEKT2048462Listed by: TRI-COUNTY REALTY


Protect your home and budget from life's surprises with an Assurant Home Warranty, backed by a partner that supports you through every step of homeownership. Explore Plans.
©2026 Century 21 Real Estate LLC. All rights reserved. CENTURY 21®, the CENTURY 21 Logo and C21® are service marks owned by Century 21 Real Estate LLC. Century 21 Real Estate LLC fully supports the principles of the Fair Housing Act and the Equal Opportunity Act. Each office is independently owned and operated. Listing information is deemed reliable but not guaranteed accurate.