592 S Old Mill Rd, Dover, DE 19901
Local realty services provided by:CENTURY 21 Above and Beyond
592 S Old Mill Rd,Dover, DE 19901
$359,000
- 3 Beds
- 2 Baths
- 1,344 sq. ft.
- Single family
- Active
Listed by: shirley m whitney
Office: keller williams realty central-delaware
MLS#:DEKT2051832
Source:BRIGHTMLS
Price summary
- Price:$359,000
- Price per sq. ft.:$267.11
About this home
So Much to Love in a Great Location! Welcome to this charming, updated 3-bedroom, 2-bathroom home situated on a spacious half-acre lot in Dover! Offering a wonderful combination of comfort, updates, and convenience, this home features a basement, a cozy wood-burning fireplace, and plenty of room to enjoy both indoors and out. Major updates include a new roof and well in 2026, new washer and dryer and refrigerator in 2025, a new furnace in 2023, and HVAC and hot water heater replacements in 2019. Conveniently located near Dover Air Force Base, shopping, dining, and medical facilities, with Delaware's beautiful beaches just approximately 30 minutes away! With so much to offer, this home is ready for its new owners. Imagine settling in just in time to enjoy cozy evenings by the fireplace this fall and winter. Shed is AS-IS. Don't miss the opportunity to make this wonderful property your own!
Contact an agent
Home facts
- Year built:1975
- Subdivision & Development:NONE AVAILABLE
- Listing ID #:DEKT2051832
- Added:1 day(s) ago
- Updated:November 01, 2026 at 02:49 PM
Rooms and interior
- Bedrooms:3
- Total bathrooms:2
- Full bathrooms:2
- Basement:Yes
- Basement Description:Combination, Partially Finished
- Living area:1,344 sq. ft.
Heating and cooling
- Cooling:Central A/C
- Heating:Central, Natural Gas
Structure and exterior
- Roof:Shingle
- Year built:1975
- Building area:1,344 sq. ft.
- Lot area:0.5 Acres
- Architectural Style:Ranch/Rambler
- Construction Materials:Vinyl Siding
- Foundation Description:Block
- Levels:1 Story
Schools
- High school:CAESAR RODNEY
- Middle school:F. NIEL POSTLETHWAIT
- Elementary school:STAR HILL
Utilities
- Water:Well
- Sewer:Public Septic
Finances and disclosures
- Price:$359,000
- Price per sq. ft.:$267.11
- Tax amount:$1,420 (2026)
Parking
- Parking description:Attached Garage, Garage - Front Entry, Off Street
- Garage:Yes
- Garage spaces:1
New listings near 592 S Old Mill Rd
- Coming Soon
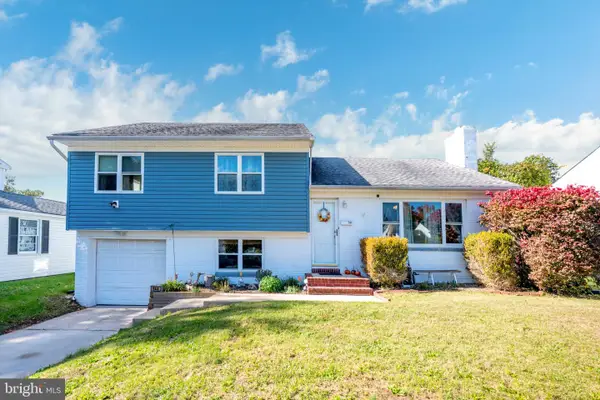 $350,000Coming Soon4 beds 4 baths2,129 sq. ft.
944 Sunset Ter, DOVER, DE 19904
MLS# DEKT2051562Listed by: COLDWELL BANKER PREMIER - LEWES - Coming Soon
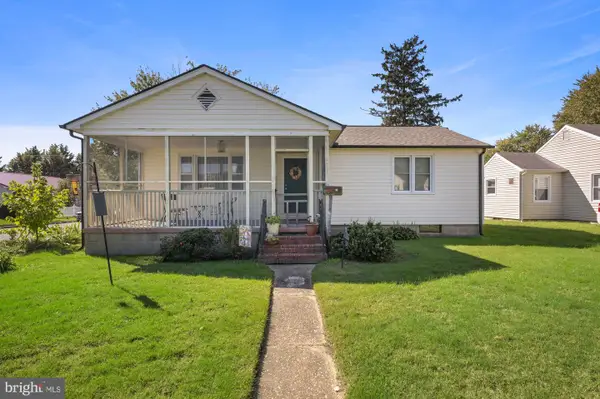
 $239,000Coming Soon2 beds 1 baths1,008 sq. ft.
34 N Edgehill Ave, DOVER, DE 19901
MLS# DEKT2051646Listed by: CENTURY 21 EMERALD - Coming Soon
 $356,000Coming Soon3 beds 2 baths1,770 sq. ft.
1643 S State St, DOVER, DE 19901
MLS# DEKT2051782Listed by: FIRST COAST REALTY LLC - Coming Soon
 $355,000Coming Soon2 beds 2 baths2,106 sq. ft.
336 N Red Haven Ln, DOVER, DE 19901
MLS# DEKT2051748Listed by: BHHS FOX & ROACH-CHRISTIANA - Coming Soon
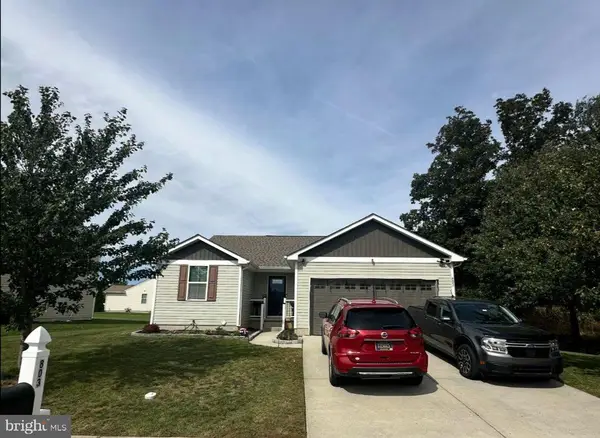 $399,000Coming Soon3 beds 3 baths2,652 sq. ft.
803 Aham St, DOVER, DE 19901
MLS# DEKT2051268Listed by: KELLER WILLIAMS REALTY CENTRAL-DELAWARE - New
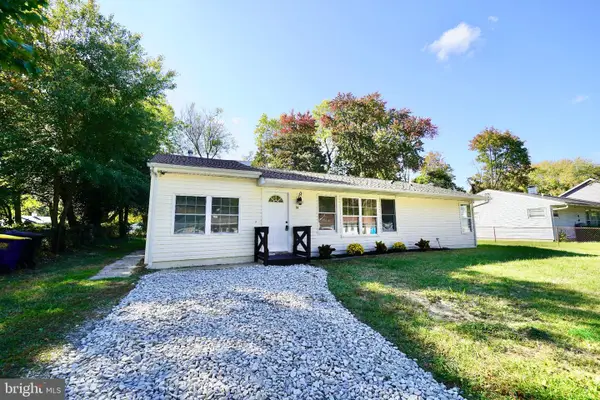 $223,900Active4 beds 1 baths1,336 sq. ft.
14 Senator Ave, DOVER, DE 19901
MLS# DEKT2051870Listed by: IRON VALLEY REAL ESTATE PREMIER 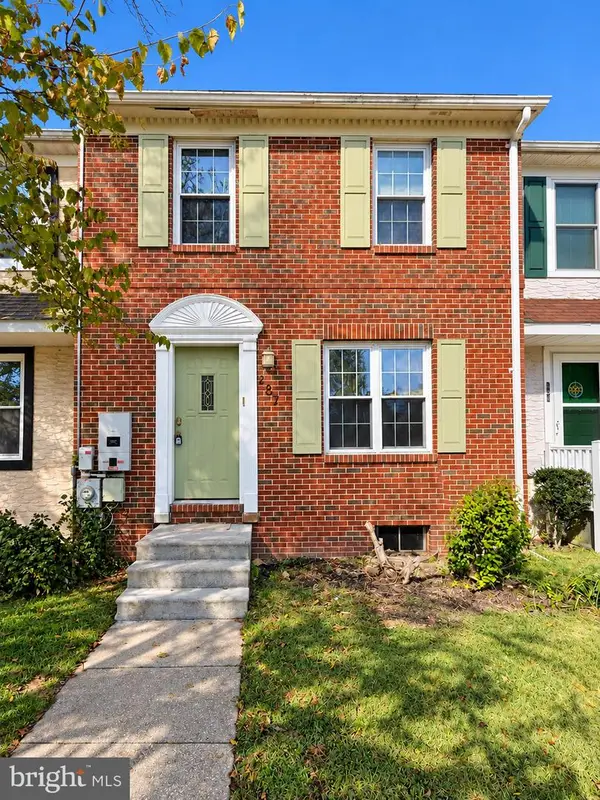 $225,000Pending3 beds 2 baths1,120 sq. ft.
287 Green Blade Dr, DOVER, DE 19904
MLS# DEKT2051864Listed by: THE BRIX COLLECTIVE LLC- New
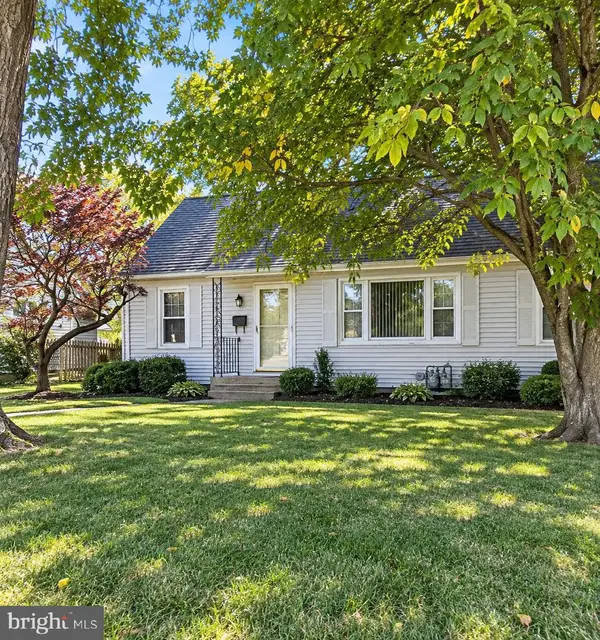 $195,000Active3 beds 2 baths1,418 sq. ft.
730 E Division St, DOVER, DE 19901
MLS# DEKT2051830Listed by: RE/MAX EAGLE REALTY - New
 $35,000Active2.1 Acres
Lowe St, DOVER, DE 19901
MLS# DEKT2051852Listed by: WELCOME HOME REALTY


Protect your home and budget from life's surprises with an Assurant Home Warranty, backed by a partner that supports you through every step of homeownership. Explore Plans.
©2026 Century 21 Real Estate LLC. All rights reserved. CENTURY 21®, the CENTURY 21 Logo and C21® are service marks owned by Century 21 Real Estate LLC. Century 21 Real Estate LLC fully supports the principles of the Fair Housing Act and the Equal Opportunity Act. Each office is independently owned and operated. Listing information is deemed reliable but not guaranteed accurate.