774 S Halsey Rd, Dover, DE 19901
Local realty services provided by:CENTURY 21 Harbor Realty
774 S Halsey Rd,Dover, DE 19901
$140,000
- 2 Beds
- 1 Baths
- 925 sq. ft.
- Single family
- Coming Soon
Listed by: julie gritton, leisa armstrong
Office: coldwell banker premier - lewes
MLS#:DEKT2050510
Source:BRIGHTMLS
Price summary
- Price:$140,000
- Price per sq. ft.:$151.35
About this home
Opportunity awaits! Whether you're an investor looking for your next project or a buyer ready to create a home of your own, this 2-bedroom, 1-bath home offers plenty of potential. Built in 1953, the home has a traditional layout and is livable as-is while offering the opportunity to update and add value over time.
Inside, you'll find an eat-in kitchen, comfortable living spaces, and two bedrooms, along with a sunroom that provides additional space to relax, work, or reimagine to suit your needs. A welcoming front porch adds to the home's character, while the unfinished basement provides valuable storage and even more possibilities.
Conveniently located just off Route 13, the property offers easy access to shopping, dining, employment centers, and major routes. With some updates and personal touches, this home has the potential to become a charming primary residence, rental property, or investment opportunity.
Bring your ideas and see the possibilities this property has to offer!
Contact an agent
Home facts
- Year built:1953
- Subdivision & Development:EDGEHILL
- Listing ID #:DEKT2050510
- Updated:September 19, 2026 at 10:29 AM
Rooms and interior
- Bedrooms:2
- Total bathrooms:1
- Full bathrooms:1
- Bathrooms Description:Bathroom 1
- Kitchen Description:Kitchen - Eat-In
- Basement:Yes
- Basement Description:Full, Unfinished
- Living area:925 sq. ft.
Heating and cooling
- Cooling:Central A/C
- Heating:Forced Air, Oil
Structure and exterior
- Roof:Shingle
- Year built:1953
- Building area:925 sq. ft.
- Lot area:0.14 Acres
- Lot Features:Front Yard, Rear Yard, SideYard(s)
- Architectural Style:Bungalow
- Construction Materials:Stick Built
- Exterior Features:Exterior Lighting, Porch(es)
- Foundation Description:Brick/Mortar
- Levels:1 Story
Utilities
- Water:Public
- Sewer:Public Sewer
Finances and disclosures
- Price:$140,000
- Price per sq. ft.:$151.35
- Tax amount:$1,211 (2025)
Features and amenities
- Amenities:100 Amp Service
New listings near 774 S Halsey Rd
- Coming Soon
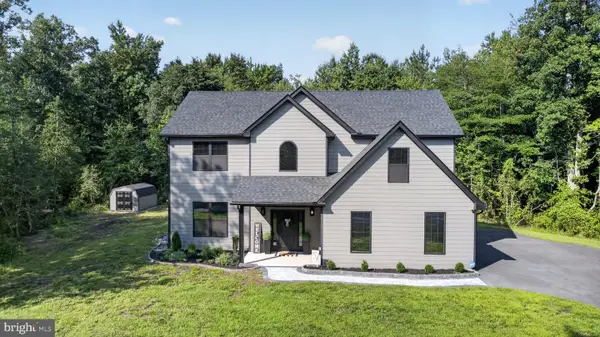
 $599,999Coming Soon4 beds 3 baths2,682 sq. ft.
121 Mourning Dove Ln, DOVER, DE 19901
MLS# DEKT2050696Listed by: CENTURY 21 GOLD KEY REALTY - Coming Soon
 $419,000Coming Soon3 beds 3 baths1,582 sq. ft.
165 Rose Bowl Rd, DOVER, DE 19904
MLS# DEKT2050572Listed by: COMPASS - Coming Soon
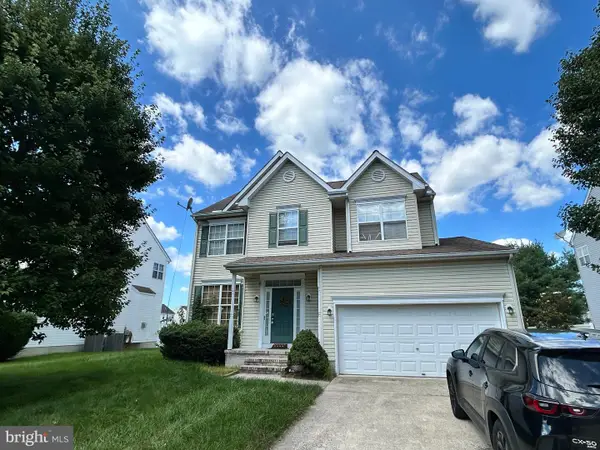 $410,000Coming Soon4 beds 3 baths1,981 sq. ft.
18 Boggs Run, DOVER, DE 19904
MLS# DEKT2050552Listed by: BHHS FOX & ROACH-GREENVILLE - Coming Soon
 $478,000Coming Soon3 beds 3 baths2,231 sq. ft.
882 Resort Blvd, DOVER, DE 19904
MLS# DEKT2050534Listed by: NORTHROP REALTY - Coming Soon
 $550,000Coming Soon4 beds 6 baths5,902 sq. ft.
3111 Leipsic Rd, DOVER, DE 19901
MLS# DEKT2050532Listed by: PATTERSON-SCHWARTZ-DOVER - Coming Soon
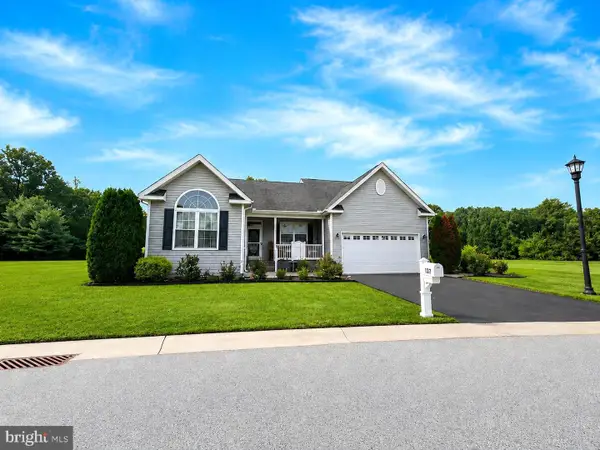 $435,000Coming Soon3 beds 2 baths2,585 sq. ft.
137 Waters Edge Dr, DOVER, DE 19904
MLS# DEKT2050320Listed by: EXP REALTY, LLC - New
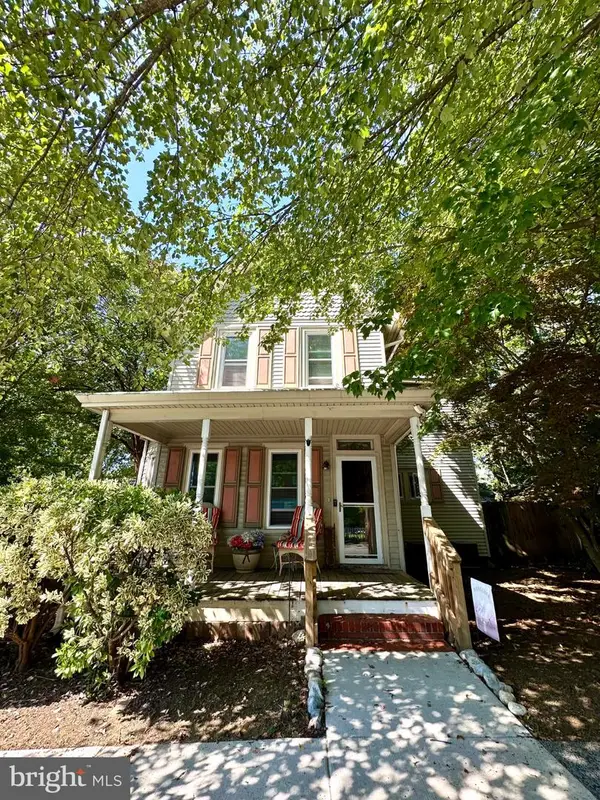 $272,000Active3 beds 2 baths1,533 sq. ft.
302 N Bradford St, DOVER, DE 19904
MLS# DEKT2050790Listed by: BERGAMOT REALTY, LLC - New
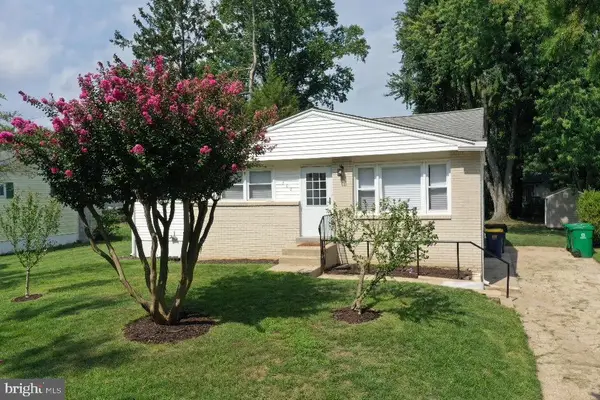 $305,000Active4 beds 2 baths1,910 sq. ft.
300 David Hall Rd, DOVER, DE 19904
MLS# DEKT2050422Listed by: NEXTHOME PREFERRED - New
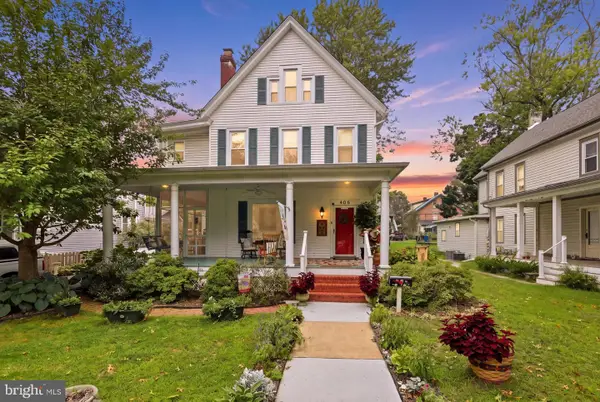 $429,900Active4 beds 3 baths2,543 sq. ft.
Address Withheld By Seller, DOVER, DE 19904
MLS# DEKT2050596Listed by: KELLER WILLIAMS REALTY CENTRAL-DELAWARE


Protect your home and budget from life's surprises with an Assurant Home Warranty, backed by a partner that supports you through every step of homeownership. Explore Plans.
©2026 Century 21 Real Estate LLC. All rights reserved. CENTURY 21®, the CENTURY 21 Logo and C21® are service marks owned by Century 21 Real Estate LLC. Century 21 Real Estate LLC fully supports the principles of the Fair Housing Act and the Equal Opportunity Act. Each office is independently owned and operated. Listing information is deemed reliable but not guaranteed accurate.