848 Schoolhouse Ln, Dover, DE 19904
Local realty services provided by:CENTURY 21 Gold
848 Schoolhouse Ln,Dover, DE 19904
$354,990
- 4 Beds
- 3 Baths
- 1,881 sq. ft.
- Single family
- Coming Soon
Listed by: amy mullen
Office: iron valley real estate premier
MLS#:DEKT2050356
Source:BRIGHTMLS
Price summary
- Price:$354,990
- Price per sq. ft.:$188.72
About this home
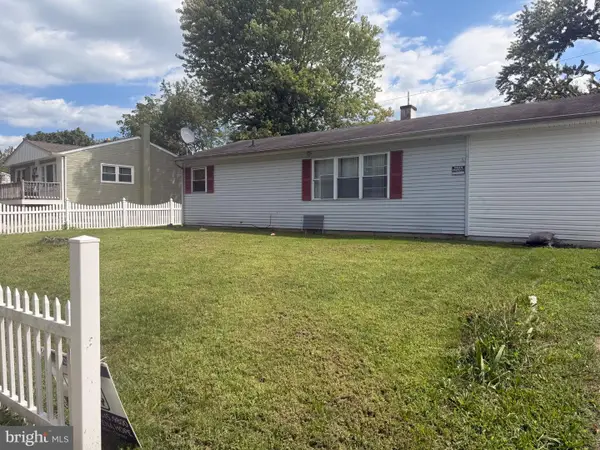
Welcome home to 848 Schoolhouse Lane!! Nestled in the charming established neighborhood of Woodcrest, this delightful, traditional home offers the perfect blend of comfort and functionality. Built in 1966 when homes were built to last, this well-built, well maintained home boasts 1,881 square feet of living space. Step inside to discover a warm and inviting atmosphere, highlighted by a cozy gas fireplace that serves as the heart of the den and timeless solid hardwood floors throughout most of the home. There's four spacious bedrooms, two full baths and one half bath, a living room, dining room, den, 3 season room, and back patio, all ideal for both relaxation and entertaining. A new roof was installed in August of 2022 and the AC unit was just replaced in August 2026 so you can enjoy years of worry free climate control. The unfinished basement presents a canvas for your imagination - transform it into a recreation room, theater or gaming room, home gym, or just as additional storage space. Outside, the 0.22-acre lot provides ample room for outdoor activities, gardening, or unwinding in your own private space. With an attached front-entry garage that accommodates two vehicles and has additional workspace, your woodworking or car hobbies await! Located in a peaceful community with no HOA, this home is just a short drive from local amenities, parks, and schools, and less than an hour from the resort beaches, making it an ideal choice for those seeking a serene lifestyle without sacrificing accessibility. It's all here and ready to welcome you home. Only a military transfer is what makes this wonderful home available for you to snag up before it's gone. Tell your agent that this is the ONE and to schedule your showing today!...
Contact an agent
Home facts
- Year built:1966
- Subdivision & Development:WOODCREST
- Listing ID #:DEKT2050356
- Updated:September 09, 2026 at 01:38 PM
Rooms and interior
- Bedrooms:4
- Total bathrooms:3
- Full bathrooms:2
- Half bathrooms:1
- Rooms Total:8
- Flooring:Carpet, Ceramic Tile, Solid Hardwood
- Dining Description:Combination Kitchen/Dining, Dining Area, Formal/Separate Dining Room
- Bathrooms Description:Primary Bath(s)
- Kitchen Description:Carpet, Dishwasher, Oven/Range - Gas, Recessed Lighting, Refrigerator, Stainless Steel Appliances, Water Heater
- Bedroom Description:Carpet
- Basement:Yes
- Basement Description:Unfinished
- Living area:1,881 sq. ft.
Heating and cooling
- Cooling:Central A/C
- Heating:Forced Air, Natural Gas
Structure and exterior
- Roof:Architectural Shingle
- Year built:1966
- Building area:1,881 sq. ft.
- Lot area:0.22 Acres
- Architectural Style:Traditional
- Construction Materials:Frame
- Exterior Features:Sidewalks, Street Lights
- Foundation Description:Block
- Levels:2 Stories
Utilities
- Water:Public
- Sewer:Public Sewer
Finances and disclosures
- Price:$354,990
- Price per sq. ft.:$188.72
- Tax amount:$2,569 (2025)
Features and amenities
- Laundry features:Has Laundry
- Amenities:Carpet, Ceiling Fan(s), Recessed Lighting
Parking
- Parking description:Asphalt Driveway, Attached Garage, Garage - Front Entry, On Street
- Garage:Yes
- Garage spaces:2
New listings near 848 Schoolhouse Ln
- Coming Soon
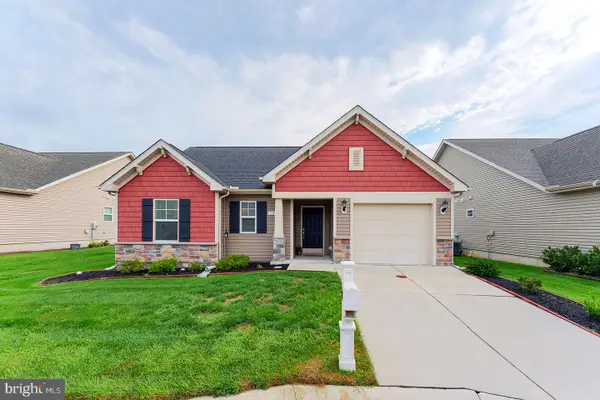 $359,000Coming Soon2 beds 2 baths1,283 sq. ft.
135 Casselberry Ln, DOVER, DE 19904
MLS# DEKT2050224Listed by: COMPASS - Coming SoonOpen Sat, 11am to 1pm
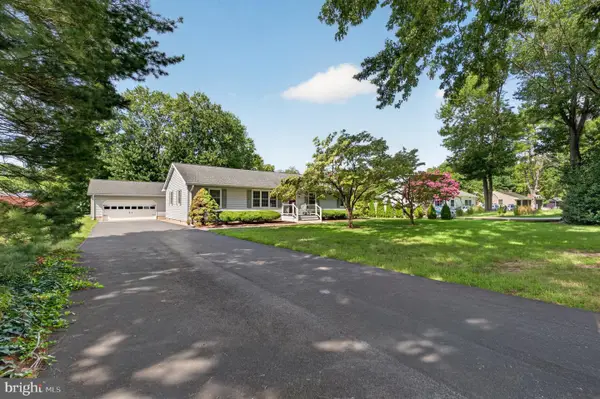
 $397,000Coming Soon3 beds 2 baths1,568 sq. ft.
79 Acorn Ln, DOVER, DE 19901
MLS# DEKT2050412Listed by: CENTURY 21 GOLD KEY-DOVER - Coming Soon
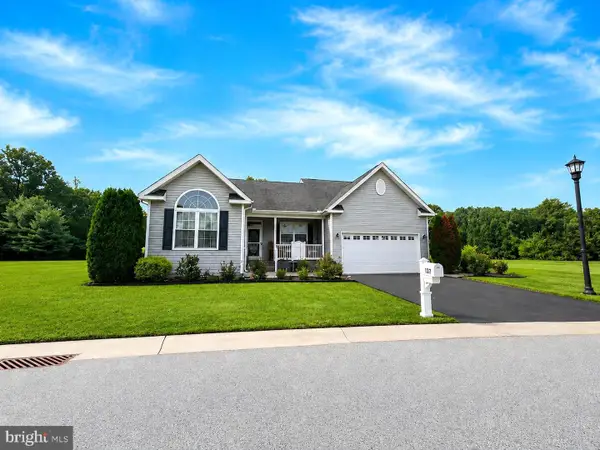 $435,000Coming Soon3 beds 2 baths2,585 sq. ft.
137 Waters Edge Dr, DOVER, DE 19904
MLS# DEKT2050320Listed by: EXP REALTY, LLC - Coming Soon
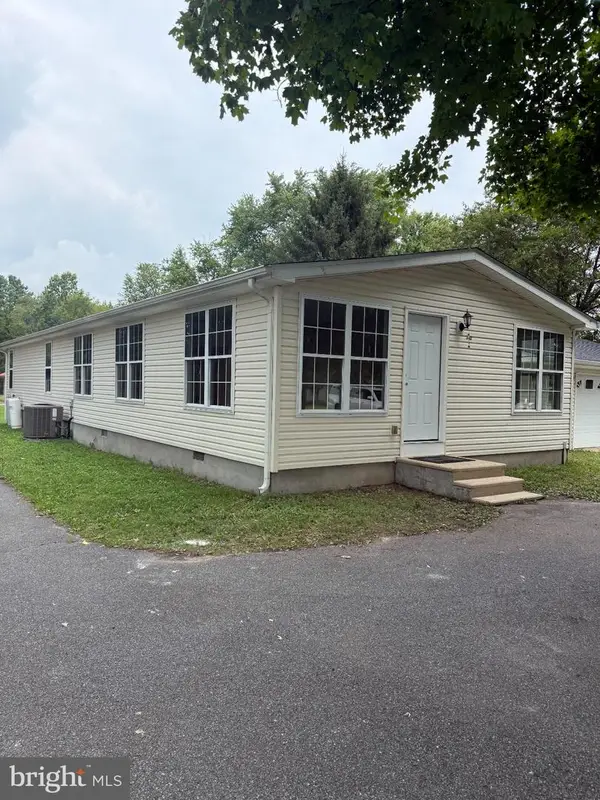 $420,000Coming Soon3 beds 3 baths1,536 sq. ft.
3351 W Denneys Rd, DOVER, DE 19904
MLS# DEKT2050220Listed by: KELLER WILLIAMS REALTY - Coming Soon
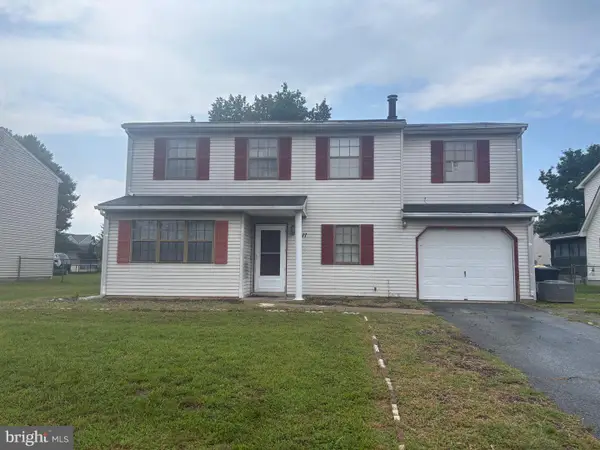 $299,900Coming Soon4 beds 3 baths1,796 sq. ft.
1411 S Hancock Ave, DOVER, DE 19901
MLS# DEKT2049438Listed by: KELLER WILLIAMS REALTY CENTRAL-DELAWARE - Coming Soon
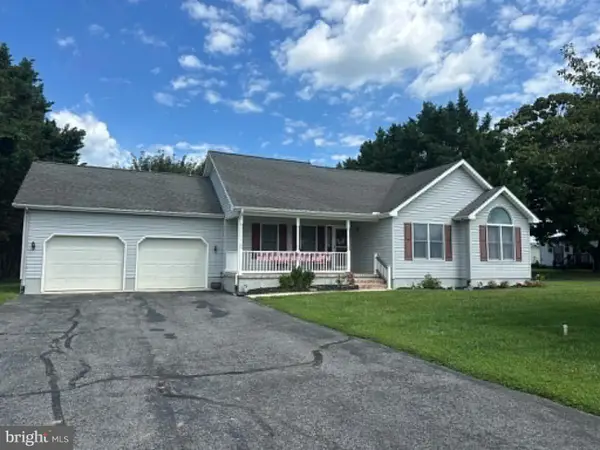 $389,900Coming Soon3 beds 2 baths1,373 sq. ft.
48 Attix Dr, DOVER, DE 19904
MLS# DEKT2050140Listed by: COMPASS - New
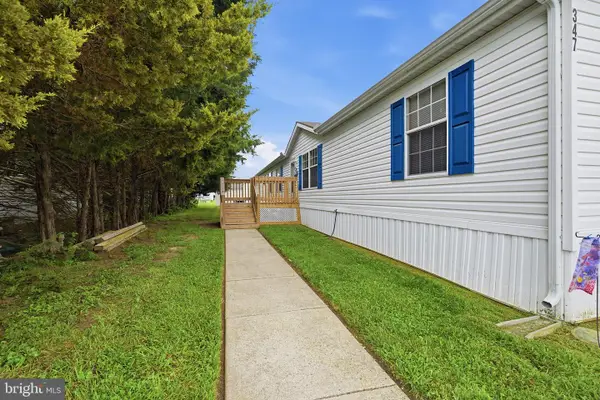 $134,000Active3 beds 2 baths2,128 sq. ft.
347 Fox Pointe Dr #120, DOVER, DE 19904
MLS# DEKT2050454Listed by: BHHS FOX & ROACH-GREENVILLE - New
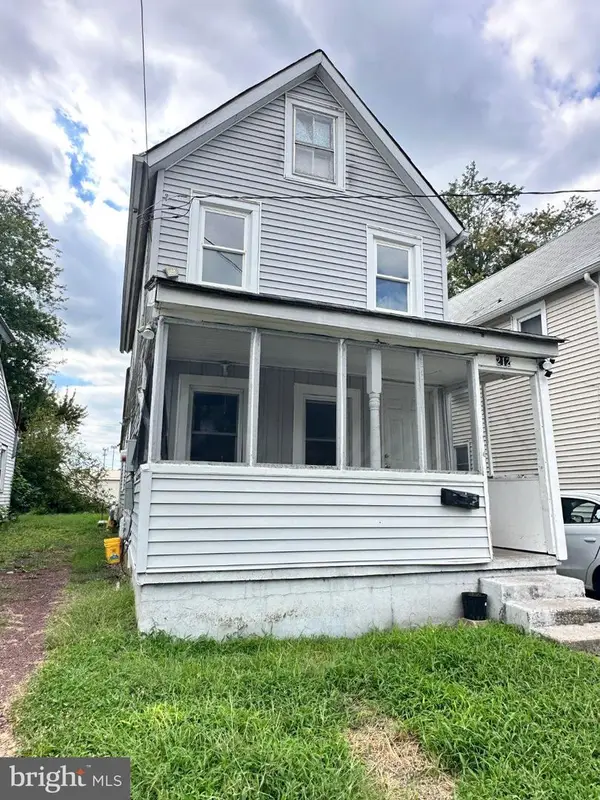 $140,000Active2 beds 1 baths938 sq. ft.
212 N Kirkwood St, DOVER, DE 19904
MLS# DEKT2050322Listed by: RE/MAX HORIZONS - New
 $230,000Active3 beds 1 baths1,152 sq. ft.
260 David Hall Rd, DOVER, DE 19904
MLS# DEKT2050368Listed by: HOPE REALTY


Protect your home and budget from life's surprises with an Assurant Home Warranty, backed by a partner that supports you through every step of homeownership. Explore Plans.
©2026 Century 21 Real Estate LLC. All rights reserved. CENTURY 21®, the CENTURY 21 Logo and C21® are service marks owned by Century 21 Real Estate LLC. Century 21 Real Estate LLC fully supports the principles of the Fair Housing Act and the Equal Opportunity Act. Each office is independently owned and operated. Listing information is deemed reliable but not guaranteed accurate.