
863 Schoolhouse Ln, Dover, DE 19904
Local realty services provided by:CENTURY 21 Advantage Gold
863 Schoolhouse Ln,Dover, DE 19904
$299,900
- 3 Beds
- 2 Baths
- 1,768 sq. ft.
- Single family
- Active
Listed by: crystal calderon
Office: bryan realty group
MLS#:DEKT2051894
Source:BRIGHTMLS
Price summary
- Price:$299,900
- Price per sq. ft.:$169.63
About this home
Opportunity Awaits in Dover's Established Woodcrest Neighborhood!
Welcome to 863 Schoolhouse Lane, where classic ranch-style charm meets comfortable one-level living! Nestled in the established Woodcrest neighborhood, this three-bedroom, two-bath home offers approximately 1,768 square feet of living space, a thoughtful layout, and plenty of potential to make it your own.
Step inside to discover beautiful hardwood floors, a formal living room featuring a cozy gas fireplace. A separate step-down den, complete with a second gas fireplace, provides an inviting space to relax, entertain, or simply unwind. The eat-in kitchen offers Corian countertops and room for casual dining or there is designated formal dining room for those special gatherings, while the generously sized main-level laundry room provides valuable additional storage. The primary bedroom features a private en-suite bath with a walk-in shower, adding convenience to everyday living. Two additional bedrooms offer flexibility for guests, a home office, or hobbies. Unfinished basement awaits to create more usable living space.
Outside, you'll appreciate the fenced backyard, situated on a level, approximately 0.22-acre lot. A one-car garage with overhead storage provides additional space for tools, seasonal items, and everyday essentials. Another noteworthy improvement is the asphalt shingle roof, replaced in 2021!
Conveniently located near Dover's shopping, dining, medical facilities, and everyday amenities, this property offers the charm of an established neighborhood with the convenience of nearby necessities. A little vision can go a long way! Whether you're looking for the ease of one-level living, an opportunity to personalize a home, or a property with room to build equity, 863 Schoolhouse Lane is worth a closer look.
PROFESSIONAL PHOTOS COMING SOON!...
Contact an agent
Home facts
- Year built:1965
- Subdivision & Development:WOODCREST
- Listing ID #:DEKT2051894
- Added:1 day(s) ago
- Updated:November 03, 2026 at 11:41 AM
Rooms and interior
- Bedrooms:3
- Total bathrooms:2
- Full bathrooms:2
- Flooring:Carpet, Hardwood, Vinyl
- Dining Description:Dining Area
- Bathrooms Description:Primary Bath(s)
- Kitchen Description:Breakfast Area, Carpet, Cooktop, Extra Refrigerator/Freezer, Kitchen - Eat-In, Refrigerator
- Bedroom Description:Carpet
- Basement:Yes
- Basement Description:Full
- Living area:1,768 sq. ft.
Heating and cooling
- Cooling:Central A/C
- Heating:Forced Air, Natural Gas
Structure and exterior
- Roof:Shingle
- Year built:1965
- Building area:1,768 sq. ft.
- Lot area:0.22 Acres
- Lot Features:Front Yard, Landscaping, Level, Rear Yard
- Architectural Style:Ranch/Rambler
- Construction Materials:Brick, Vinyl Siding
- Exterior Features:Deck(s), Porch(es), Sidewalks, Street Lights
- Foundation Description:Concrete Perimeter
- Levels:1 Story
Utilities
- Water:Public
- Sewer:Public Sewer
Finances and disclosures
- Price:$299,900
- Price per sq. ft.:$169.63
- Tax amount:$2,800 (2026)
Features and amenities
- Laundry features:Dryer, Washer
- Amenities:200+ Amp Service, Carpet, Ceiling Fan(s)
Parking
- Parking description:Additional Storage Area, Attached Garage, On Street
- Garage:Yes
- Garage spaces:1
New listings near 863 Schoolhouse Ln
- Coming SoonOpen Sat, 4 to 6pm
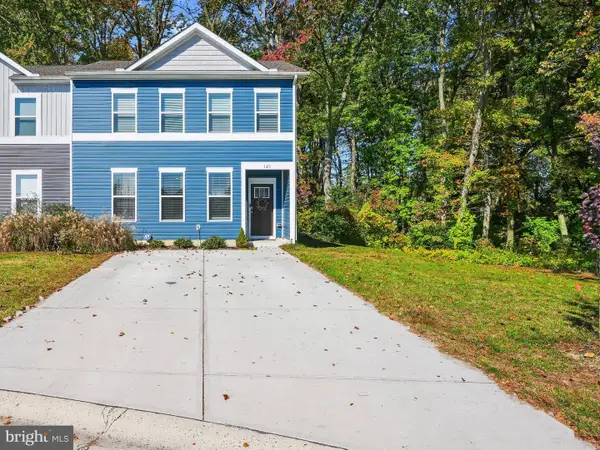 $329,990Coming Soon3 beds 3 baths1,535 sq. ft.
123 Kennison Ln, DOVER, DE 19901
MLS# DEKT2051880Listed by: REAL BROKER LLC - Coming Soon
 $356,000Coming Soon3 beds 2 baths1,770 sq. ft.
1643 S State St, DOVER, DE 19901
MLS# DEKT2051782Listed by: FIRST COAST REALTY LLC - Coming Soon
 $355,000Coming Soon2 beds 2 baths2,106 sq. ft.
336 N Red Haven Ln, DOVER, DE 19901
MLS# DEKT2051748Listed by: BHHS FOX & ROACH-CHRISTIANA - New
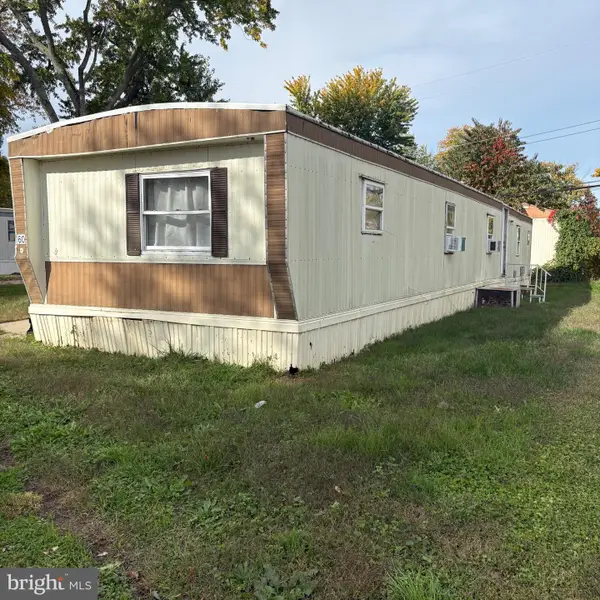 $11,500Active2 beds 2 baths980 sq. ft.
60 Kentwood Dr #60, DOVER, DE 19901
MLS# DEKT2051890Listed by: TESLA REALTY GROUP, LLC - New
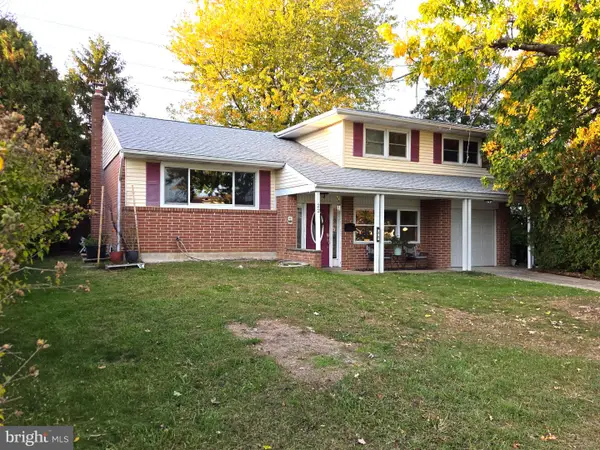 $319,900Active4 beds 2 baths2,670 sq. ft.
22 Konschak Ave, DOVER, DE 19904
MLS# DEKT2051872Listed by: KELLER WILLIAMS REAL ESTATE - MEDIA - Open Sun, 1 to 3pmNew
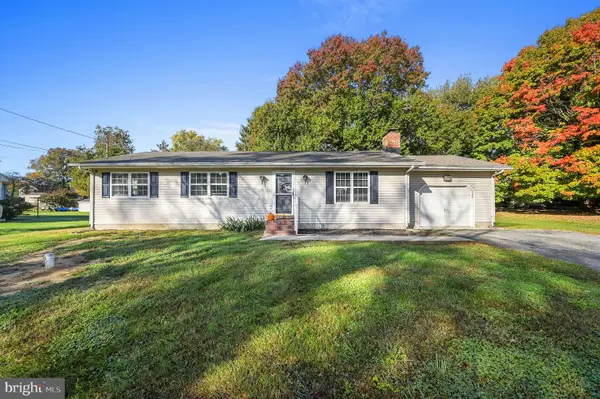 $359,000Active3 beds 2 baths1,344 sq. ft.
592 S Old Mill Rd, DOVER, DE 19901
MLS# DEKT2051832Listed by: KELLER WILLIAMS REALTY CENTRAL-DELAWARE - New
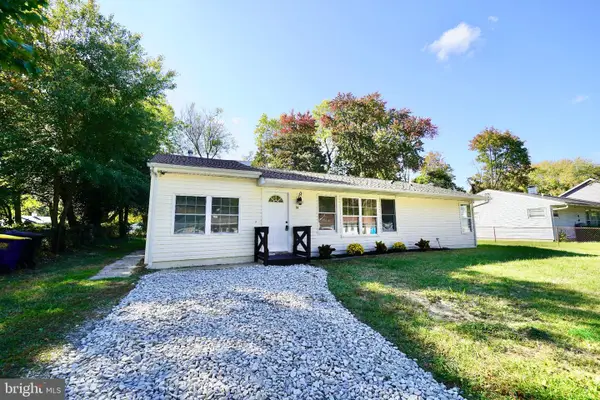 $223,900Active4 beds 1 baths1,336 sq. ft.
14 Senator Ave, DOVER, DE 19901
MLS# DEKT2051870Listed by: IRON VALLEY REAL ESTATE PREMIER - Open Sat, 11am to 2pmNew
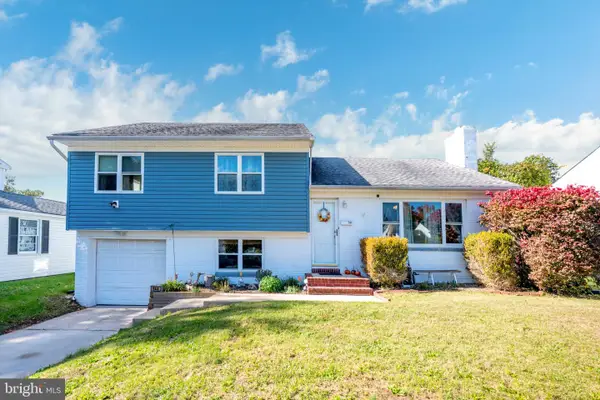 $350,000Active4 beds 4 baths2,129 sq. ft.
944 Sunset Ter, DOVER, DE 19904
MLS# DEKT2051562Listed by: COLDWELL BANKER PREMIER - LEWES 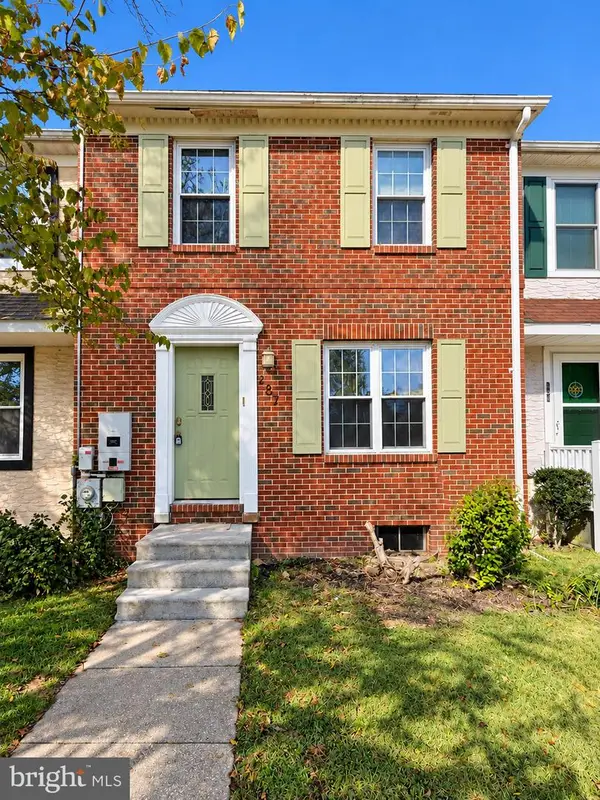 $225,000Pending3 beds 2 baths1,120 sq. ft.
287 Green Blade Dr, DOVER, DE 19904
MLS# DEKT2051864Listed by: THE BRIX COLLECTIVE LLC


Protect your home and budget from life's surprises with an Assurant Home Warranty, backed by a partner that supports you through every step of homeownership. Explore Plans.
©2026 Century 21 Real Estate LLC. All rights reserved. CENTURY 21®, the CENTURY 21 Logo and C21® are service marks owned by Century 21 Real Estate LLC. Century 21 Real Estate LLC fully supports the principles of the Fair Housing Act and the Equal Opportunity Act. Each office is independently owned and operated. Listing information is deemed reliable but not guaranteed accurate.