
90 Pleasanton Dr, Dover, DE 19901
Local realty services provided by:CENTURY 21 Mertz & Associates
90 Pleasanton Dr,Dover, DE 19901
$499,900
- 4 Beds
- 3 Baths
- 2,620 sq. ft.
- Single family
- Active
Listed by: angel l cabazza
Office: tri-county realty
MLS#:DEKT2050580
Source:BRIGHTMLS
Price summary
- Price:$499,900
- Price per sq. ft.:$190.8
About this home
Brand-New Construction Rancher — 4 Bedrooms | 2.5 Baths | 2-Car Garage | 2,620 Sq. Ft.
Welcome to this impressive new-construction rancher currently under construction, offering approximately 2,620 square feet of thoughtfully designed living space with four bedrooms, two-and-a-half bathrooms, and a two-car garage.
Designed with modern living in mind, this spacious home will feature an open and inviting layout with quality finishes throughout. The kitchen is planned to include stainless steel appliances, complemented by recessed lighting and stylish finishes that create a clean, contemporary feel.
Additional upgrades include luxury vinyl plank (LVP) flooring in the main living areas, carpet in the bedrooms, and a beautifully appointed walk-in tiled shower in the primary bathroom. The spacious ranch-style design provides convenient one-level living with plenty of room for everyday living and entertaining.
With the opportunity to purchase a brand-new home with modern finishes and energy-efficient construction, this property is an excellent option for buyers looking for the benefits of new construction without the hassle of taking on a renovation.
Construction is currently underway — now is the time to secure this exceptional new home!...
Contact an agent
Home facts
- Year built:2026
- Subdivision & Development:PLEASANTON ACRES
- Listing ID #:DEKT2050580
- Added:1 day(s) ago
- Updated:September 12, 2026 at 10:34 AM
Rooms and interior
- Bedrooms:4
- Total bathrooms:3
- Full bathrooms:2
- Half bathrooms:1
- Flooring:Carpet, Luxury Vinyl Plank
- Dining Description:Dining Area
- Bathrooms Description:Primary Bath(s)
- Kitchen Description:Carpet, Dishwasher, Disposal, ENERGY STAR Dishwasher, ENERGY STAR Refrigerator, Energy Efficient Appliances, Kitchen - Eat-In, Microwave, Oven/Range - Electric, Pantry, Recessed Lighting, Stainless Steel Appliances, Upgraded Countertops, Water Heater - High-Efficiency
- Bedroom Description:Carpet, Walk In Closet(s)
- Living area:2,620 sq. ft.
Heating and cooling
- Cooling:Central A/C
- Heating:Electric, Forced Air, Heat Pump(s)
Structure and exterior
- Roof:Architectural Shingle
- Year built:2026
- Building area:2,620 sq. ft.
- Lot area:1.14 Acres
- Lot Features:Backs to Trees
- Architectural Style:Ranch/Rambler
- Construction Materials:Block, CPVC/PVC, Stick Built, Tile, Vinyl Siding
- Exterior Features:Exterior Lighting, Flood Lights, Porch(es)
- Foundation Description:Crawl Space
- Levels:1 Story
Schools
- High school:DOVER H.S.
- Middle school:WILLIAM HENRY
- Elementary school:TOWNE POINT
Utilities
- Water:Well
Finances and disclosures
- Price:$499,900
- Price per sq. ft.:$190.8
Features and amenities
- Laundry features:Dryer - Electric
- Amenities:200+ Amp Service, Cable TV Available, Carbon Monoxide Detector(s), Carpet, Ceiling Fan(s), Double Hung Windows, Recessed Lighting, Smoke Detector
Parking
- Parking description:Attached Garage, Garage - Side Entry
- Garage:Yes
- Garage spaces:2
New listings near 90 Pleasanton Dr
- Coming Soon
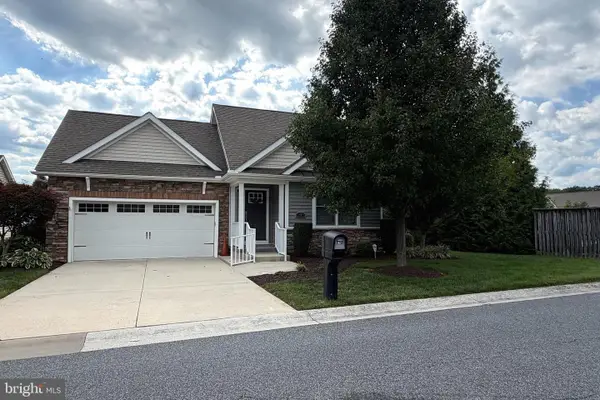 $375,000Coming Soon2 beds 2 baths2,012 sq. ft.
47 Siltstone Dr, DOVER, DE 19901
MLS# DEKT2050472Listed by: RE/MAX ASSOCIATES - NEWARK - Coming Soon
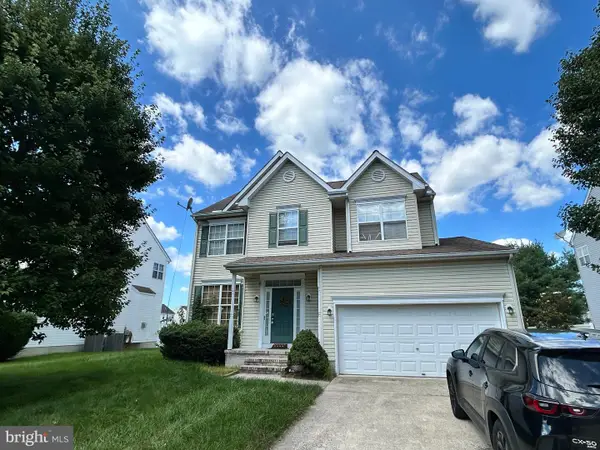 $410,000Coming Soon4 beds 3 baths1,981 sq. ft.
18 Boggs Run, DOVER, DE 19904
MLS# DEKT2050552Listed by: BHHS FOX & ROACH-GREENVILLE - Coming Soon
 $478,000Coming Soon3 beds 3 baths2,231 sq. ft.
882 Resort Blvd, DOVER, DE 19904
MLS# DEKT2050534Listed by: NORTHROP REALTY - Coming Soon
 $550,000Coming Soon4 beds 6 baths5,902 sq. ft.
3111 Leipsic Rd, DOVER, DE 19901
MLS# DEKT2050532Listed by: PATTERSON-SCHWARTZ-DOVER - Coming Soon
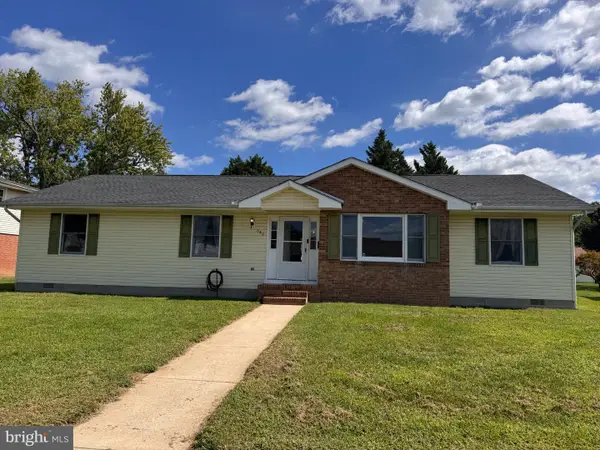 $325,000Coming Soon3 beds 2 baths1,744 sq. ft.
949 Janeka Ln, DOVER, DE 19904
MLS# DEKT2050506Listed by: THE MOVING EXPERIENCE DELAWARE INC - Coming Soon
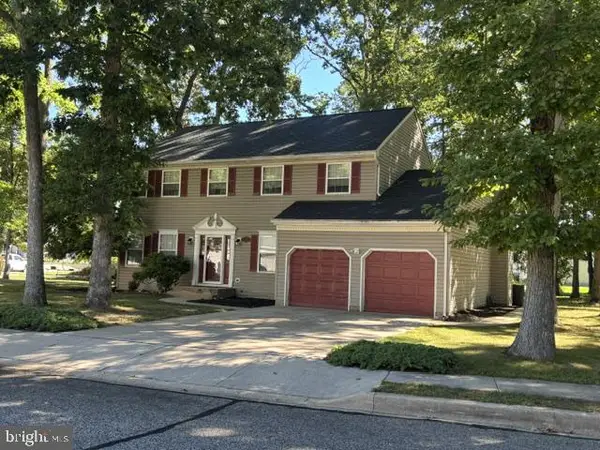 $416,000Coming Soon4 beds 3 baths2,486 sq. ft.
133 Red Oak Dr, DOVER, DE 19904
MLS# DEKT2050436Listed by: THE MOVING EXPERIENCE DELAWARE INC - Coming SoonOpen Sat, 12 to 2pm
 $183,900Coming Soon3 beds 2 baths1,620 sq. ft.
103 Kurt Dr #103, DOVER, DE 19901
MLS# DEKT2050468Listed by: RE/MAX EAGLE REALTY - Coming Soon
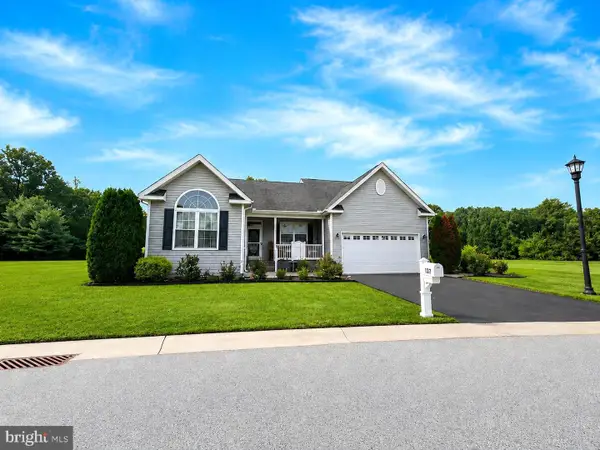 $435,000Coming Soon3 beds 2 baths2,585 sq. ft.
137 Waters Edge Dr, DOVER, DE 19904
MLS# DEKT2050320Listed by: EXP REALTY, LLC - Coming Soon
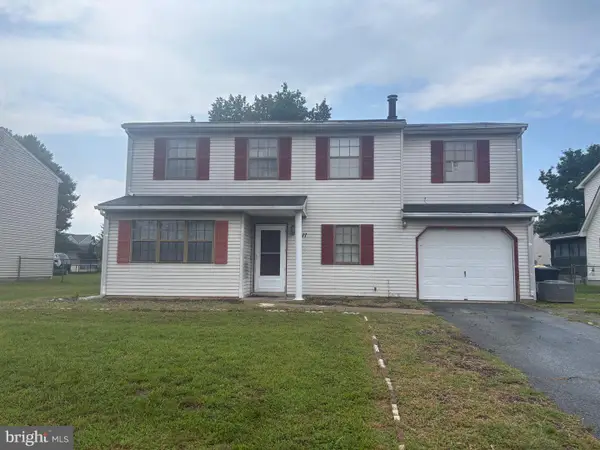 $299,900Coming Soon4 beds 3 baths1,796 sq. ft.
1411 S Hancock Ave, DOVER, DE 19901
MLS# DEKT2049438Listed by: KELLER WILLIAMS REALTY CENTRAL-DELAWARE


Protect your home and budget from life's surprises with an Assurant Home Warranty, backed by a partner that supports you through every step of homeownership. Explore Plans.
©2026 Century 21 Real Estate LLC. All rights reserved. CENTURY 21®, the CENTURY 21 Logo and C21® are service marks owned by Century 21 Real Estate LLC. Century 21 Real Estate LLC fully supports the principles of the Fair Housing Act and the Equal Opportunity Act. Each office is independently owned and operated. Listing information is deemed reliable but not guaranteed accurate.