949 Janeka Ln, Dover, DE 19904
Local realty services provided by:CENTURY 21 New Millennium
949 Janeka Ln,Dover, DE 19904
$325,000
- 3 Beds
- 2 Baths
- 1,744 sq. ft.
- Single family
- Coming Soon
Listed by: todd m stonesifer
Office: the moving experience delaware inc
MLS#:DEKT2050506
Source:BRIGHTMLS
Price summary
- Price:$325,000
- Price per sq. ft.:$186.35
About this home
Welcome to 949 Janeka Ln, a wonderful single-story ranch-style home located in Dover, Delaware. Designed for comfortable, accessible single-floor living, this property combines modern style with everyday practicality. The interior features beautiful luxury vinyl plank floors that enhance the home's aesthetic while offering easy maintenance, complemented by high-efficiency heating and air conditioning units designed to optimize energy use and keep monthly utility costs low. Beyond the front door, the home's location is packed with everyday advantages. Situated within close proximity to major local medical facilities, the property offers exceptional convenience and peace of mind. Additionally, its short distance to the Dover Air Force Base makes it an ideal spot for military personnel, defense contractors, or anyone wanting an easy commute. Combining efficient systems, a highly accessible layout, and a prime central location, this property delivers a fantastic opportunity for its next owner....
Contact an agent
Home facts
- Year built:1996
- Subdivision & Development:SHERWOOD
- Listing ID #:DEKT2050506
- Updated:September 10, 2026 at 01:19 AM
Rooms and interior
- Bedrooms:3
- Total bathrooms:2
- Full bathrooms:2
- Flooring:Carpet, Vinyl
- Dining Description:Dining Area
- Kitchen Description:Dishwasher, Exhaust Fan, Freezer, Icemaker, Microwave, Oven/Range - Electric, Range Hood, Stainless Steel Appliances, Water Heater
- Living area:1,744 sq. ft.
Heating and cooling
- Cooling:Central A/C
- Heating:90% Forced Air, Natural Gas
Structure and exterior
- Roof:Asphalt
- Year built:1996
- Building area:1,744 sq. ft.
- Lot area:0.23 Acres
- Lot Features:Front Yard, Level, Open, Rear Yard, SideYard(s)
- Architectural Style:Ranch/Rambler
- Construction Materials:Brick Front, CPVC/PVC, Vinyl Siding
- Exterior Features:Porch(es), Sidewalks, Street Lights
- Foundation Description:Block
- Levels:1 Story
Schools
- High school:DOVER
Utilities
- Water:Public
- Sewer:Public Sewer
Finances and disclosures
- Price:$325,000
- Price per sq. ft.:$186.35
- Tax amount:$1,751 (2025)
Features and amenities
- Laundry features:Dryer, Dryer - Electric, Dryer - Front Loading, Hookup, Washer
- Amenities:200+ Amp Service, Double Pane Windows, Natural Gas Available, Security System
Parking
- Parking description:Attached Garage, Garage Door Opener, Inside Access
- Garage:Yes
- Garage spaces:2
New listings near 949 Janeka Ln
- Coming Soon
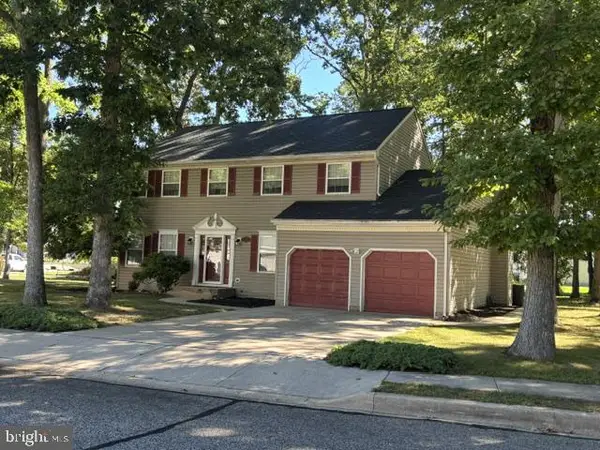 $416,000Coming Soon4 beds 3 baths2,486 sq. ft.
133 Red Oak Dr, DOVER, DE 19904
MLS# DEKT2050436Listed by: THE MOVING EXPERIENCE DELAWARE INC - Coming Soon
 $183,900Coming Soon3 beds 2 baths1,620 sq. ft.
103 Kurt Dr #103, DOVER, DE 19901
MLS# DEKT2050468Listed by: RE/MAX EAGLE REALTY - Coming SoonOpen Sat, 12 to 3pm
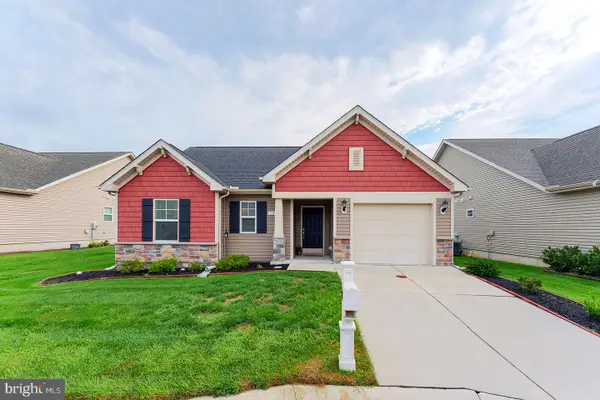 $359,000Coming Soon2 beds 2 baths1,283 sq. ft.
135 Casselberry Ln, DOVER, DE 19904
MLS# DEKT2050224Listed by: COMPASS - Coming SoonOpen Sat, 11am to 1pm
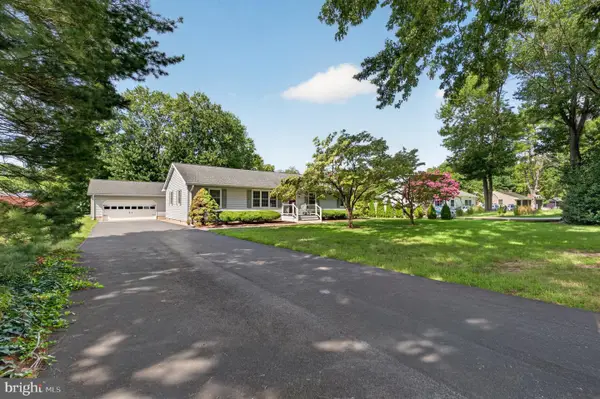
 $397,000Coming Soon3 beds 2 baths1,568 sq. ft.
79 Acorn Ln, DOVER, DE 19901
MLS# DEKT2050412Listed by: CENTURY 21 GOLD KEY-DOVER - Coming Soon
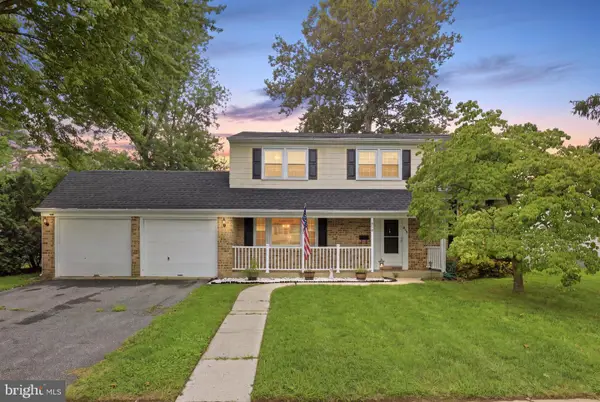 $354,990Coming Soon4 beds 3 baths1,881 sq. ft.
848 Schoolhouse Ln, DOVER, DE 19904
MLS# DEKT2050356Listed by: IRON VALLEY REAL ESTATE PREMIER - Coming Soon
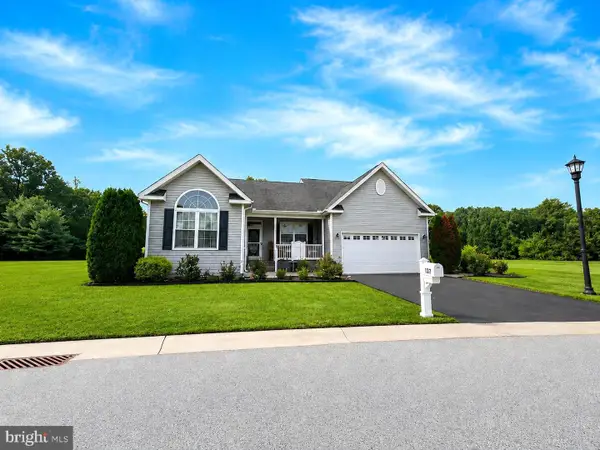 $435,000Coming Soon3 beds 2 baths2,585 sq. ft.
137 Waters Edge Dr, DOVER, DE 19904
MLS# DEKT2050320Listed by: EXP REALTY, LLC - Coming Soon
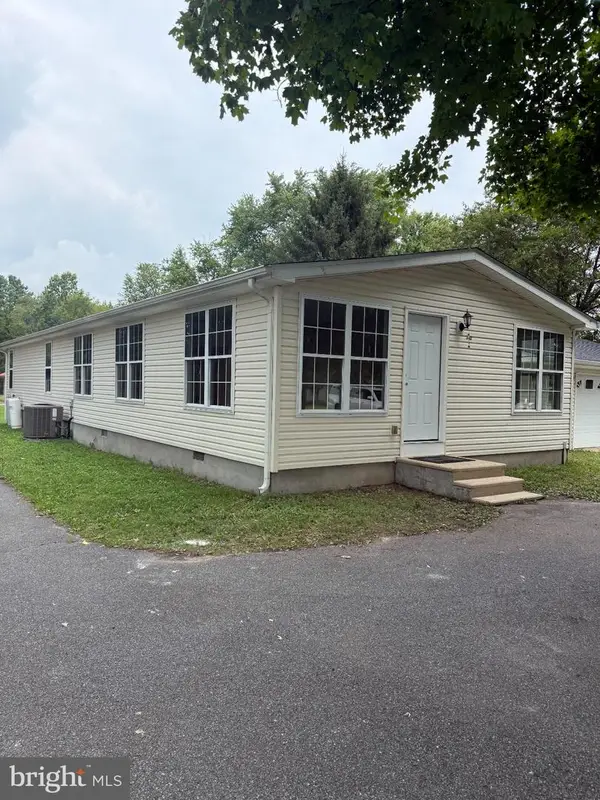 $420,000Coming Soon3 beds 3 baths1,536 sq. ft.
3351 W Denneys Rd, DOVER, DE 19904
MLS# DEKT2050220Listed by: KELLER WILLIAMS REALTY - Coming Soon
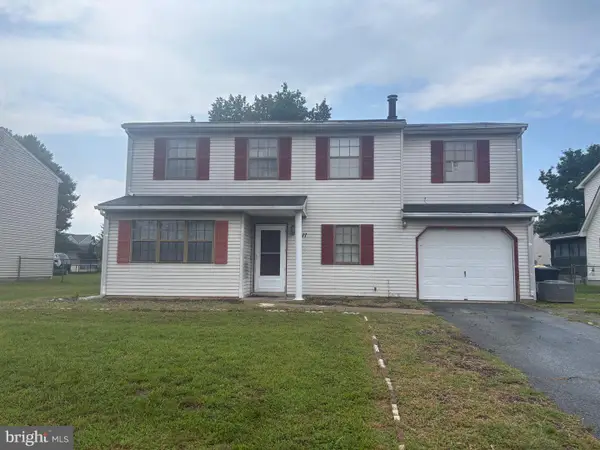 $299,900Coming Soon4 beds 3 baths1,796 sq. ft.
1411 S Hancock Ave, DOVER, DE 19901
MLS# DEKT2049438Listed by: KELLER WILLIAMS REALTY CENTRAL-DELAWARE - Coming Soon
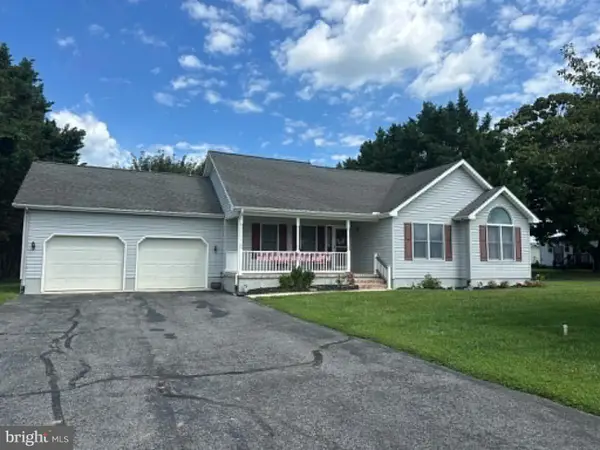 $389,900Coming Soon3 beds 2 baths1,373 sq. ft.
48 Attix Dr, DOVER, DE 19904
MLS# DEKT2050140Listed by: COMPASS


Protect your home and budget from life's surprises with an Assurant Home Warranty, backed by a partner that supports you through every step of homeownership. Explore Plans.
©2026 Century 21 Real Estate LLC. All rights reserved. CENTURY 21®, the CENTURY 21 Logo and C21® are service marks owned by Century 21 Real Estate LLC. Century 21 Real Estate LLC fully supports the principles of the Fair Housing Act and the Equal Opportunity Act. Each office is independently owned and operated. Listing information is deemed reliable but not guaranteed accurate.