
Lot 19 S Avalon Court, Dover, DE 19901
Local realty services provided by:CENTURY 21 Dale Realty Co.
Lot 19 S Avalon Court,Dover, DE 19901
$626,990
- 4 Beds
- 3 Baths
- 3,345 sq. ft.
- Single family
- Active
Listed by: vittorio pasko
Office: berkshire hathaway homeservices penfed realty
MLS#:DEKT2049328
Source:BRIGHTMLS
Price summary
- Price:$626,990
- Price per sq. ft.:$187.44
- Monthly HOA dues:$25
About this home
Discover elevated living with the brand- new Red Maple floorplan-where luxury and style converge in every detail. Designed for both elegance and comfort, this home features a main-level Owner’s Suite offering refined privacy, while three spacious secondary bedrooms await upstairs. At the heart of the home, a dramatic two-story great room opens to a chef’s kitchen with an oversized island and light-filled breakfast area-ideal for both intimate mornings and grand entertaining. Personalize your home with a wealth of upscale options, including a 5th or 6th bedroom, side-load 2 car garage, loft with full bath, and a fully customizable lower level. Create your dream retreat with space for a recreation room, media lounge, wet bar and private fitness studio.
On-site, unlicensed salespeople represent the seller only.
Contact an agent
Home facts
- Subdivision & Development:BROOKFIELD
- Listing ID #:DEKT2049328
- Added:1 day(s) ago
- Updated:July 31, 2026 at 10:26 AM
Rooms and interior
- Bedrooms:4
- Total bathrooms:3
- Full bathrooms:2
- Half bathrooms:1
- Dining Description:Dining Room
- Bathrooms Description:Primary Bath(s)
- Kitchen Description:Breakfast Area, Built-In Microwave, Cooktop, Dishwasher, Kitchen - Gourmet, Kitchen - Island, Recessed Lighting, Refrigerator, Upgraded Countertops
- Bedroom Description:Entry Level Bedroom, Primary Bedroom
- Basement:Yes
- Basement Description:Full, Poured Concrete, Unfinished
- Living area:3,345 sq. ft.
Heating and cooling
- Cooling:Central A/C
- Heating:Forced Air, Natural Gas
Structure and exterior
- Building area:3,345 sq. ft.
- Lot area:0.34 Acres
- Architectural Style:Colonial
- Construction Materials:Stone, Vinyl Siding
- Levels:2 Stories
Schools
- High school:CAESAR RODNEY
- Middle school:POSTLETHWAIT
- Elementary school:STAR HILL
Utilities
- Water:Public
- Sewer:Public Sewer
Finances and disclosures
- Price:$626,990
- Price per sq. ft.:$187.44
Features and amenities
- Amenities:Recessed Lighting
Parking
- Parking description:Attached Garage, Garage - Front Entry
- Garage:Yes
- Garage spaces:2
New listings near Lot 19 S Avalon Court
- New
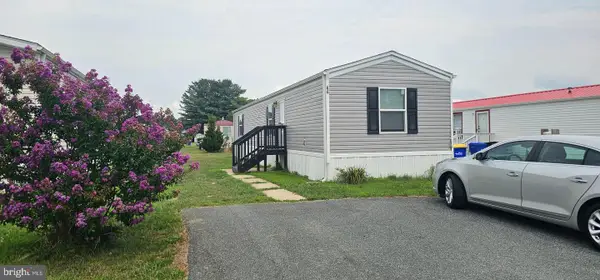 $69,900Active2 beds 2 baths910 sq. ft.
66 Pinewood Acres Ave #66, DOVER, DE 19901
MLS# DEKT2049300Listed by: FIRST COAST REALTY LLC - New
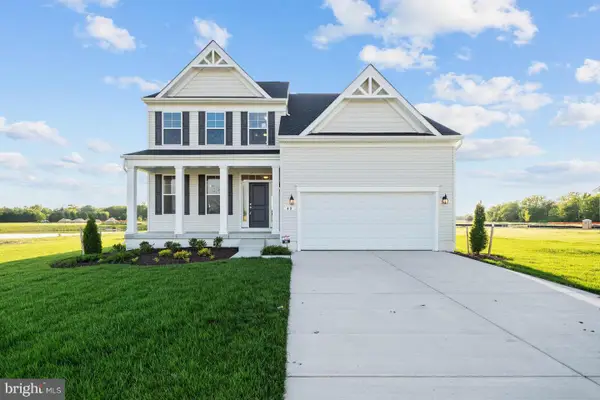 $530,990Active4 beds 3 baths2,405 sq. ft.
Lot 6 Brookfield Drive, DOVER, DE 19901
MLS# DEKT2049324Listed by: BERKSHIRE HATHAWAY HOMESERVICES PENFED REALTY - New
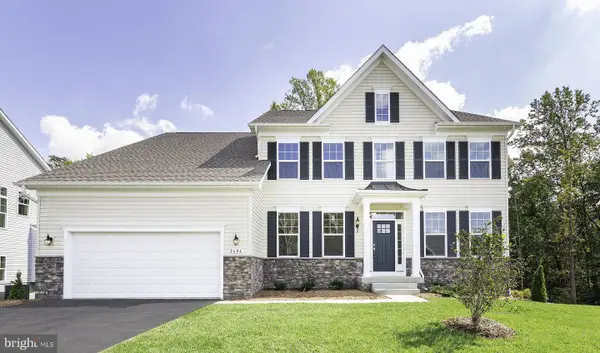 $606,990Active3 beds 2 baths3,451 sq. ft.
Lot 8 S Avalon Court, DOVER, DE 19901
MLS# DEKT2049332Listed by: BERKSHIRE HATHAWAY HOMESERVICES PENFED REALTY - New
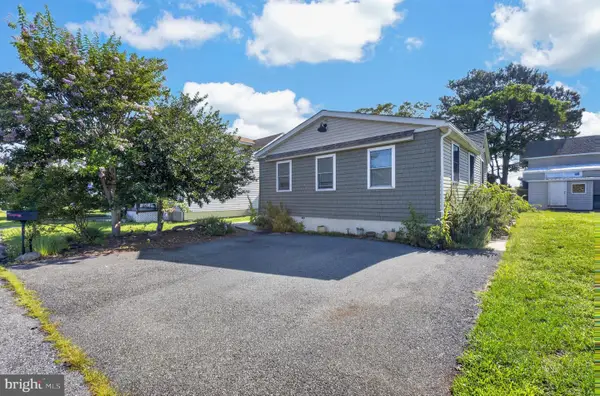 $540,000Active2 beds 3 baths1,006 sq. ft.
104 N Bay Dr, DOVER, DE 19901
MLS# DEKT2049306Listed by: RE/MAX ASSOCIATES-HOCKESSIN - New
 $324,900Active3 beds 2 baths1,330 sq. ft.
57 Greenhill Ave, DOVER, DE 19901
MLS# DEKT2049248Listed by: IRON VALLEY REAL ESTATE PREMIER - New
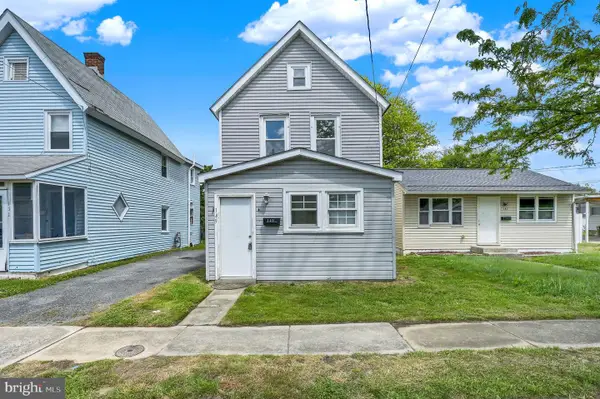 $185,000Active2 beds 1 baths922 sq. ft.
149 N Queen St, DOVER, DE 19904
MLS# DEKT2048602Listed by: KELLER WILLIAMS REALTY CENTRAL-DELAWARE - Open Sun, 1 to 3pmNew
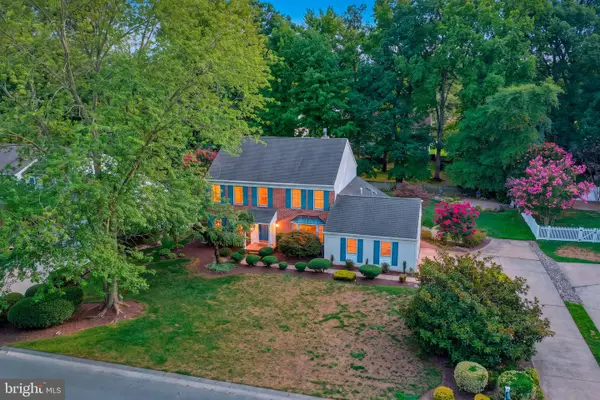 $479,000Active4 beds 3 baths2,605 sq. ft.
164 Burning Tree Rd, DOVER, DE 19904
MLS# DEKT2049134Listed by: BURNS & ELLIS REALTORS - New
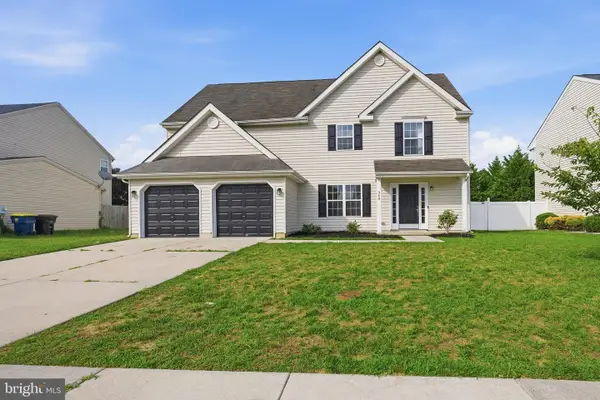 $384,900Active3 beds 3 baths2,400 sq. ft.
368 Northdown Dr, DOVER, DE 19904
MLS# DEKT2049144Listed by: RE/MAX SELECT GROUP - Coming SoonOpen Sat, 1 to 3pm
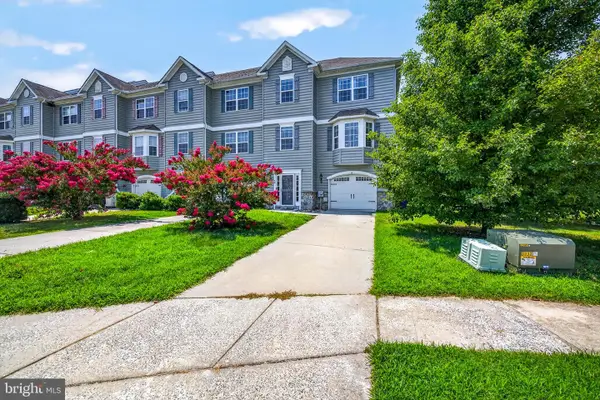 $350,000Coming Soon3 beds 4 baths
58 Representative Ln, DOVER, DE 19904
MLS# DEKT2049172Listed by: EXP REALTY, LLC


Protect your home and budget from life's surprises with an Assurant Home Warranty, backed by a partner that supports you through every step of homeownership. Explore Plans.
©2026 Century 21 Real Estate LLC. All rights reserved. CENTURY 21®, the CENTURY 21 Logo and C21® are service marks owned by Century 21 Real Estate LLC. Century 21 Real Estate LLC fully supports the principles of the Fair Housing Act and the Equal Opportunity Act. Each office is independently owned and operated. Listing information is deemed reliable but not guaranteed accurate.