
101 Steamboat Ave, Felton, DE 19943
Local realty services provided by:CENTURY 21 Advantage Gold
Listed by: casey kieffer bailey
Office: the parker group
MLS#:DEKT2051446
Source:BRIGHTMLS
Price summary
- Price:$440,000
- Price per sq. ft.:$212.36
- Monthly HOA dues:$25
About this home
Welcome home to 101 Steamboat! Upon opening the colorful red front door, you will walk into an efficiently laid out home with 9’ ceilings, lots of closet space and LVP flooring throughout the first floor. The office is just inside the front door and to your right, with a double window offering great natural light and a view of the street. A ¾ bathroom on the first floor, situated between the office and kitchen, provides easy access for guests and everyday living. With stool seating for four at the island, you also have space for a dining table with a view of the covered patio through the sliding glass doors. The sliding glass doors lead to an opportunity for outdoor dining under the bistro-lighted covered patio and privacy with a fenced backyard.
Heading up the carpeted stairs, you have four bedrooms, two bathrooms, your laundry room and two hall closets. The primary bedroom is very spacious, with natural light and two walk-in closets. Your primary bedroom ensuite has a double vanity, ¾ shower and a water closet (toilet room with a door). The back two bedrooms each have a window and one has a small walk-in closet while the other one has bypass closet doors. The front bedroom has a double window and bypass closet doors. The laundry room upstairs is spacious and offers ample room for additional storage, organization and folding space, all while helping keep clean and dirty clothes upstairs.
The unfinished basement is accessed off of the living area and right next to the garage entry door. It encompasses the footprint of the house with cement floors, black mats for a portion of it, and then your utilities on the back wall. An egress window provides some natural light and in addition to storage space, the option to finish off the basement provides endless possibilities for how to use this space to best fit your needs. Basement plumbing has been roughed in for a future full bathroom. Off of the open kitchen/living space of the house and next to the basement door, is an oversized attached garage. It can accommodate one vehicle while providing additional space for tools, recreational equipment and storage. The shed in the backyard is ideal for storing your lawnmower and any garden-related supplies.
Front-centered on .28 acres, you have a front yard, side yards and then the majority of your yard space on the back of the house. In the community of Fork Landing West you have concrete sidewalks, asphalt streets and streetlights, so getting outside and playing, walking, running and biking are at your fingertips. Rurally located, less than 5 miles from Killens Pond State Park, all while being central to grocery stores and major retail stores....
Contact an agent
Home facts
- Year built:2023
- Subdivision & Development:FORK LANDING WEST
- Listing ID #:DEKT2051446
- Added:8 day(s) ago
- Updated:October 22, 2026 at 04:01 PM
Rooms and interior
- Bedrooms:4
- Total bathrooms:3
- Full bathrooms:3
- Rooms Total:9
- Flooring:Carpet, Luxury Vinyl Plank
- Bathrooms Description:Bathroom 1, Bathroom 2, Bathroom 3, Primary Bath(s)
- Kitchen Description:Built-In Microwave, Carpet, Combination Kitchen/Living, Dishwasher, Disposal, Kitchen - Island, Oven/Range - Gas, Pantry, Recessed Lighting, Refrigerator, Water Heater
- Bedroom Description:Carpet, Walk In Closet(s)
- Basement:Yes
- Basement Description:Full, Interior Access, Unfinished, Windows
- Living area:2,072 sq. ft.
Heating and cooling
- Cooling:Central A/C
- Heating:Electric, Forced Air
Structure and exterior
- Roof:Shingle
- Year built:2023
- Building area:2,072 sq. ft.
- Lot area:0.28 Acres
- Lot Features:Front Yard, Landscaping, Rear Yard, Rural, SideYard(s)
- Architectural Style:Colonial, Contemporary
- Construction Materials:Vinyl Siding
- Exterior Features:Outbuilding(s), Patio(s), Sidewalks, Street Lights
- Foundation Description:Block
- Levels:2 Stories
Schools
- High school:LAKE FOREST
- Middle school:W.T. CHIPMAN
- Elementary school:LAKE FOREST EAST
Utilities
- Water:Public
- Sewer:Public Sewer
Finances and disclosures
- Price:$440,000
- Price per sq. ft.:$212.36
- Tax amount:$1,852 (2026)
Features and amenities
- Laundry features:Hookup, Laundry, Washer/Dryer Hookups Only
- Amenities:120/240V, Cable TV Available, Carbon Monoxide Detector(s), Carpet, Ceiling Fan(s), Double Hung Windows, Electric Available, Natural Gas Available, Recessed Lighting, Smoke Detector, Store/Office, Water Treat System
Parking
- Parking description:Attached Garage, Concrete Driveway, Garage - Front Entry, Inside Access, Oversized
- Garage:Yes
- Garage spaces:1
New listings near 101 Steamboat Ave
- Coming Soon
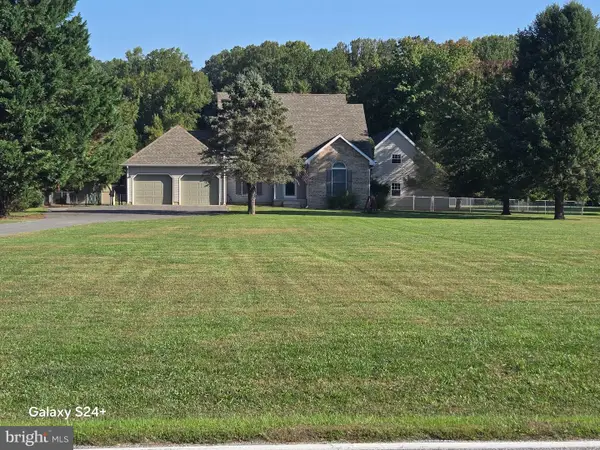 $450,000Coming Soon3 beds 3 baths1,720 sq. ft.
929 Barratts Chapel Rd, FELTON, DE 19943
MLS# DEKT2051430Listed by: EXP REALTY, LLC - Coming Soon
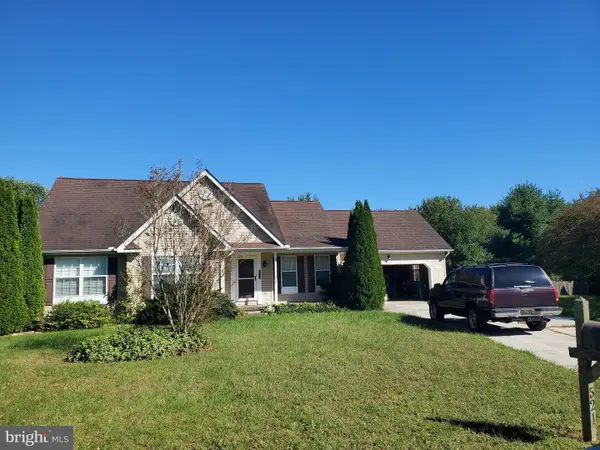 $334,900Coming Soon3 beds 2 baths1,319 sq. ft.
521 Hearthstone Ln, FELTON, DE 19943
MLS# DEKT2051420Listed by: RE/MAX EAGLE REALTY - Coming Soon
 $564,999Coming Soon5 beds 4 baths3,048 sq. ft.
586 Weatherstone Ln, FELTON, DE 19943
MLS# DEKT2051210Listed by: CROWN HOMES REAL ESTATE 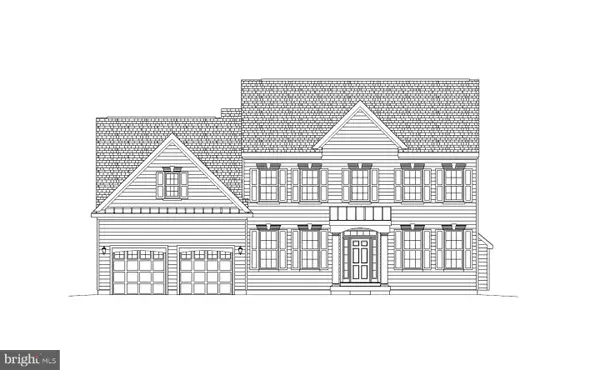 $644,937Pending5 beds 3 baths3,012 sq. ft.
105 Selenium Ln, FELTON, DE 19943
MLS# DEKT2051608Listed by: RE/MAX ASSOCIATES-HOCKESSIN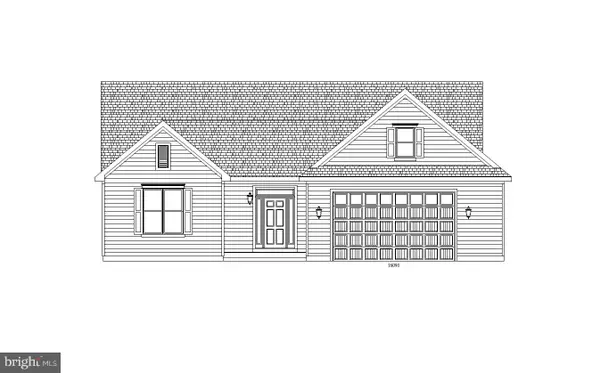 $587,011Pending3 beds 2 baths2,232 sq. ft.
127 Selenium Ln, FELTON, DE 19943
MLS# DEKT2051610Listed by: RE/MAX ASSOCIATES-HOCKESSIN- New
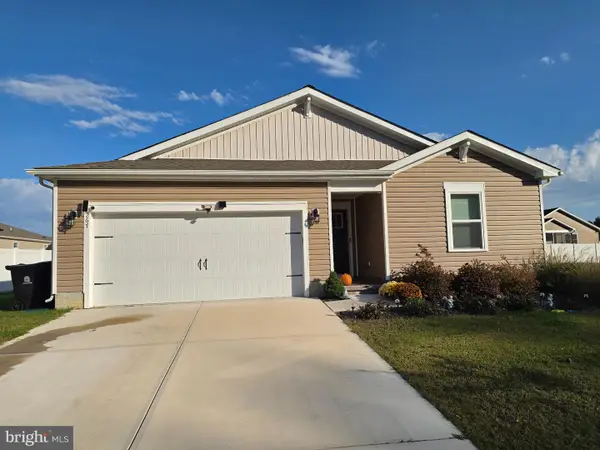 $575,000Active4 beds 2 baths1,705 sq. ft.
267 Plantation Dr, FELTON, DE 19943
MLS# DEKT2051560Listed by: MYERS REALTY - Open Sat, 1 to 3pmNew
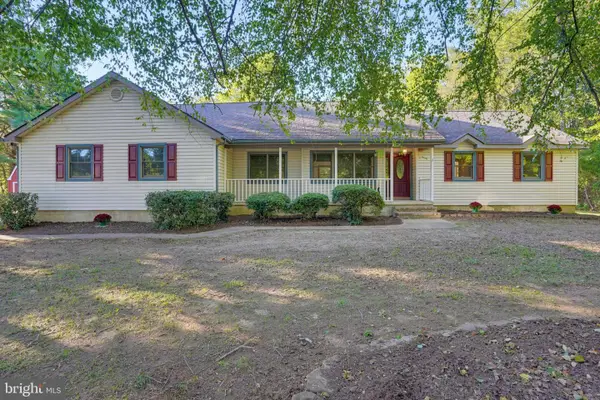 $385,000Active3 beds 3 baths1,776 sq. ft.
124 Pickwick Blvd, FELTON, DE 19943
MLS# DEKT2051392Listed by: BURNS & ELLIS REALTORS - New
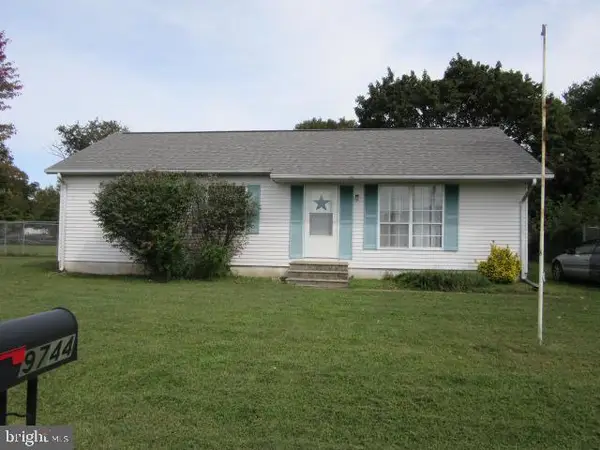 $250,000Active3 beds 1 baths1,012 sq. ft.
9744 Canterbury Rd, FELTON, DE 19943
MLS# DEKT2051438Listed by: EXP REALTY, LLC 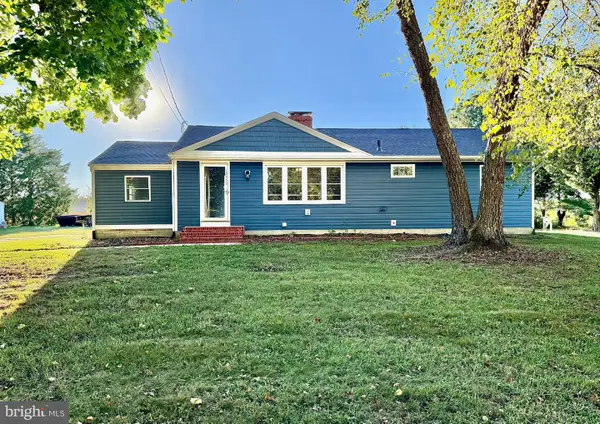 $349,999Active3 beds 1 baths1,344 sq. ft.
12452 S Dupont Hwy, FELTON, DE 19943
MLS# DEKT2051428Listed by: IRON VALLEY REAL ESTATE PREMIER


Protect your home and budget from life's surprises with an Assurant Home Warranty, backed by a partner that supports you through every step of homeownership. Explore Plans.
©2026 Century 21 Real Estate LLC. All rights reserved. CENTURY 21®, the CENTURY 21 Logo and C21® are service marks owned by Century 21 Real Estate LLC. Century 21 Real Estate LLC fully supports the principles of the Fair Housing Act and the Equal Opportunity Act. Each office is independently owned and operated. Listing information is deemed reliable but not guaranteed accurate.