
929 Barratts Chapel Rd, Felton, DE 19943
Local realty services provided by:CENTURY 21 Downtown
929 Barratts Chapel Rd,Felton, DE 19943
$450,000
- 3 Beds
- 3 Baths
- 1,720 sq. ft.
- Single family
- Coming Soon
Listed by: dan k sawyer, denise sawyer
Office: exp realty, llc.
MLS#:DEKT2051430
Source:BRIGHTMLS
Price summary
- Price:$450,000
- Price per sq. ft.:$261.63
About this home
Professional photos coming soon ! Quiet country setting, no HOA and quick and easy access to RT 1 or Rt 13.If this is what you are looking for this 3 bedroom 2 1/2 bath 1720 square foot home might be just the one for you. Lets start from the ground up. With 2.6 acres of ground there's room for the home to sit back from the road but still have room for a 30x50 oversized 2 car detached garage with heat and electric and an unfinished bonus room above. Look out because I see a huge mancave or in-law suite in the near future. The property backs up to the woods and the back yard is partially fenced. The paved driveway leads up to the attached 2 car garage with inside access to make unloading groceries on a rainy day possible without getting soaked. Greet family and friends at the covered front porch. As you enter the home on your left is the dining room. The primary bedroom is located on the first floor with it's own bath and walk in closet. The second floor offers 2 bedrooms and a full bath and loft area overlooking the formal living room with a floor to ceiling fireplace with a pellet stove insert. Oh and by the way the 10x14 shed is about half loaded with bags of pellets.There is a combination laundry and pantry just off of the kitchen. While standing at the kitchen sink you can look out back through the enclosed back porch at the new composite and vinyl deck. That's the next place you'll want head so you can drink your morning coffee or evening cocktail and watch the deer and wild turkeys play down by the woods. The full unfinished basement with walkout completes this home. You'll want to put this one on your list of homes to see. PLEASE REMOVE SHOES OR WEAR BOOTIES Seller is a licensed REALTOR and has never occupied property. All information is deemed reliable but buyer is encouraged to do their due diligence....
Contact an agent
Home facts
- Year built:1992
- Subdivision & Development:NONE AVAILABLE
- Listing ID #:DEKT2051430
- Updated:October 23, 2026 at 02:41 AM
Rooms and interior
- Bedrooms:3
- Total bathrooms:3
- Full bathrooms:2
- Half bathrooms:1
- Rooms Total:7
- Kitchen Description:Dishwasher, Disposal, Refrigerator, Stove, Water Heater
- Basement:Yes
- Basement Description:Full, Interior Access, Outside Entrance
- Living area:1,720 sq. ft.
Heating and cooling
- Cooling:Central A/C
- Heating:Forced Air, Propane - Owned
Structure and exterior
- Year built:1992
- Building area:1,720 sq. ft.
- Lot area:2.6 Acres
- Architectural Style:Cape Cod
- Construction Materials:Brick, Vinyl Siding
- Foundation Description:Block
- Levels:2 Stories
Utilities
- Water:Well
- Sewer:Gravity Sept Fld
Finances and disclosures
- Price:$450,000
- Price per sq. ft.:$261.63
- Tax amount:$1,504 (2025)
Features and amenities
- Laundry features:Dryer, Washer
Parking
- Parking description:Attached Garage, Detached Garage, Garage - Front Entry, Garage Door Opener, Inside Access
- Garage:Yes
- Garage spaces:4
New listings near 929 Barratts Chapel Rd
- Coming Soon
 $499,000Coming Soon3 beds 4 baths6,366 sq. ft.
201 Blackburn St, FELTON, DE 19943
MLS# DEKT2051684Listed by: LONG & FOSTER REAL ESTATE, INC. - Coming Soon
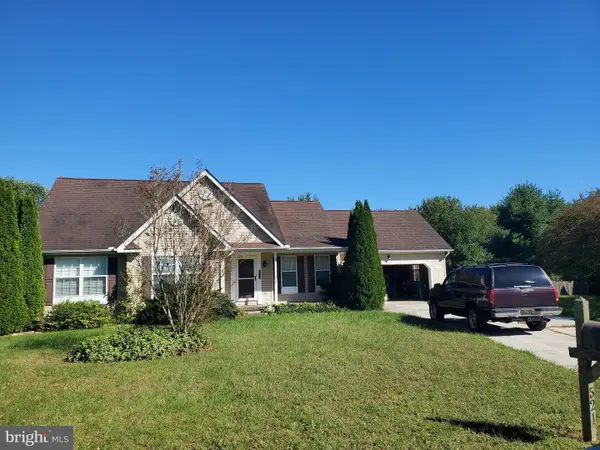 $334,900Coming Soon3 beds 2 baths1,319 sq. ft.
521 Hearthstone Ln, FELTON, DE 19943
MLS# DEKT2051420Listed by: RE/MAX EAGLE REALTY - Coming Soon
 $564,999Coming Soon5 beds 4 baths3,048 sq. ft.
586 Weatherstone Ln, FELTON, DE 19943
MLS# DEKT2051210Listed by: CROWN HOMES REAL ESTATE 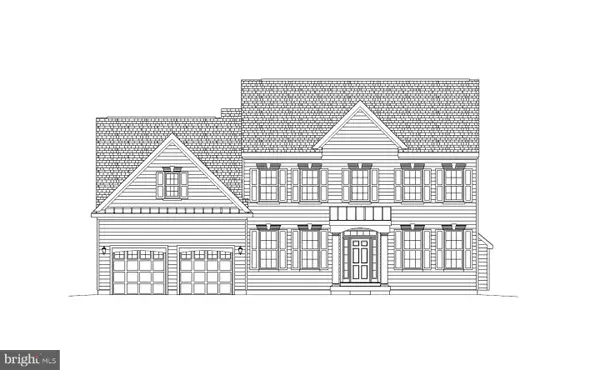 $644,937Pending5 beds 3 baths3,012 sq. ft.
105 Selenium Ln, FELTON, DE 19943
MLS# DEKT2051608Listed by: RE/MAX ASSOCIATES-HOCKESSIN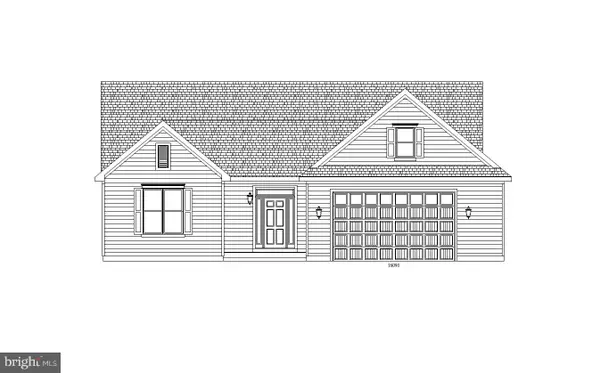 $587,011Pending3 beds 2 baths2,232 sq. ft.
127 Selenium Ln, FELTON, DE 19943
MLS# DEKT2051610Listed by: RE/MAX ASSOCIATES-HOCKESSIN- New
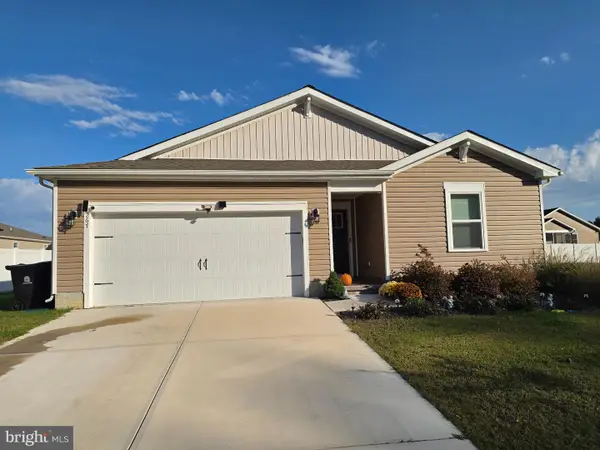 $575,000Active4 beds 2 baths1,705 sq. ft.
267 Plantation Dr, FELTON, DE 19943
MLS# DEKT2051560Listed by: MYERS REALTY - New
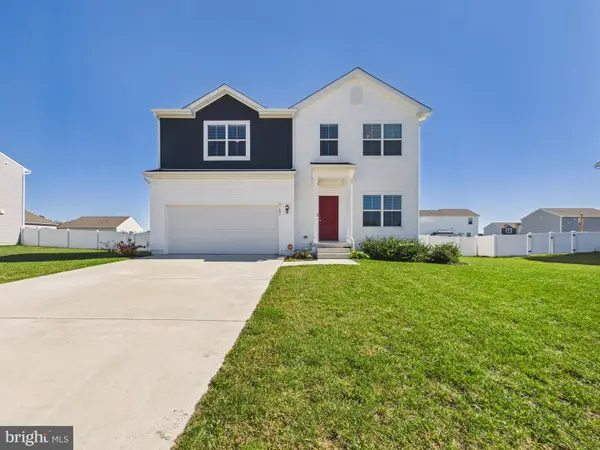 $440,000Active4 beds 3 baths2,072 sq. ft.
101 Steamboat Ave, FELTON, DE 19943
MLS# DEKT2051446Listed by: THE PARKER GROUP - Open Sat, 1 to 3pmNew
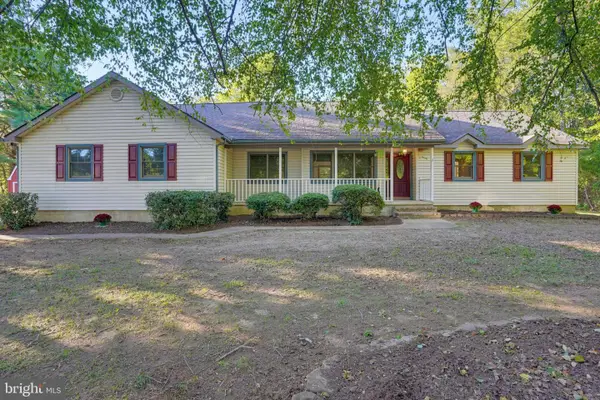 $385,000Active3 beds 3 baths1,776 sq. ft.
124 Pickwick Blvd, FELTON, DE 19943
MLS# DEKT2051392Listed by: BURNS & ELLIS REALTORS - New
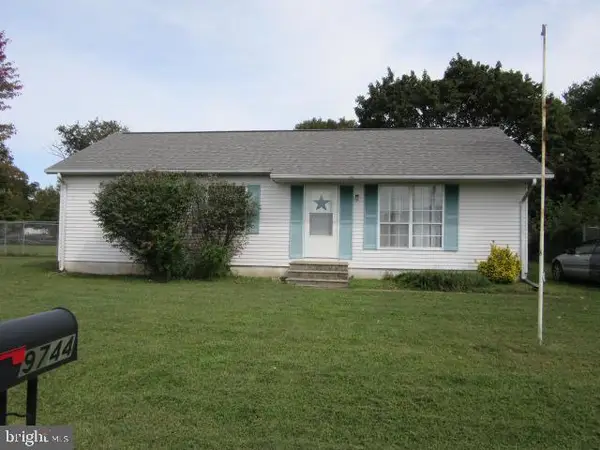 $250,000Active3 beds 1 baths1,012 sq. ft.
9744 Canterbury Rd, FELTON, DE 19943
MLS# DEKT2051438Listed by: EXP REALTY, LLC


Protect your home and budget from life's surprises with an Assurant Home Warranty, backed by a partner that supports you through every step of homeownership. Explore Plans.
©2026 Century 21 Real Estate LLC. All rights reserved. CENTURY 21®, the CENTURY 21 Logo and C21® are service marks owned by Century 21 Real Estate LLC. Century 21 Real Estate LLC fully supports the principles of the Fair Housing Act and the Equal Opportunity Act. Each office is independently owned and operated. Listing information is deemed reliable but not guaranteed accurate.