
143 Fan Branch Drive Dr, Felton, DE 19943
Local realty services provided by:CENTURY 21 New Millennium
143 Fan Branch Drive Dr,Felton, DE 19943
$435,000
- 4 Beds
- 3 Baths
- 2,106 sq. ft.
- Single family
- Active
Listed by: shirley m whitney
Office: keller williams realty central-delaware
MLS#:DEKT2052142
Source:BRIGHTMLS
Price summary
- Price:$435,000
- Price per sq. ft.:$206.55
About this home
Welcome to 143 Fan Branch Road in the desirable Hidden Pond community of Felton, Delaware! This beautiful Newberry model offers a thoughtfully designed and functional floor plan with plenty of room to spread out and enjoy. Featuring a first-floor primary suite for convenient main-level living, along with three additional bedrooms upstairs, this home offers flexibility and space for a variety of lifestyles. Step inside and appreciate the spacious feel created by 9-foot ceilings and an impressive family room with an open, vaulted ceiling. The inviting kitchen features a breakfast nook and beautiful 42-inch wood cabinetry, providing plenty of storage and space for everyday living and entertaining. Additional highlights include elegant crown molding, chair railing in the dining room, a hardwood entryway, and a cozy gas fireplace that adds warmth and character to the family room. A full basement offers even more space and excellent potential for additional living areas, recreation, storage, or hobbies. Enjoy outdoor living on the deck overlooking the fenced-in backyard, perfect for relaxing, entertaining, or enjoying time outdoors. A convenient two-car garage adds even more functionality and storage. With its desirable floor plan, charming details, and wonderful indoor and outdoor features, this Hidden Pond home is one you won't want to miss. Come see all that 143 Fan Branch Road has to offer!...
Contact an agent
Home facts
- Year built:2006
- Subdivision & Development:HIDDEN POND
- Listing ID #:DEKT2052142
- Added:1 day(s) ago
- Updated:November 20, 2026 at 06:43 AM
Rooms and interior
- Bedrooms:4
- Total bathrooms:3
- Full bathrooms:2
- Half bathrooms:1
- Rooms Total:7
- Dining Description:Dining Area
- Kitchen Description:Breakfast Area, Built-In Range, Carpet, Crown Moldings, Dishwasher, Exhaust Fan, Kitchen - Island, Microwave, Pantry, Refrigerator, Stainless Steel Appliances
- Bedroom Description:Carpet, Entry Level Bedroom, Walk In Closet(s)
- Basement:Yes
- Basement Description:Unfinished
- Living area:2,106 sq. ft.
Heating and cooling
- Cooling:Central A/C
- Heating:Central, Natural Gas
Structure and exterior
- Roof:Architectural Shingle
- Year built:2006
- Building area:2,106 sq. ft.
- Lot area:0.25 Acres
- Architectural Style:Colonial
- Construction Materials:Stick Built, Vinyl Siding
- Exterior Features:Sidewalks, Street Lights
- Foundation Description:Block
- Levels:2 Stories
Schools
- High school:LAKE FOREST
- Middle school:W.T. CHIPMAN
- Elementary school:LAKE FOREST CENTRAL
Utilities
- Water:Public
- Sewer:Public Septic
Finances and disclosures
- Price:$435,000
- Price per sq. ft.:$206.55
- Tax amount:$1,314 (2026)
Features and amenities
- Laundry features:Dryer, Washer
- Amenities:Carpet, Ceiling Fan(s), Crown Moldings
Parking
- Parking description:Attached Garage, Garage - Front Entry, Inside Access, Off Street
- Garage:Yes
- Garage spaces:2
New listings near 143 Fan Branch Drive Dr
- Coming Soon
 $564,999Coming Soon5 beds 4 baths3,048 sq. ft.
586 Weatherstone Ln, FELTON, DE 19943
MLS# DEKT2051210Listed by: CROWN HOMES REAL ESTATE - New
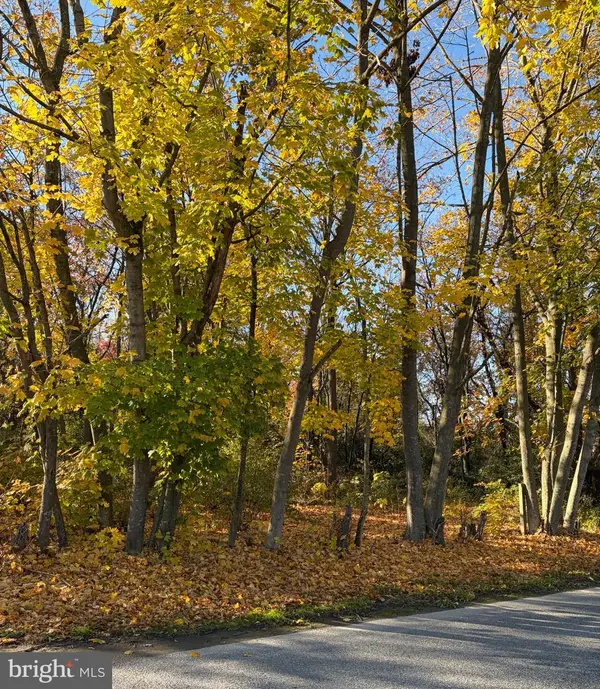 $150,000Active4.25 Acres
0 Firetower (plymouth) Rd, FELTON, DE 19943
MLS# DEKT2052236Listed by: LESTER REALTY - New
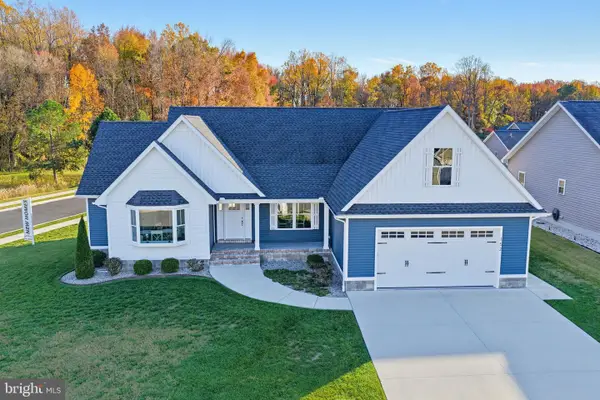 $555,000Active3 beds 2 baths1,644 sq. ft.
152 Mayflower Dr, FELTON, DE 19943
MLS# DEKT2052196Listed by: LESTER REALTY 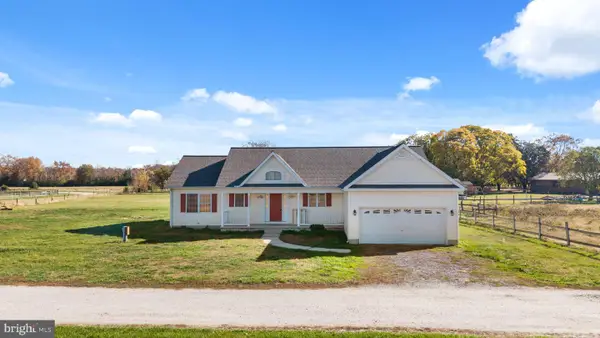 $469,900Pending3 beds 2 baths1,812 sq. ft.
533 Jarrells Rd, FELTON, DE 19943
MLS# DEKT2052122Listed by: CG REALTY, LLC- Open Sun, 12 to 2pmNew
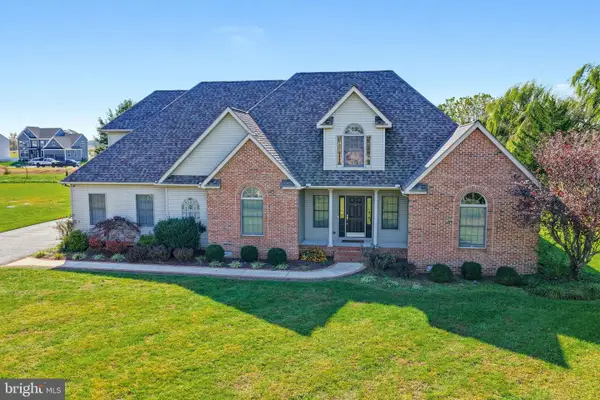 $539,900Active4 beds 3 baths3,256 sq. ft.
300 Waterside Dr, FELTON, DE 19943
MLS# DEKT2052074Listed by: BURNS & ELLIS REALTORS - New
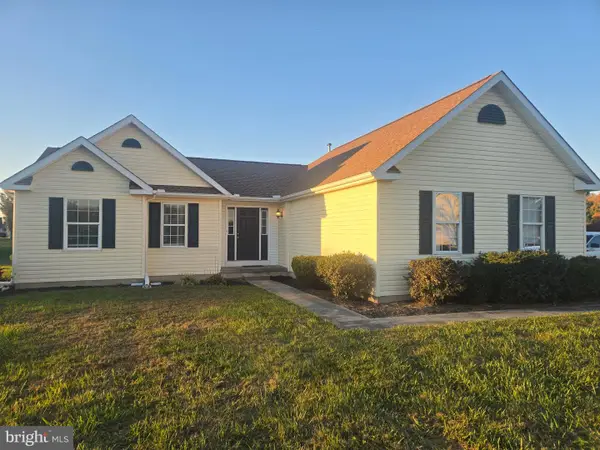 $342,000Active3 beds 2 baths1,700 sq. ft.
136 Kindling Dr, FELTON, DE 19943
MLS# DEKT2052034Listed by: RE/MAX HORIZONS 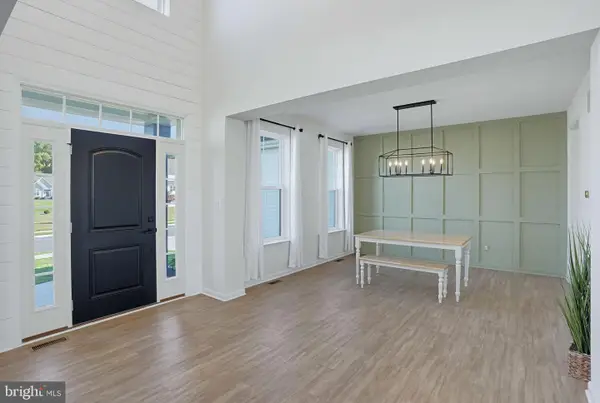 $559,900Active4 beds 3 baths3,125 sq. ft.
542 Crown Forest Ln, FELTON, DE 19943
MLS# DEKT2051986Listed by: SAMSON PROPERTIES OF DE, LLC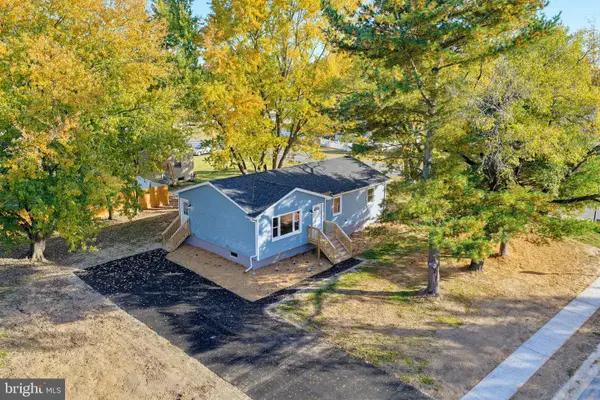 $325,000Active3 beds 1 baths1,050 sq. ft.
18 Cattle Dr, FELTON, DE 19943
MLS# DEKT2051884Listed by: MYERS REALTY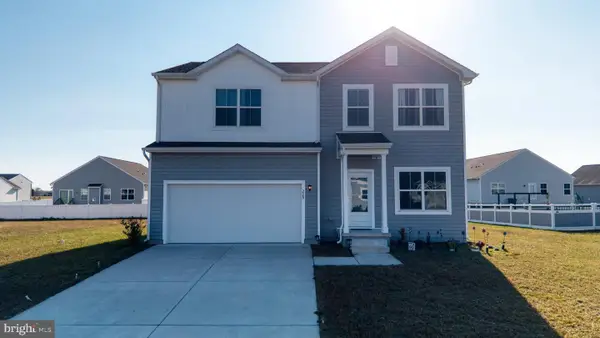 $460,000Active5 beds 3 baths2,072 sq. ft.
225 Steamboat Ave, FELTON, DE 19943
MLS# DEKT2051888Listed by: IRON VALLEY REAL ESTATE PREMIER


Protect your home and budget from life's surprises with an Assurant Home Warranty, backed by a partner that supports you through every step of homeownership. Explore Plans.
©2026 Century 21 Real Estate LLC. All rights reserved. CENTURY 21®, the CENTURY 21 Logo and C21® are service marks owned by Century 21 Real Estate LLC. Century 21 Real Estate LLC fully supports the principles of the Fair Housing Act and the Equal Opportunity Act. Each office is independently owned and operated. Listing information is deemed reliable but not guaranteed accurate.